





All specification focus articles
-
 News
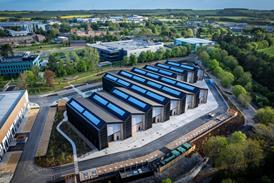
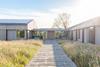
Charlie Luxton Design converts Gloucestershire barns into offices
Two former agricultural buildings have been transformed into an 850 sq m workplace, combining structural reuse, low-waste timber construction and renewable energy with the restoration of a 24-acre landscape
-
 Opinion
De-risking heritage projects starts with early collaboration
Heritage projects bring risks that cannot always be identified from drawings or surveys alone. Cameron de Wys explores how early collaboration, detailed documentation and the right balance of modern technology and traditional expertise can help manage uncertainty
-
 News
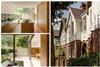
Manea Kella restores Edwardian terrace in north London
London-based practice has renovated and extended an Edwardian terrace in London’s Dartmouth Park Conservation Area, combining the restoration of original features with a contemporary glazed extension
-
 Opinion
Fire safety cannot be verified at the final inspection alone
Gateway 3 has brought greater scrutiny to how passive fire protection is installed and evidenced, making early quality assurance, effective change control and collaboration essential to demonstrating compliance, says Lee Nichols
-
 News
McLean Quinlan completes courtyard house in Surrey woodland
The single-storey home in Virginia Water, Surrey, combines a timber structure, natural materials and a low-energy design within a protected woodland setting
-
 Opinion
Let’s be specific: Overheating Q+A with Stuart Smith, Zehnder Group UK
Overheating is becoming an increasingly important consideration in building design, with rising summer temperatures adding to the challenge of creating comfortable, energy-efficient buildings. But addressing the risk is not simply a question of adding cooling.
-
 News
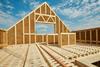
EcoCocon straw wall system to feature at timber conference
Ecological Building Systems will present a wall build-up combining straw and timber panels with wood fibre insulation and airtightness membranes at the Structural Timber Conference
-
 News
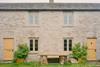
Type completes low-carbon retrofit of Dorset quarry cottages
85sqm retreat combines two 19th-century cottages, retaining original stonework, floors and staircases while reusing salvaged timber and introducing an air source heat pump and solar panels
-
 Opinion
Designing security into high-value homes without compromising architectural character
In high-value homes, security is judged by how effectively it safeguards a property without it actually looking protected. Cameron de Wys explores strategies to integrate sophisticated systems so thoroughly that they become virtually undetectable
-
 News
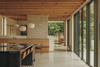
House Of EM completes new-build family home in Shropshire
Skylark uses an F-shaped plan, Danish brickwork and a central courtyard to organise a four-bedroom house around views of the River Teme
-
 Opinion
Building envelope performance starts with the whole system
Danilo Gomes explores why building envelope design increasingly requires a coordinated approach to fire, thermal, acoustic and moisture performance, and considers the role of early collaboration in demonstrating compliance
-
 News
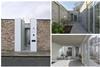
Inglis Badrashi Loddo completes compact home within historic garden walls
63sqm two-bedroom house in Kennington has been designed around a central courtyard, with a reconstructed brick perimeter wall responding to planning restrictions on external windows
-
 Opinion
Retrofitting starts below ground
UKGBC’s April 2026 report highlighted that most buildings are set to remain in use until at least 2050. Retrofit is therefore critical and Jon Chevin explores why ground stability should be considered from the outset
-
 News
New guidance to tackle moisture risk in mass timber buildings
Funded by the Softwood Lumber Board (SLB) and Swedish Wood, the project will bring together existing research and industry expertise to address how moisture risks can be prevented, detected and managed across the design, construction and operation of timber buildings.
-
 News
Badweather converts canal boat into off-grid floating bathhouse
56ft-widebeam vessel has been fitted with a sauna, cold plunge pools and off-grid water, power and heating systems, with its existing steel hull retained and restored
-
 Opinion
Why architects need to rethink door specification under Martyn’s Law
Rob Mottram, head of product and compliance at steel door manufacturer Robust UK, explains how Martyn’s law impacts door specification
-
 Features
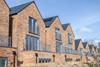
Combining the benefits of modern slate technology with the look of natural slate: Why choose a Cedral roof
From easier installation and lighter structural loads to long-term durability and sustainability, fibre cement slates offer specifiers a versatile roofing solution designed to meet the demands of modern residential projects
-
 News
Nimtim architects completes accessible bungalow extension in Suffolk
151sqm Evermore project in Aldeburgh combines a retained bungalow with a new extension, using Viroc cladding, clay plaster and microcement to create a low-maintenance home designed for long-term adaptability
-
 Opinion
Class L confusion – why a label isn’t a standard when it comes to battery storage
Matt Partridge argues you shouldn’t take a fire rating at face value when it comes to battery storage. He says a “class L” label on a battery storage cabinet tells you very little about how it will perform in a real lithium-ion fire – and explains what to look for ...
-
 News
Loxkin launches hemp-based wood finishes
British-grown hemp seed oil forms the basis of the range, which is designed to protect timber without creating a surface film and to support easier maintenance and repair