






Finalist for One-off Small Project of the Year Award 2026, Paper House Project guides us through the specification challenges present at Greenview House
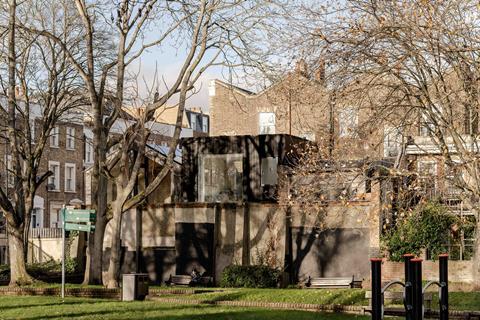
Paper House Project’s work has been shortlisted for this year’s AYAs, with the practice named a finalist for One-off Small Project of the Year.
In this series, we take a look at the team’s entry project and ask the firm’s director and project architect, James Davies, to break down some of the biggest specification challenges that needed to be overcome.
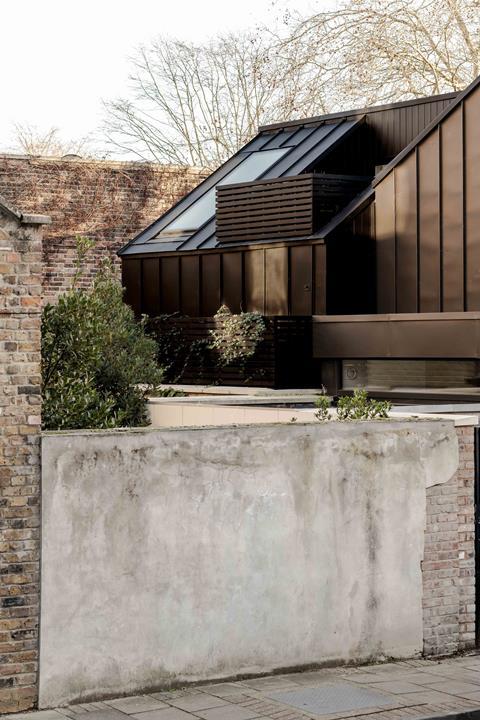
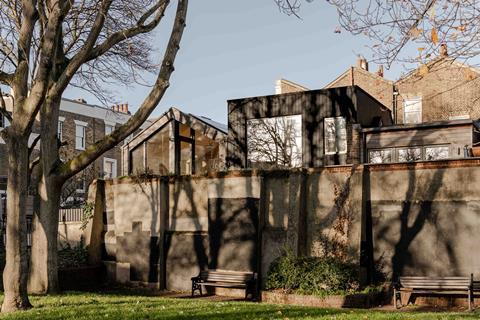
The project, Greenview House, is a compact, one-off home set on a constrained backland plot overlooking Butterfield Green. Designed by Paper House Project as both architect and client, the scheme brings together a cross-laminated timber structure, a highly insulated building envelope and a fabric-first approach to deliver low operational energy within a tight urban footprint. Despite its modest 40sqm site, the house incorporates a basement and three storeys of accommodation, carefully arranged to maximise space, daylight and views while responding sensitively to its park-side setting.
What were the key drivers behind the client’s brief, and how did these shape the design and specification approach?
The brief was shaped by three priorities: making the most of a very constrained backland plot, taking full advantage of its unique setting overlooking Butterfield Green, and creating a home with genuinely low operational energy demand.
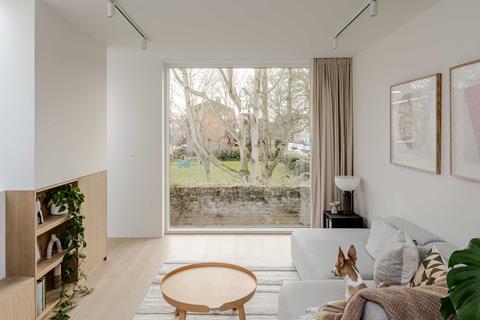
Maximising the site meant every square metre had to work hard. We introduced a basement to increase the accommodation, carefully planned the layout and vertical circulation, and made sure every element either did one job exceptionally well or, wherever possible, served multiple purposes. The relationship with the park was just as important. The first-floor living space was positioned to frame views through the tree canopy, while the front lightwell brings daylight into the basement studio and creates a visual connection with the park and mature trees.
The third priority was performance. A highly insulated, airtight building envelope with triple glazing formed the starting point for the specification, supported by low-carbon building services including MVHR, an air source heat pump and solar PV. As the project progressed, delays and rising construction costs put increasing pressure on the budget. We knew the basement came with an embodied carbon cost, so it felt even more important not to compromise on the performance of the building fabric or the low-carbon building services, even if that meant moving into the house without a kitchen, wardrobes or floor finishes. Those were things we could add over time, whereas the performance of the building had to be right from day one.
What specification challenges did the team encounter, and how were these resolved?
As the project required a 10-year latent defects warranty, one of the more challenging aspects of the specification was satisfying its requirements, particularly in relation to the basement and flat roof waterproofing. We wanted to avoid the warranty including a waterproofing endorsement, which meant providing insurance-backed guarantees (IBGs) for both waterproofing systems.
To achieve this, we appointed specialist designers and installers for both the basement and flat roof waterproofing packages, each providing an insurance-backed guarantee covering both materials and workmanship. We also agreed the proposed specifications, IBGs and certification requirements with the warranty provider before the waterproofing works began, ensuring they were happy with the proposed approach from the outset.
Previous working relationships and trusted recommendations helped identify the right specialists, but engaging with the warranty provider early in the process was equally important. By agreeing the specification and supporting documentation before construction started, there were no unexpected issues when the completed works were inspected and the final latent defects warranty certificate was issued.
We appointed specialist designers and installers for both the basement and flat roof waterproofing packages
Looking at this project type more broadly, what are the three biggest specification considerations? How did these influence decisions on this scheme?
1. CLT moisture control. Cross-laminated timber offers significant benefits in terms of construction speed, precision and reduced embodied carbon, but it demands careful consideration of moisture management and airtightness. We worked closely with Rothoblaas throughout the design process to review junction details and build-ups, specifying a self-adhesive vapour control membrane (Rothoblaas CLIMA CONTROL 80) to create a continuous airtight and vapour control layer around the external face of the kiln-dried European spruce CLT structure supplied by Schilliger. Particular attention was paid to taping all board joints and interfaces using Rothoblaas FLEXY BAND sealing tape to maintain the continuity of the airtight layer and carefully manage moisture within the wall build-up.
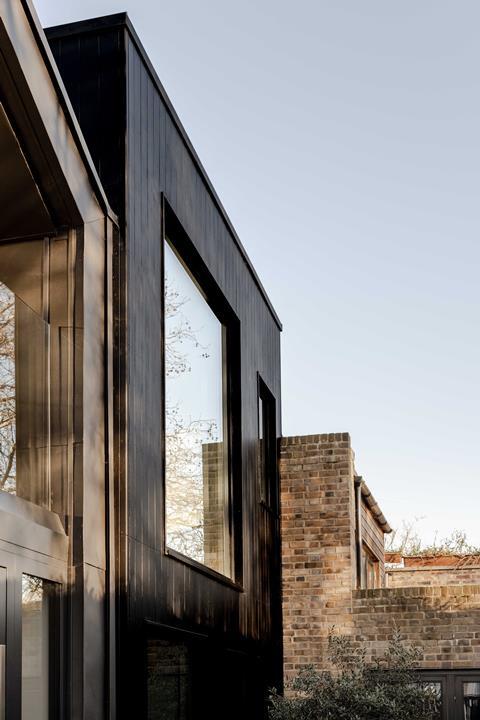
2. External cladding Part B requirements. The external envelope needed to balance durability, maintenance and compliance with the fire performance requirements of Approved Document Part B. Thermally modified tongue-and-groove timber cladding (Norwood Thermoclad) was selected for its dimensional stability and longevity, while a Thermoguard Dualcoat system in RAL 9005 achieved the required fire performance without compromising the intended appearance.
3. High-performance glazing. The windows were fundamental to the fabric-first approach. Triple-glazed Idealcombi Futura+ composite windows minimise heat loss while maintaining excellent daylight levels and carefully framed views across the site. Just as important as the glazing itself was how the windows were installed. Externally, pre-compressed expanding foam tape (Compriband TP600) provided a weather-tight, vapour-open seal between the frames and the structure, while internally Pro Clima airtight tape ensured continuity of the airtight layer. Together, these details helped reduce heat loss, improve airtightness and contribute to the overall performance of the building envelope.
Was there a particular product or material choice that played a standout role in the project?
The 5kW Vaillant aroTHERM plus air source heat pump, paired with a 200-litre Vaillant uniSTOR high-recovery hot water cylinder, was fundamental to the project’s all-electric energy strategy.
Combined with the roof-mounted solar PV array, the system allows a noteworthy proportion of the home’s annual electricity demand to be met through on-site generation, producing around 1,554kWh each year. During the summer months, the PV array regularly generates enough electricity to offset the home’s daily energy consumption, with some days effectively operating at net zero cost.
Were there any suppliers or specialist partners whose input was particularly valuable? What expertise or support did they bring to the project?
Given the technical nature of the project, we relied heavily on a number of specialist suppliers and consultants.
Next Step Heating played a key role in designing and commissioning the heating strategy, integrating the air source heat pump, solar PV array and underfloor heating into a coordinated system that operates efficiently within the highly insulated building envelope.
Green Building Store provided valuable technical guidance on the specification and commissioning of the MVHR system, helping to optimise airflow rates, duct layouts and heat recovery performance without compromising the architectural design.
Renlon worked closely with us to develop the basement waterproofing strategy, designing the Type C drained protection system and associated pump arrangements, while coordinating the certification required for the latent defects warranty. Their involvement from an early stage helped reduce technical risk in one of the most challenging aspects of below-ground construction.
Looking back at the finished project, what do you feel was its greatest success?
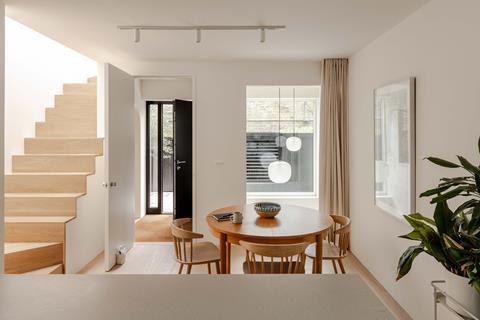
The design was driven by a fabric-first approach, supported by low-carbon building services, but we always wanted those elements to sit quietly in the background. The challenge was integrating everything seamlessly so the focus remained on the architecture and the experience of living in the house, rather than the building services themselves.
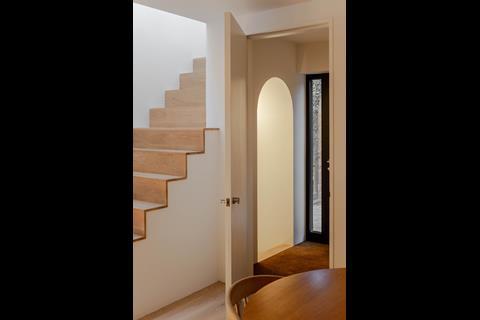
For me, the biggest success is that when you walk into the house, what you notice is the architecture and the interior fit-out, not the low-carbon building services behind it.
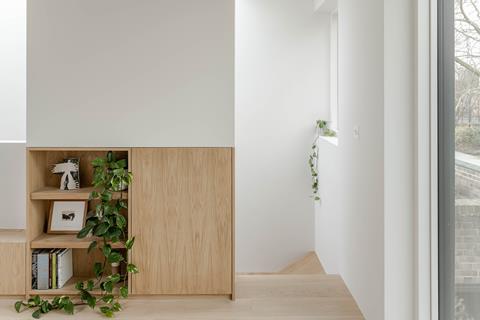
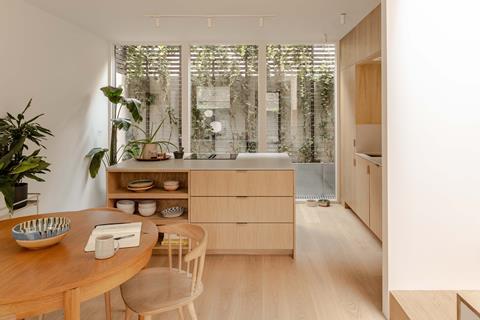
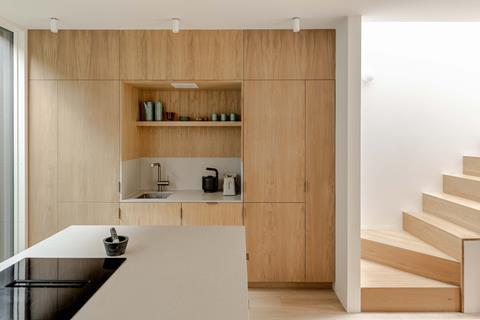
On a 40sqm plot, we managed to fit an 830sqft, three-storey house with a basement, incorporating a CLT structure, a highly insulated building envelope, triple glazing, a green roof, MVHR, an air source heat pump, solar PV and all of the associated building services. Achieving that without compromising the architecture or the quality of the spaces feels like a real success.


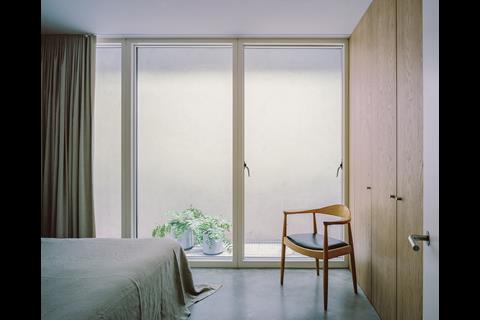
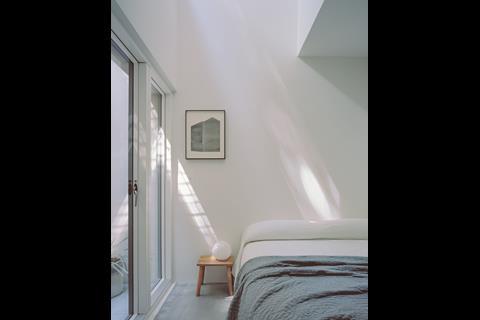


Project details
Architect Paper House Project
Project lead James Davies, Paper House Project
Cladding Norwood Thermoclad
Rooflights Glazing Vision
Windows and doors Idealcombi
Entrance door Supertherm
Floor finish Lazenby
Wall and ceiling finish Little Greene
Ironmongery Allgood
Bathroom fixtures and fittings Crosswater
Bathroom ceramics Duravit
Bathroom vanity units Ideal Standard
Bathroom vanity worktops Caesarstone
Bathroom tiles Claybrook
Wetroom fixtures and fittings Crosswater
Wetroom ceramics Duravit
Wetroom vanity units Ideal Standard
Wetroom vanity worktops Caesarstone
Wetroom tiles Claybrook
Wetroom bath panel and surround Caesarstone
Lighting Astro
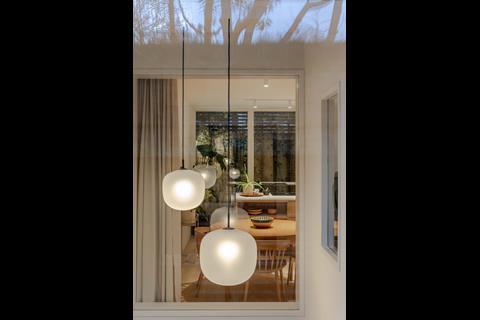
Feature lighting Muuto
Bedroom lighting Fritz Hansen
Switches and sockets Hamilton
Kitchen cabinetry and carpentry Oak veneer / Osmo
Kitchen worktops and splashbacks Caesarstone
Kitchen mixer Grohe
Kitchen appliances Bosch
Curtains Recycled natural linen
Air source heat pump and hot water cylinder Vaillant
Mechanical ventilation and heat recovery Ubiflux
Solar PV DMEGC PV Modules
Underfloor heating Nu-Heat
Our “What made this project” series highlights the outstanding work of our Architect of the Year finalists. To keep up-to-date with all the latest from the Architect of the Year Awards visit here.


No comments yet