




Sponsored by Tobermore, this module explores how facing bricks should be specified as part of a complete wall system, considering durability, structural performance, appearance, movement, sustainability, buildability, procurement and whole-life value, with particular focus on concrete facing bricks in modern construction
Deadline for completion Friday 11 December 2026
Learning objectives
- Awareness of the factors that influence the selection and specification of facing bricks.
- Understanding of how durability, structural performance, moisture, movement and appearance affect masonry wall design.
- Knowledge of how product information, environmental data, procurement and site considerations can inform facing-brick specifications.
A brick sample can tell you a lot about how a building will look. But what can it tell you about how the finished wall will perform?
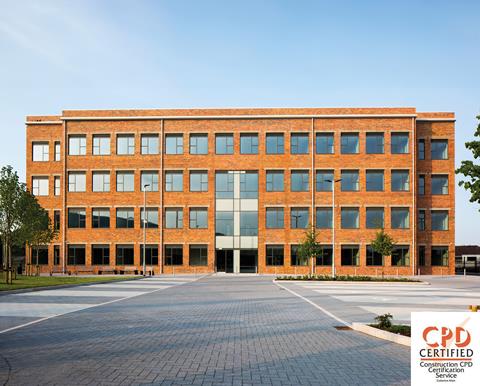
Facing brickwork has two important roles: it helps shape the building’s visible character and forms part of an envelope exposed to weather and movement. Colour, texture and bond may guide the initial choice, but a successful specification needs to consider how the brick will work within the complete wall.
That means checking its suitability for the exposure conditions, its compatibility with the wall construction and mortar, and whether the required quantities can be supplied to meet the programme.
These considerations become even more important as projects face growing pressure on cost, delivery times and environmental performance. Choosing a brick therefore starts with understanding what the wall needs to do, where it will be used and what evidence supports the product’s suitability. Together, these questions help turn an initial design choice into a specification that meets both the visual ambitions and practical demands of the project.
Start with the application
Facing bricks are masonry units intended to form the visible face of a wall. They can be manufactured from different materials, including clay and aggregate concrete, and their characteristics vary according to the material, manufacturing process and declared performance.
For concrete facing bricks, the relevant product standard is BS EN 771-3:2011+A1:2015 (Part 3: Aggregate concrete masonry units). This standard covers units manufactured from dense or lightweight aggregates and sets out requirements for key characteristics, including strength, density, dimensional tolerances and water absorption.
A specification should therefore begin by establishing the requirements of the wall rather than selecting a product on appearance alone.
Key questions include:
- Where is the masonry located?
- What environmental exposure will it experience?
- Is it loadbearing or non-loadbearing?
- What is the wall construction and cavity arrangement?
- What mortar, bond and joint profile will be used?
- How will openings, corners, copings and interfaces be detailed?
- Are movement joints required?
- What dimensional tolerances are appropriate?
- What quantities are required and when?
- What environmental information is needed for the project?
This process helps avoid a common specification problem: selecting a unit that satisfies one requirement while overlooking another.
Durability and exposure
A brick’s durability depends on both its properties and the conditions it faces within the wall. External masonry is repeatedly exposed to rain, wind and temperature changes, as well as freezing and thawing in colder conditions. The specification therefore needs to consider the masonry unit alongside the design and detailing that manage this exposure.
Water absorption is one relevant characteristic. BS EN 772-11 provides a test method for determining capillary water absorption for aggregate concrete masonry units and other masonry products. It should not, however, be treated as a standalone measure of the durability of a completed wall.
Exposure also varies across an elevation. Masonry at ground level may encounter different moisture conditions from brickwork beneath a projecting sill, at a parapet or adjacent to a poorly detailed junction.
The specification should therefore consider the manufacturer’s declared durability characteristics alongside the exposure conditions identified by the designer.
Moisture management is equally important. Damp-proof courses, cavity trays, flashings, copings, sills and other interfaces have specific functions within the wall. A masonry unit with an appropriate durability classification does not replace these elements.
For projects in England, Approved Document C, Site preparation and resistance to contaminants and moisture, provides statutory guidance relating to resistance to moisture, including provisions associated with walls and damp-proofing.
Where masonry is proposed below damp-proof course level, its suitability for that application should be established from the relevant product information and wall design rather than assumed from its use elsewhere.
Strength is only part of structural performance
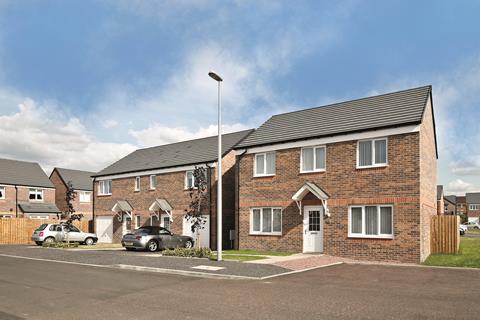
A brick’s compressive strength is only one part of the structural picture. The performance of the completed wall also depends on the mortar, wall geometry, restraint, loading, workmanship and other components. A higher strength value does not automatically make a unit more suitable for the intended application.
For projects in England, Approved Document A covers the structural elements of buildings and includes requirements relating to masonry construction. It identifies BS EN 771 standards for different categories of masonry units, including BS EN 771-3 for concrete bricks and blocks.
When assessing a facing brick, the relevant declared strength should therefore be considered alongside the design assumptions for the wall.
It is also important to distinguish between mean compressive strength and normalised compressive strength. These are not interchangeable figures. The designer should use the value and basis of assessment stated in the manufacturer’s technical documentation and apply it within the appropriate masonry design method.
The principle is simple: specify the masonry unit against the requirements of the wall rather than selecting the highest numerical strength available.
Appearance is a performance consideration too
Facing brick is often selected first for its appearance. Colour, texture, size and surface finish influence how an elevation is perceived, but the final appearance depends on more than the brick itself.
Mortar colour, joint profile, bond, lighting, orientation and the relationship between openings and brick courses can all affect the finished facade.
For this reason, samples and sample panels can be useful during design and procurement. They allow the design team and contractor to assess the combined effect of the masonry unit, mortar and workmanship before large quantities are installed.
Colour consistency should also be considered across a project. This is particularly relevant on phased developments, where deliveries may occur weeks or months apart. The specification should establish how colour variation will be managed and whether sufficient material should be obtained from a consistent production run.
For concrete facing bricks, colour is influenced by the constituent materials, pigments and manufacturing process. Weathering and surface deposits can also alter the appearance of masonry over time. A manufacturer’s technical information should be consulted where colour retention or weathering performance is a specific project requirement.
Designing for movement
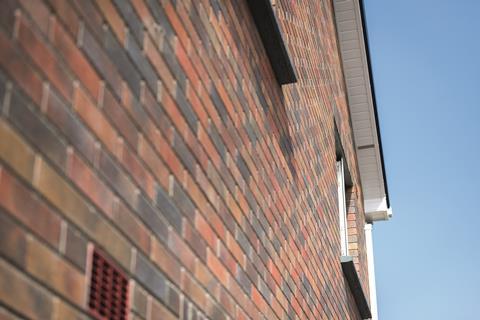
One of the most important differences to recognise when specifying different masonry materials is their response to changes in moisture and temperature.
Concrete masonry can undergo drying shrinkage, while masonry in general can also respond to temperature and moisture changes. If movement is restrained, stresses can develop and cracking may result.
Movement therefore needs to be considered at elevation-design stage rather than treated as a remedial issue after construction.
The location and spacing of movement joints depend on the masonry material, panel dimensions, openings, restraints and other aspects of the wall design. NHBC guidance notes that movement can result from expansion, contraction and volume changes associated with moisture, and that the size and shape of masonry panels and distribution of openings affect the stresses that develop.
For NHBC-registered housing, the 2026 Standards are the current edition for homes with foundations beginning on or after 1 January 2026.
The NHBC guidance illustrates why a single movement-joint spacing should not be applied universally. Its tabulated guidance distinguishes between different masonry types and gives different joint widths and spacings. Manufacturer guidance should also be considered and co-ordinated with the structural and architectural design.
Movement joints should be designed with the expected movement in mind, including the width and depth of the joint, backing material, sealant and interfaces with adjacent construction.
Where sealants are used, guidance on the selection of suitable sealants for joints in buildings and general construction is found in BS 6213:2000+A1:2010, Selection of construction sealants.
Moisture, workmanship and efflorescence
A new masonry elevation can sometimes develop a temporary white deposit known as efflorescence. This occurs when water-soluble salts move towards the surface as moisture passes through masonry and subsequently evaporates.
Efflorescence is not necessarily evidence of a defective masonry unit. Its occurrence can be influenced by moisture conditions, materials and construction practices.
The risk can be managed through appropriate design and detailing, including measures that prevent excess water entering and becoming trapped within the wall. Good site practice during storage and construction is also important.
The same principle applies to other aspects of masonry workmanship. Bricks should be stored so that they are protected from contamination and excessive wetting, while the laying process should follow the relevant product and mortar guidance.
A sample panel can provide an opportunity to check the interaction between the masonry unit, mortar and workmanship before construction proceeds at scale. It can also help establish an agreed visual benchmark for the finished wall.
Environmental information needs context
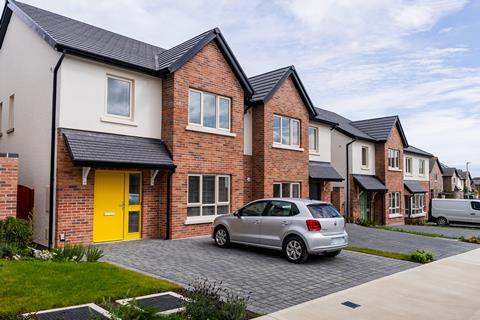
Environmental performance is increasingly part of material selection, but a single carbon figure cannot provide a complete comparison between construction products.
An environmental product declaration (EPD) is a standardised document that reports quantified environmental impacts associated with a product over defined lifecycle stages. EPDs are based on specified rules and system boundaries, allowing environmental information to be compared when the underlying assumptions and functional units are aligned.
This distinction matters. A product may have a lower reported impact at one lifecycle stage while another product may include additional stages in its declaration. Comparing figures from different EPDs without checking their scope can therefore produce misleading conclusions.
Responsible sourcing is another aspect of the environmental evidence that a project may require. BES 6001, the BRE Framework Standard for Responsible Sourcing, assesses issues across the supply chain and can provide evidence to support environmental assessment schemes.
As with EPDs, this evidence needs to be understood in the context of the project’s assessment requirements.
BREEAM also assesses responsible sourcing using recognised responsible sourcing certification schemes. The certification of a product or manufacturer does not, by itself, guarantee that a project will achieve a particular BREEAM credit – the project’s assessment requirements and evidence must be considered.
The latest BREEAM New Construction framework places increased emphasis on material selection and whole-life carbon, reinforcing the importance of using consistent environmental data during specification.
For a project team, the practical approach is to establish what environmental evidence the project requires and then request data in a format that permits meaningful comparison.
Procurement is part of specification
A technically suitable facing brick still has to arrive on site when it is needed.
Availability should therefore be considered during specification rather than left entirely to procurement. The required quantity, delivery sequence, special units and project programme can all affect whether a material is suitable in practice.
For phased housing developments in particular, the team should consider how material continuity will be managed between phases. This includes colour, texture, dimensions and the availability of matching or special units.
Site logistics also need to be considered. Delivery vehicles need suitable access, unloading arrangements must be established and bricks need an appropriate storage location that protects them from damage and contamination.
These issues are not simply commercial matters. They can affect programme certainty, sequencing and the quality of the finished wall.
Where a specification is changed during procurement, the proposed alternative should be assessed against the same performance requirements as the original selection. A substitution should not be accepted solely because the replacement appears visually similar.
Buildability and modern construction
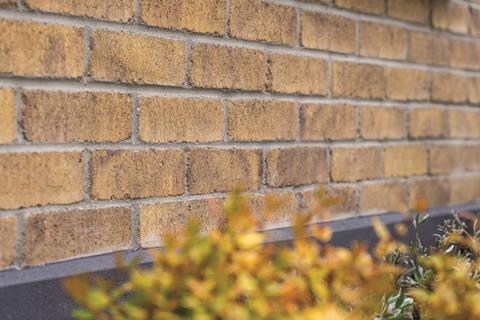
The dimensions and tolerances of a facing brick influence how accurately the wall can be set out. They also affect the appearance of joints, the treatment of openings and the co-ordination of brickwork with windows, doors and other components.
Before construction, the selected unit should be considered alongside:
- The mortar specification
- Bond pattern
- Joint profile
- Wall ties and restraints
- Openings and movement joints
- Cutting and forming requirements
- Special shapes and units
- Handling and storage arrangements.
This becomes particularly relevant where masonry is used alongside modern construction methods, including timber frame and other forms of offsite or manufactured construction.
The objective is not simply to select a brick that fits the design. The masonry, supporting structure, cavity, insulation, interfaces and movement provisions need to work together as a wall system.
Concrete facing bricks in modern construction
Concrete has been used as a construction material for centuries, but modern manufacturing allows concrete masonry units to be produced with controlled dimensions, textures and colours.
For aggregate concrete masonry units, BS EN 771-3 establishes requirements for characteristics including dimensional accuracy, strength and water absorption.
Manufacturing processes can also influence the characteristics of the finished unit. The selection and grading of aggregates, cementitious constituents, pigments, moisture content, compaction and curing all contribute to the final product.
Modern concrete facing bricks can therefore provide a range of surface treatments and visual effects while remaining subject to a defined product standard.
However, the specification principles remain the same, regardless of the material. The designer should establish the required performance, check the declared characteristics, consider the wall construction and co-ordinate detailing before selecting the individual product.
This is particularly important when considering an alternative to a previously specified brick. A change from one masonry material to another may require changes to movement-joint arrangements, mortar selection, detailing or other aspects of the wall.
Making the specification decision
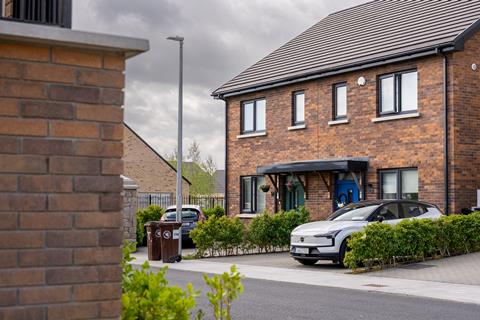
A useful way to structure the final specification is to work through the wall in sequence.
- Establish the design intent. Define the required colour, texture, dimensions, bond and joint appearance.
- Establish the exposure. Consider the location of the wall, moisture conditions, weather exposure and any particularly vulnerable locations.
- Check declared performance. Review the manufacturer’s current technical documentation for strength, durability, water-related characteristics, dimensions and tolerances.
- Co-ordinate the wall system. Check the relationship between the brick, mortar, cavity, insulation, wall ties, damp-proofing, openings, copings and other components.
- Design for movement. Establish movement requirements based on the masonry type, wall geometry, restraints and relevant guidance.
- Review environmental evidence. Identify whether the project requires an EPD, responsible sourcing certification, lifecycle assessment data or other evidence, and make sure comparisons use consistent boundaries and assumptions.
- Test buildability. Consider samples, sample panels, setting out, handling, cutting, special units and site storage.
- Confirm supply. Check quantities, production lead times, phased deliveries, special units, site access and continuity of material.
- Control substitutions. If the specified brick becomes unavailable, assess the proposed alternative against the same technical, aesthetic, environmental and procurement requirements.
This approach moves the decision away from choosing a brick in isolation and towards specifying a complete masonry solution.
Final thoughts
Facing brickwork combines architectural expression with the practical requirements of the building envelope. The most appropriate specification is therefore not determined by colour or cost alone.
Durability depends on the exposure and detailing. Structural performance depends on the masonry unit as part of the designed wall. Appearance depends on the interaction between the brick, mortar and workmanship. Movement needs to be considered from the beginning, while environmental claims require comparable evidence. Finally, availability and buildability can determine whether a technically suitable specification can actually be delivered on site.
For concrete facing bricks in particular, understanding the relevant product standard and declared characteristics provides a starting point for making an informed specification. The same principle applies to any facing brick: define the requirements first, establish the evidence needed to demonstrate suitability, and co-ordinate the material with the wall and the wider project.
The result is a specification based on documented requirements rather than assumptions – and a wall designed to perform as intended throughout its service life.
Please fill out the form below to complete the module and receive your certificate.