




Two former agricultural buildings have been transformed into an 850 sq m workplace, combining structural reuse, low-waste timber construction and renewable energy with the restoration of a 24-acre landscape
Charlie Luxton Design has completed Home Farm, an 850 sqm headquarters for a private investment firm in rural Gloucestershire, converting two redundant agricultural barns into a workplace designed around circular construction principles.
The project retains and adapts the existing steel frames and foundations, incorporating engineered timber, reclaimed materials and recycled insulation to reduce embodied carbon. The approach extends beyond the buildings to include on-site energy generation, water supply and ecological restoration of the surrounding landscape.
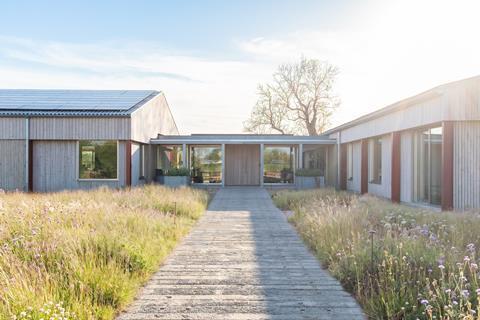
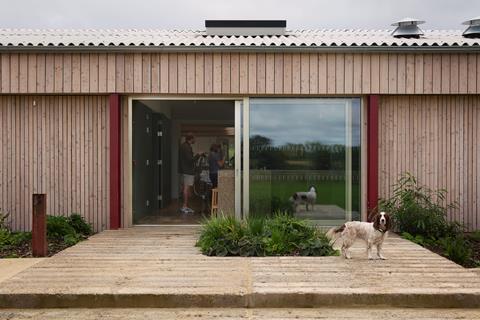
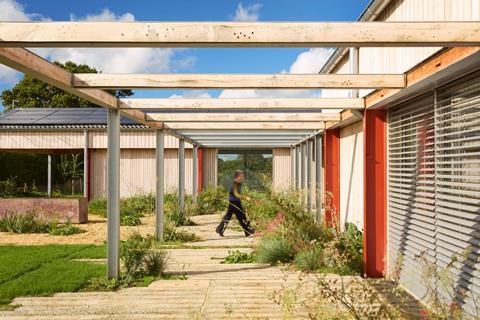
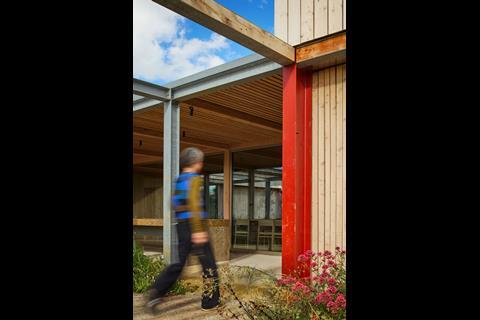
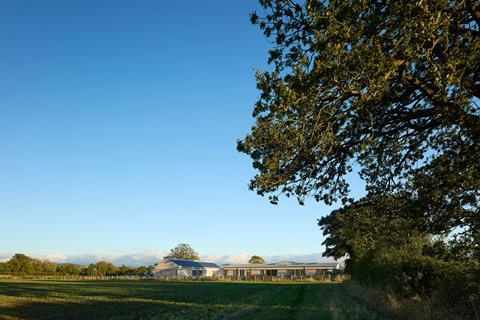
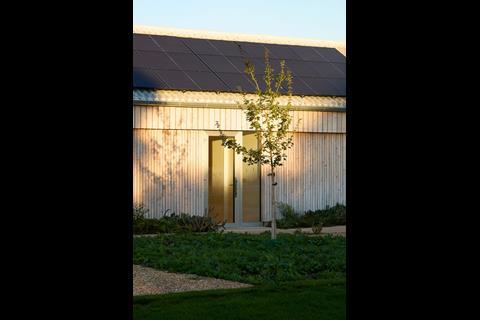
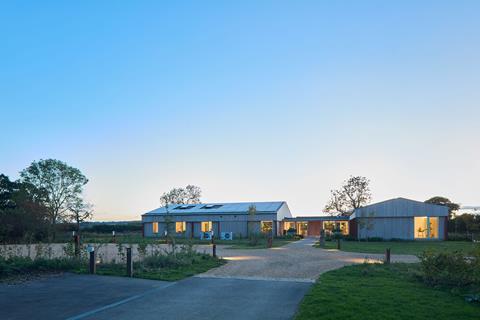
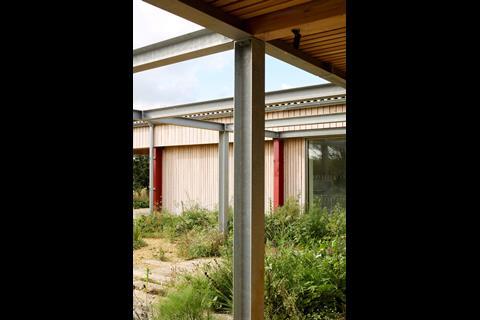
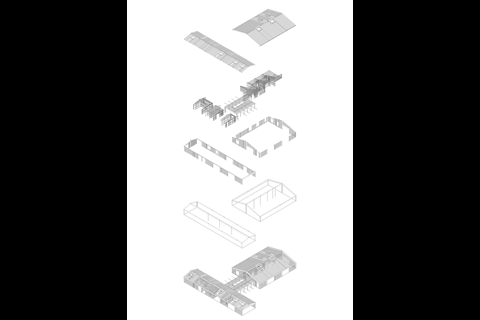
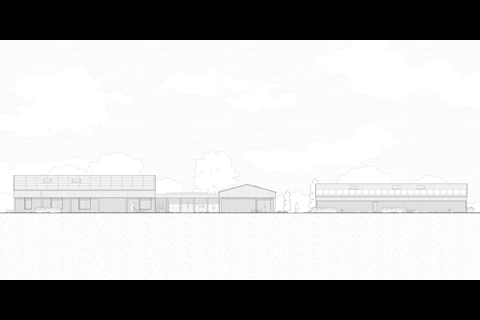
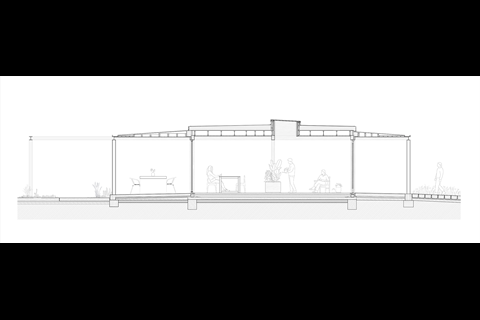
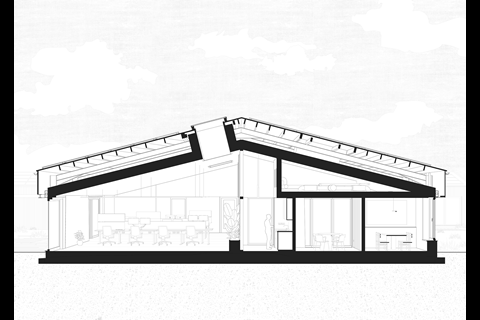
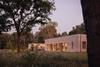
Originally used as cow sheds, the two agricultural buildings have been strengthened using reclaimed steel where additional reinforcement was required. Their original forms have been retained, with new timber construction inserted within the existing envelopes.
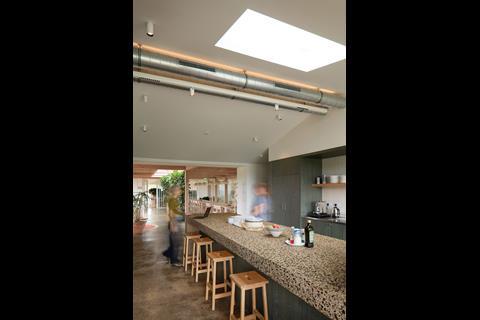
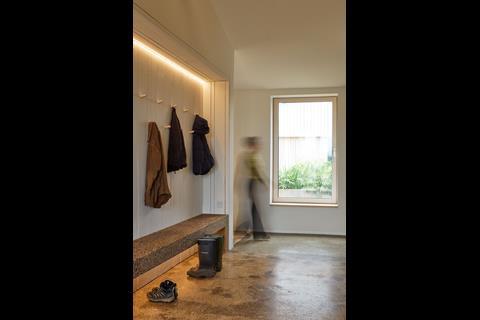
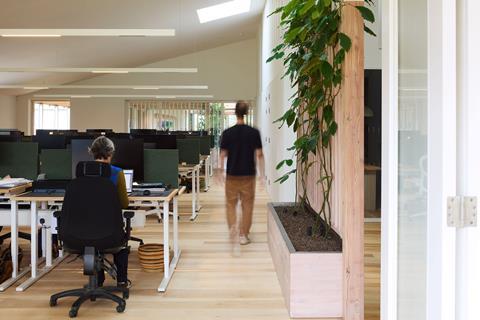
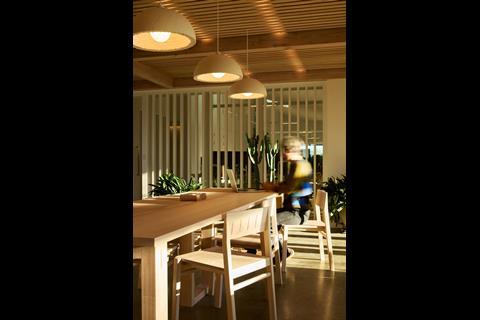
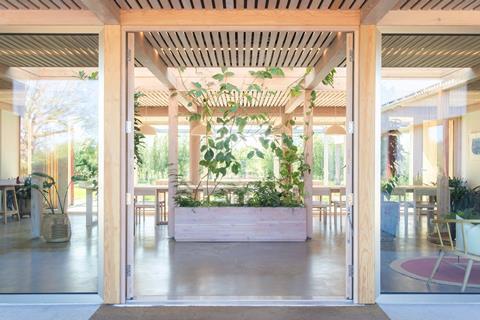
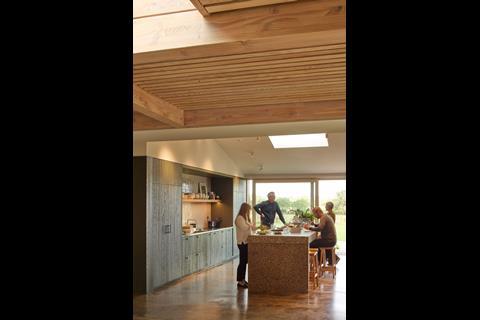
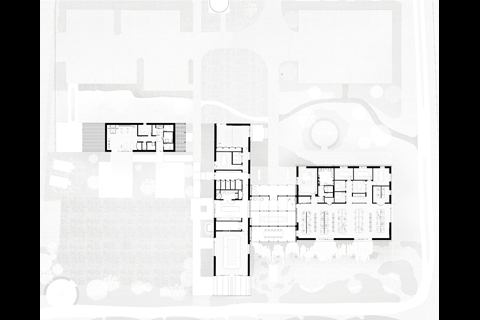
The buildings are connected by a glazed entrance and breakout space, bringing daylight and views into the centre of the plan. The main barn accommodates an open-plan workspace, meeting rooms and a library, while the second houses conference and teaching facilities alongside a kitchen.
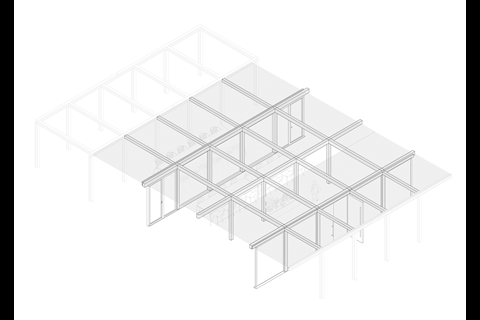
The new construction incorporates glulam beams and timber I-beams, alongside cellulose insulation made from recycled paper and wood-fibre insulation. Timber components were digitally modelled and optimised before manufacture, allowing individual elements to be pre-cut to size.
According to the practice, this approach reduced timber waste to approximately 0.7%, compared with a typical wastage rate of 10–20%.
Material procurement was also adapted to prioritise reuse. Rather than specifying all components at the outset, the design team worked with a ring-fenced budget to source reclaimed and surplus materials as they became available.
Carbon analysis informed decisions on material selection, building performance and servicing requirements, with the practice seeking to reduce demand before introducing additional building systems.
“The important thing for us was to look at the whole system rather than simply the building,” said Charlie Luxton, founding partner at Charlie Luxton Design. “We wanted to understand where the greatest impacts were coming from and how we could reduce demand before simply adding more technology.”
A photovoltaic array and battery storage system generate and store electricity on site and support electric vehicle charging. The system is expected to generate more than 120MWh annually, with the on-site provision avoiding the need for a new three-phase grid connection that would have required approximately three kilometres of cabling. A borehole provides the site’s water supply.
The practice estimates that the building and landscape will achieve carbon neutrality within approximately 10–12 years, although the methodology underpinning this projection has not been provided.
Landscape restoration formed part of the original brief, with 900 trees and one kilometre of hedging planted across the 24-acre site. The scheme also includes eight acres of wildflower meadow and 12 acres of restored traditional ridge-and-furrow grassland, grazed by a local shepherd.
Bird and bat boxes, alongside nesting opportunities for solitary bees and wasps, have been incorporated into the buildings and surrounding landscape.
The workplace has been designed to accommodate hybrid working, with different sections capable of operating independently. The long barn, containing conference and teaching facilities, a kitchen and separate access to toilets, can be closed off from the main office and used by schools, community groups and other organisations.
A separate new barn accommodates a gym, which is also intended to be made available to the local community.
Circular design principles extend to the interior fit-out, also undertaken by Charlie Luxton Design. Existing office desks have been retained and fitted with new linseed and hessian tops manufactured by an Oxford-based social enterprise providing training and employment opportunities for former offenders.
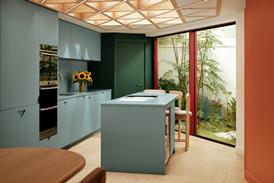
Elsewhere, precast agricultural planks have been repurposed as kitchen worktops and outdoor dining tables, while reclaimed concrete railway sleepers have been used for external paving. Redundant steelwork has been reused for lighting and EV charging posts.
Additional materials include reclaimed timber, reclaimed gypsum plasterboard, limecrete, mycelium and tiles made from cultivated materials.
The completed project combines the adaptation of existing agricultural structures with material reuse, on-site infrastructure and landscape restoration, extending the practice’s circular design approach beyond the buildings themselves.
Project details
Architect Charlie Luxton Design
Client Home Farm Regenerative
Structural engineer Glyme Structures
M&E consultant CVC
Energy consultant Mesh Energy
QS Andrew Bird Associates
Landscape consultant Rupert Goldby
Project manager Charlie Luxton Design
Contractor RWM Midlands



No comments yet