


A green roof installation at Newcastle’s Dakota Hotel demonstrates how engineering assessments and collaboration can turn unexpected specification challenges into opportunities for improved performance, writes Tony Lawther

Mid-project specification changes provide a stern test of contractors’ ability to deliver a reconfigured brief within existing time and budget constraints. The reasons for such changes are varied, but they are often driven by the need to achieve optimum building performance.
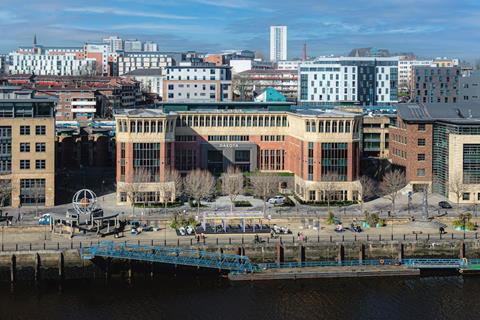
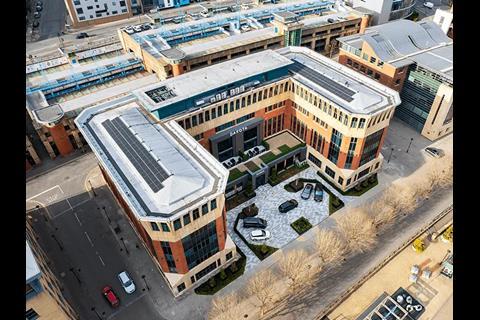
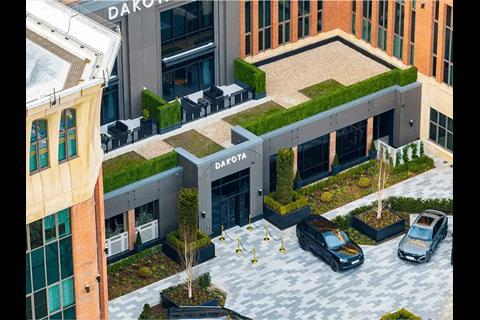
This was the case with roofing and waterproofing works carried out by BriggsAmasco’s design and installation teams on an extension to the Dakota Hotel at St Ann’s Wharf, Newcastle. The project involved the creation of a new annex at the hotel’s entrance, adding to its frontage along the Quayside.
What initially appeared to be a straightforward green roof installation soon presented a technically sensitive design challenge, driven by the site’s location, exposure and performance requirements.
The Quayside setting, while visually striking, presents a demanding microclimate. Wind speeds can be intensified by the open riverside aspect and surrounding building forms, creating uplift pressures that can compromise lightweight roof build-ups.
The project brief also sought to balance aesthetic ambition with environmental performance. The inclusion of a green roof was intended to soften the appearance of the extension when viewed from above, improve rainwater attenuation and contribute to biodiversity within a dense urban environment.
As installation planning progressed, it became clear that a specification change was required to achieve sufficient ballast loading to satisfy wind resistance requirements.
The design revision focused on achieving the required resistance to wind uplift while preserving the environmental intent of the green roof. The solution involved increasing the depth and adjusting the composition of the growing medium beneath the sedum layer, increasing the dead load of the system without resorting to visually intrusive mechanical restraint.
The revised build-up introduced a 70mm substrate layer incorporating recycled rubble and crushed brick, selected for its combined weight and drainage characteristics. This allowed rainwater to percolate through the substrate while providing sufficient mass to stabilise the roof in exposed conditions.
Calculations showed that the minimum loading required to prevent uplift in the ballasted zones was 80kg/m². With the revised substrate depth, the dry weight of the growing medium increased to approximately 113kg/m², exceeding the required threshold.
This demonstrated how relatively modest changes to material composition can deliver performance benefits when underpinned by careful engineering assessment. Crucially, the adaptation avoided the need for visually disruptive restraint systems, allowing the extension’s architectural intent to be maintained.
To achieve the thermal targets and accommodate the revised green roof design, the waterproofing and insulation layers also had to be coordinated.
The roof deck was formed in concrete, providing a stable structural substrate. Above this, a fully bonded waterproofing layer was installed to create a continuous barrier beneath the green roof and ballasted areas. Particular attention was paid to detailing at upstands and penetrations, where poorly executed interfaces can present long-term durability risks.
Thermal performance was a parallel consideration. The roof build-up was designed to achieve a U-value of 0.18 W/m²K, supporting the hotel’s operational energy targets. Achieving this required careful integration of insulation thickness with the waterproofing system, ensuring continuity of thermal performance across the roof plane.
The sequencing of these elements was particularly sensitive given the mid-project change. Installation teams had to adapt working methods without disrupting programme-critical activities involving adjacent trades. Successful coordination relied on clear communication between designers, installers and site management.
While green roofs are often positioned as headline sustainability features, their long-term performance is heavily dependent on the durability of the waterproofing. Premature failure can result in invasive repair works, material waste and disruption to building operations.
On this project, durability and longevity were prioritised alongside immediate performance requirements. A fully bonded hot-melt waterproofing system with integrated root resistance was selected for its intended long service life, reducing the likelihood of multiple replacement cycles over the building’s design life.
This life-cycle perspective is increasingly important in sustainable construction, shifting the focus away from initial embodied impacts alone and towards whole-life performance.
Manufacturing provenance and logistics were also considered within the sustainability strategy. The specification favoured materials manufactured in the UK, reducing transport distances, while electrically powered installation equipment was used to minimise localised emissions.
The involvement of apprentices within the project team also contributed to social value objectives. Exposure to live design challenges offered learning opportunities, reinforcing the importance of adaptive problem-solving in construction.
The Dakota Hotel project was characterised by open dialogue between the contractor, manufacturer and design team, enabling alternatives to be evaluated without compromising compliance.
The experience underlined the value of early-stage risk assessment for green roof installations in exposed urban locations. While architectural intent often drives the inclusion of such features, performance considerations must be embedded from the outset to avoid costly redesign later.
Equally, the project demonstrated that mid-project change, when supported by collaborative working practices and clear engineering rationale, can strengthen outcomes rather than dilute them.
The completed extension has enhanced the hotel’s frontage while delivering a roof build-up designed to withstand the site’s challenging environmental conditions. The green roof performs both aesthetic and functional roles, contributing to urban greening objectives while prioritising long-term durability.
The project serves as a practical example of how responsive engineering can reconcile architectural ambition with environmental performance. In an industry increasingly shaped by sustainability targets and complex compliance requirements, the ability to adapt to mid-project changes in design and specification remains an invaluable skill for contractors.
Project materials and build-up
Main IKO system IKO Permatec LI hot melt waterproofing system with IKO Elements sedum blanket green roof system (261m2)
IKO enertherm XPS insulation (180mm)
IKO extensive substrate system
IKO mechanical fixings




No comments yet