




Finalist for Interior Architect of the Year Award 2026, Office S&M guides us through the specification challenges present at Moon House
Office S&M’s body of work has been shortlisted for this year’s AYAs. The practice was named a finalist for two awards including Interior Architect of the Year, where the team were highly commended by the judges.
In this series, we take a look at one of the team’s entry projects and ask the firm’s partner, Catrina Stewart, to break down some of the biggest specification challenges that needed to be overcome.
What were the key drivers behind the client’s brief, and how did these shape the design and specification approach?
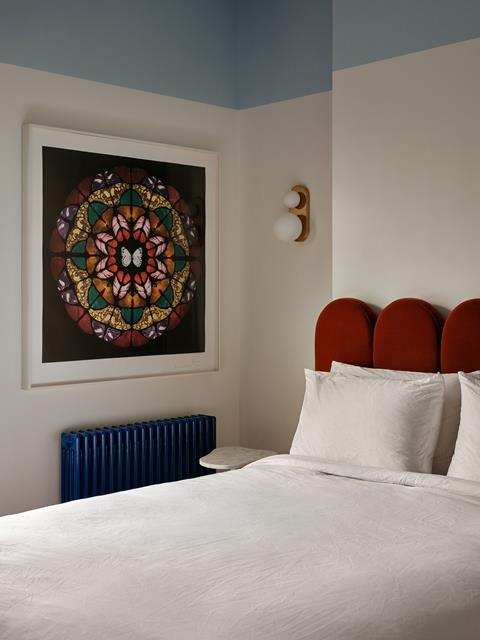
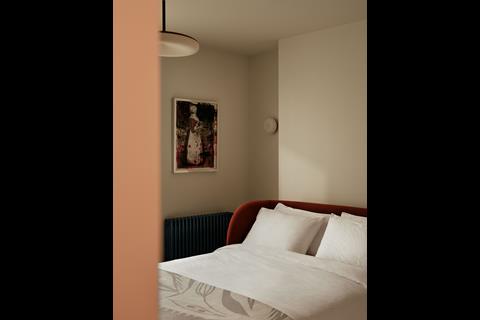
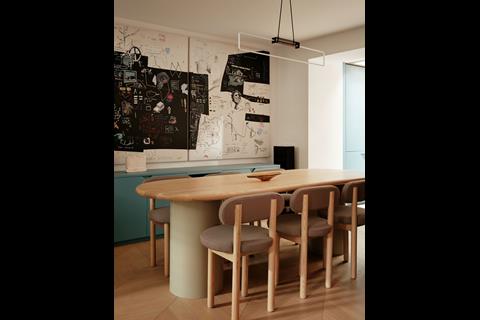
The homeowners, long-time east London residents, commissioned us to transform their dark, dated Victorian townhouse in Kensington into a vibrant, art-filled home. One that could also showcase their art collection. In their words, they wanted to “bring east London cool to west London,” reflecting their passion for east London art and designers.
The brief called for spaces that were both beautiful and practical, designed around key art pieces, with materials robust enough for daily life. Given the small footprint, storage and everyday functionality had to work hard throughout. We built in small narrative moments around the art and design, so there was always something new to discover day-to-day. Because the building is north-facing, bringing natural light into the space was also a key priority.
What specification challenges did the team encounter, and how were these resolved?
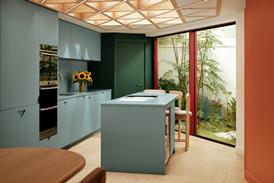
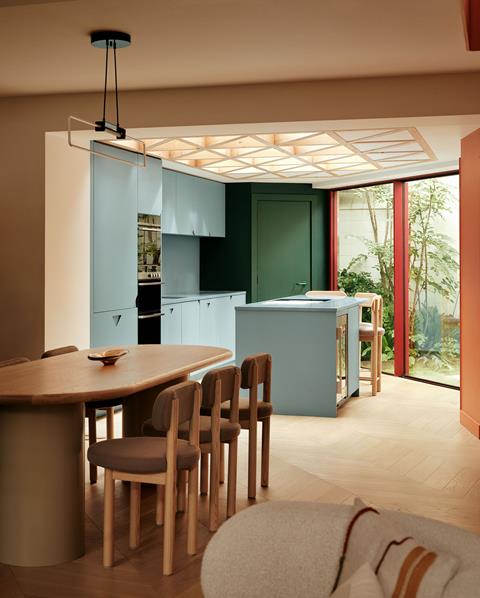
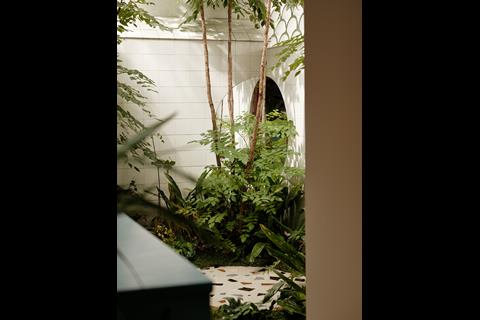
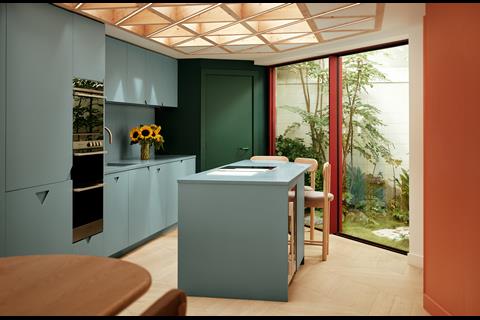
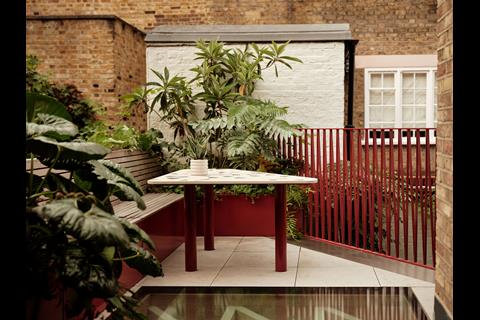
The biggest challenge was designing a rooflight that also functions as a terrace. With barely any garden to speak of, the main outdoor space sits on a glulam tessellated structure. This brings daylight into the space below and helps the kitchen feel more open and connected. Specifying a rooflight capable of bearing significant weight while managing drainage was a genuinely difficult technical problem. All building services are concealed within the joinery, so while nothing is visible, everything has to perform efficiently within a very tight footprint, which was a challenge from both a design and construction standpoint. Solving it took close collaboration between the architect, joiner, plumber and electrician.
Looking at this project type more broadly, what are the three biggest specification considerations? How did these influence decisions on this scheme?
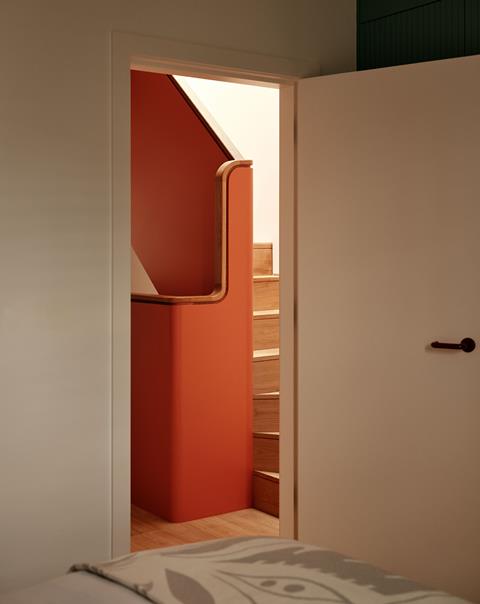
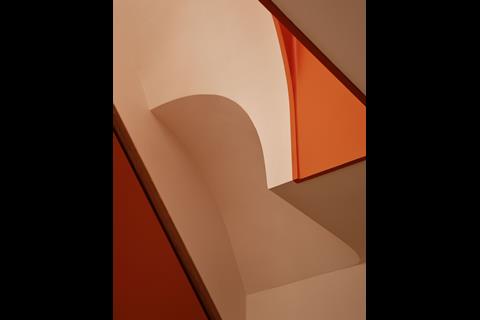
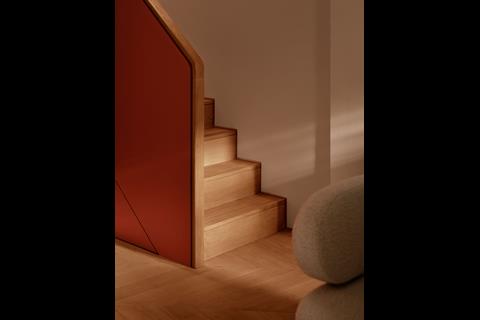
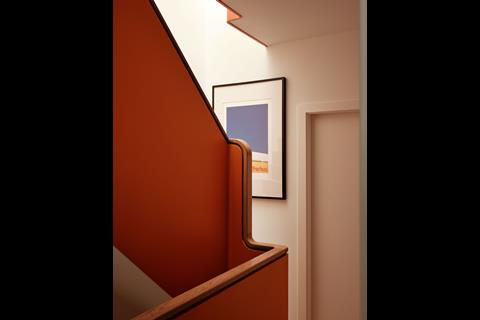
Integrating services into an existing building means that you have to work with the structure you’re given. Adding insulation, for example, can restrict the natural airflow that Victorian buildings rely on. At Moon House, it was important to bring light down the staircase into the ground floor, while that same space also had to accommodate services and storage. The result functions almost like a jewellery box, with distinct compartments for elements such as ventilation and shoe storage.
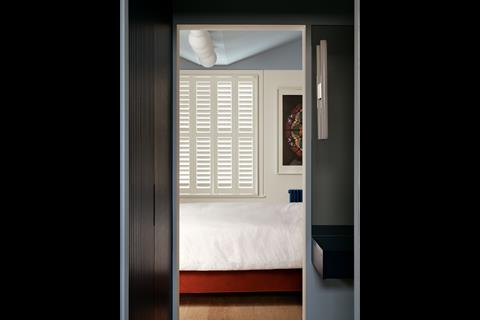
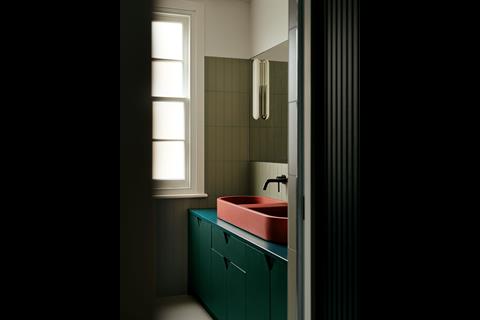
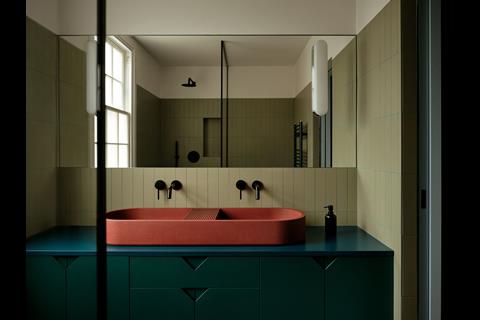
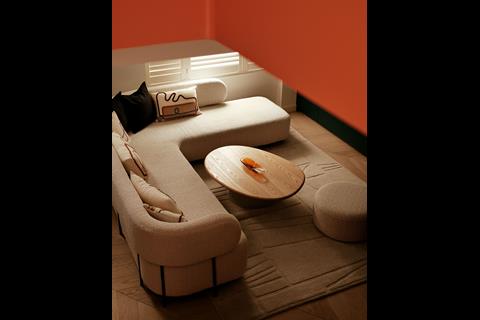
Specifying the right colour is also really important to clients. Most worktops and tiles come in beige, grey or white, so finding pieces with genuine colour is surprisingly difficult, as is ensuring the overall palette feels cohesive, which takes a lot of testing and iteration. At Moon House, the colours were drawn directly from the owners’ artworks. Each room has its own palette while still belonging to the wider family of colours across the house (we tested around 20 samples to find the right burnt orange for the staircase alone). Clients don’t always have a clear sense of colour preference, so it helps to talk instead about memorable places or artworks that resonate with them. We often paint sample colours onto wallpaper, since it absorbs pigment well and can be carried around the house to test how a colour reads in different rooms and light.
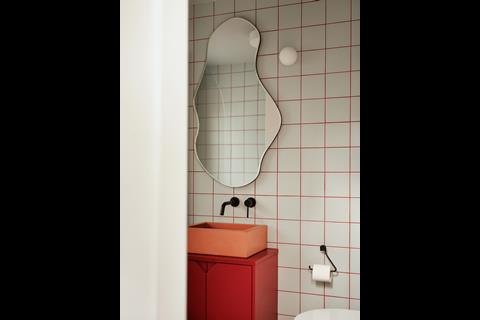
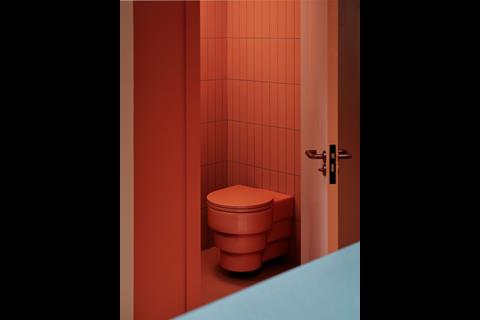
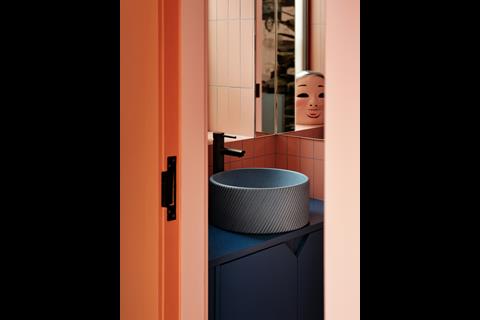
It’s important to balance character with practicality. The client wanted gallery-like spaces throughout the house, so even the toilet’s colour spills out into view when the door opens, creating a small moment of delight. The challenge was making these characterful spaces genuinely practical and easy to clean, without sacrificing the sense of daily usability.
Was there a particular product or material choice that played a standout role in the project?
Trone toilets stood out for the sense of delight they bring to the space.
Were there any suppliers or specialist partners whose input was particularly valuable? What expertise or support did they bring to the project?
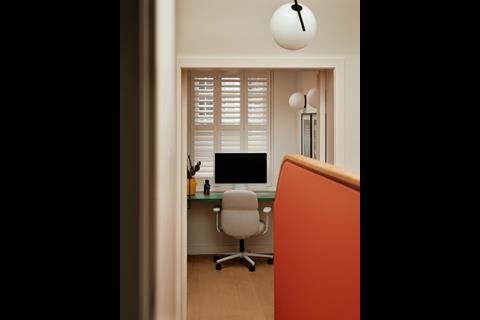
The contractor, IC&T projects, was excellent. Their joiner was based on site for several months and crafted the staircase and kitchen with real precision. Everything was built bespoke, which made the constrained space that much more complex to get right, and their input was invaluable throughout.
Looking back at the finished project, what do you feel was its greatest success?
The way every element came together into a resolved whole. It took the full team and an ambitious, open client working closely together throughout. Light now moves through the space across the day and the seasons, with the openings casting shifting shadows that change the character of the rooms as the year turns.
Project details
Architect Office S&M
Contractor IC&T Projects
Building control Clarke Banks
MEP P3R
Structural engineer Shire Consulting
Landscape architect AARDE, FFLO
Principal designer (CDM) CDRM Services
Furniture Fred Rigby
Our “What made this project” series highlights the outstanding work of our Architect of the Year finalists. To keep up-to-date with all the latest from the Architect of the Year Awards visit here.





No comments yet