






More details emerge of plans for visitor experience on square’s last undeveloped corner
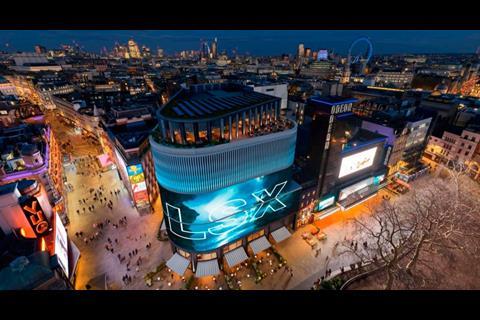
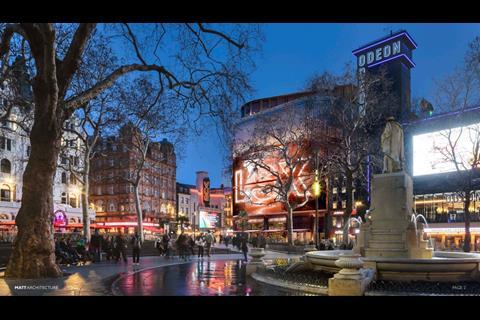
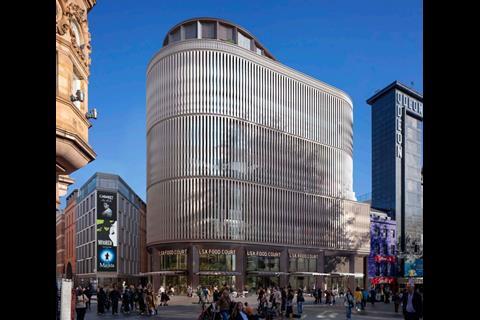
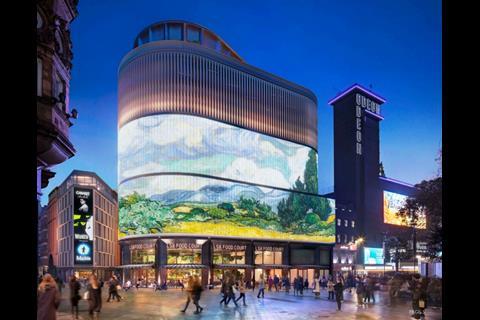
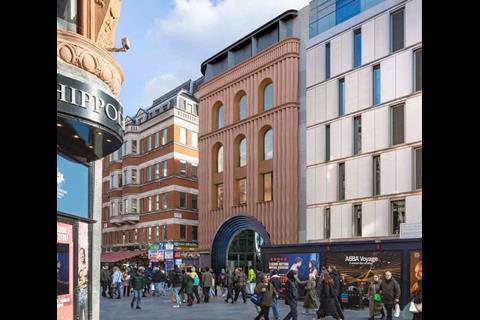
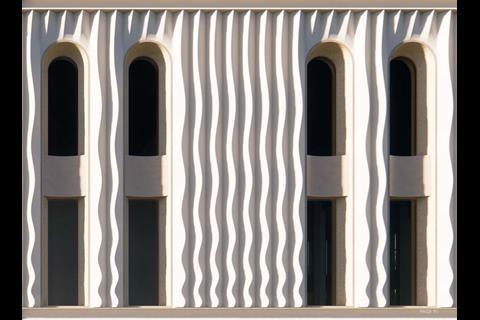
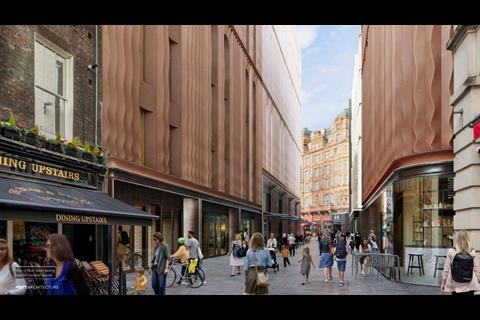
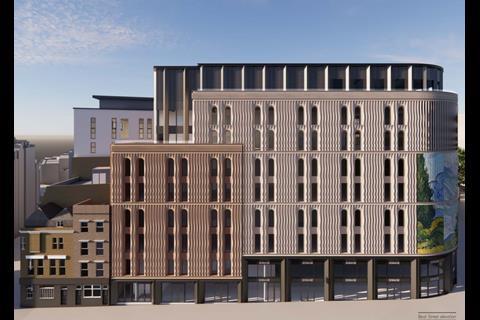
Matt Architecture’s plans to redevelop eight buildings on Leicester Square as a 10-storey immersive experience scheme have been submitted to Westminster council.
Designed for landowner Soho Estates, the LSX project is envisaging a major new visitor attraction in the heart of the West End with the proposals including a four-storey Piccadilly Circus-style LED screen fronting onto the square.
The scheme, which still does not have an occupier, would contain around 50,000sq ft of exhibition space across three double-height floors designed to give future operators “the flexibility to create new visitor experiences as technology and audiences evolve,” Soho Estates said.
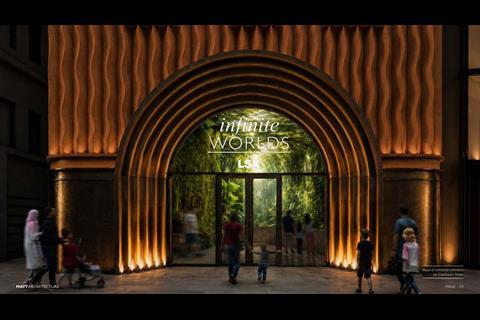
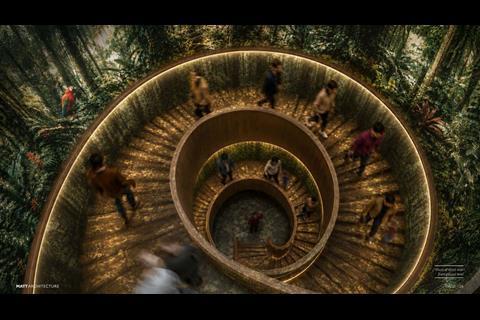
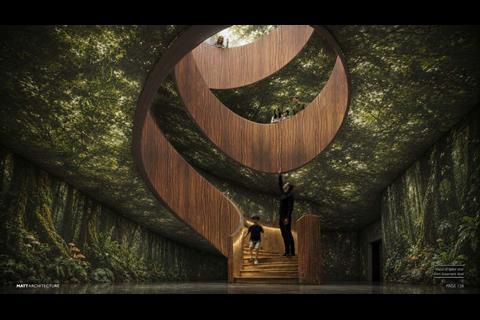
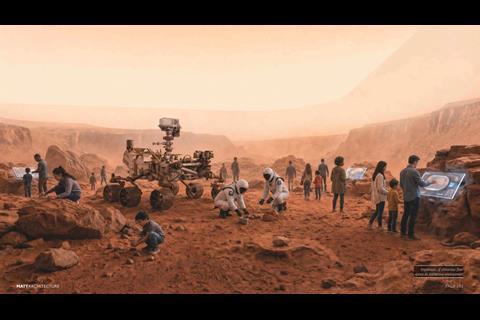
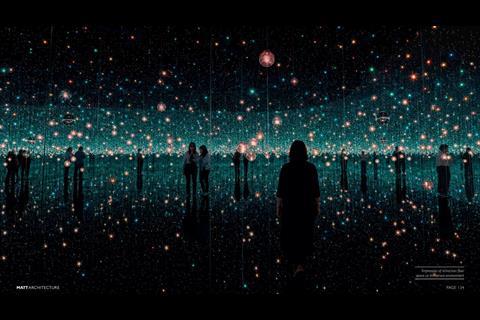
Located directly adjacent to the Odeon Cinema, it would transform the last undeveloped corner of Leicester Square following significant development in the area over the past two decades including Jestico & Whiles W hotel and Make Architects’ 48 Leicester Square.
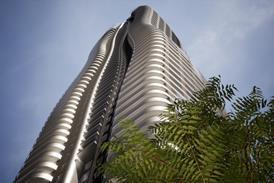
Soho Estates is proposing the demolition of all eight buildings currently on the site, including two dating to the 1840s and a prominent 1950s corner building currently occupied by Burger King, and replacing them with two linked buidings with undulating facades inspired by the square’s theatre and film heritage.
Matt Architecture said in planning documents that redeveloping the site “presents an opportunity to complete the square’s wider renewal, delivering a building commensurate with the architectural quality, character and prominence of Leicester Square”.
The practice, which was based in one of the eight buildings from 2011 to this year, said it had seen “first hand” the disruption caused by regular film premieres hosted by the Odeon and nearby Cineworld cinemas.
“It may not be a coincidence that 20-21 Leicester Square has seen repeated turnover of tenants in recent times,” the practice said, adding: “With the site regularly serving as the backdrop to red carpets and the likes of Tom Cruise and his fighter jet, it raises an obvious question - why does the most prominent corner of Leicester Square remain the only undeveloped one?”
The frequent obstruction of the site’s Leicester Square-facing frontage due to film premieres and limited footfall on the Bear Street frontage prompted Soho Estates to add a second, physically detached site to the scheme with the firm initially considering linking the two buildings with a bridge over Bear Street.
Westminster council officers had raised concerns about the townscape impact of a bridge in pre-application talks, resulting in the submitted proposal for an underground tunnel accessed from a main entrance on Cranbourn Street.
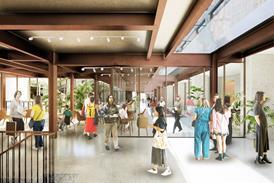
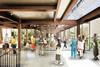
Matt Architecture said the tunnel concept “offered the opportunity to create a dramatic arrival sequence into an unexpected subterranean space”, with visitors first descending via a spiral staircase into the tunnel before rising into an immersive experience on the building’s upper floors.
The underground link would use a hand-dug tunnelling approach, running from the main site to the entrance building, making an open-cut excavation or street closures uncessary outside of the immediate site area, according to the project team.
Soho Estates has been working on the scheme for three years, first commissioning design studies in 2023 for a scheme initially envisaged as a hotel before opting for a visitor experience inspired by the square’s role as an entertainment destination.
The project team includes DML as project manager, Newmark on planning, Tier Consult on structures, Thornton Tomasetti on facades, Cundall on environmental, Thornton Reynolds on MEP, Jon Lowe Heritage on heritage and The Townscape Consultancy on townscape.
Matt Architecture also designed Soho Estates’ headquarters in Soho, completed in 2022. The practice was founded in 2011 by Matt White, a former architect at Foster + Partners in the 1990s who became one of the original partners at Make Architects and the principal of the latter’s Abu Dhabi and Dubai offices.





2 Readers' comments