- Home
- Events

Early bird tickets available now
Find out more
Events calendar
Explore now
Keep up to date
Find out more
- Programmes



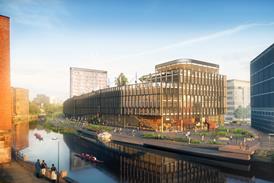

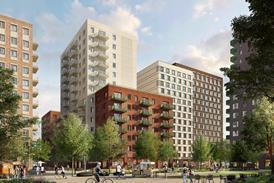

Euston station redevelopment takes step forward with plans for 650,000sq m of mixed-use space

Scheme enters planning process with full application expected next year
HS2’s redevelopment of Euston station has taken a step forward with an application to build up to 650,000sq m of mixed-use space at the site.
Allies and Morrison’s 1,500-home masterplan for the land surrounding the station, set to be the central London terminus of the high-speed rail line, was put out to public consultation this summer.
…
This is premium content.
Only logged in subscribers have access to it.
Login or SUBSCRIBE to view this story

Existing subscriber? LOGIN
A subscription to Building Design will provide:
- Unlimited architecture news from around the UK
- Reviews of the latest buildings from all corners of the world
- Full access to all our online archives
- PLUS you will receive a digital copy of WA100 worth over £45.
Subscribe now for unlimited access.
Alternatively REGISTER for free access on selected stories and sign up for email alerts