








Infinity pool to be built on roof of podium building and four-storey extension added to neighbouring block
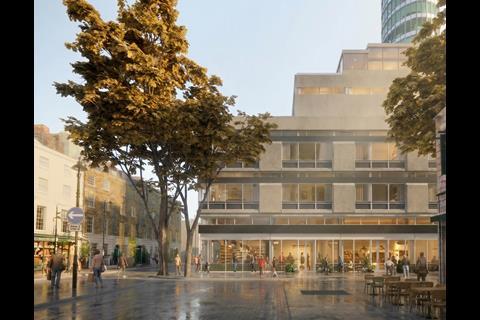
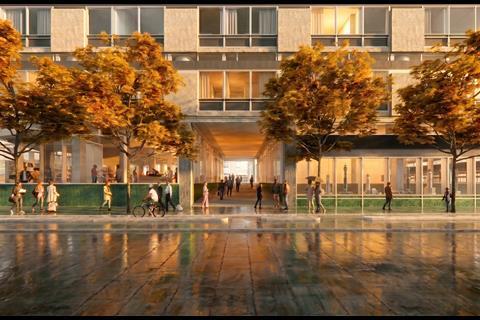
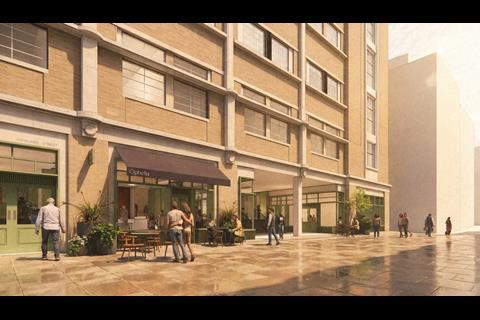
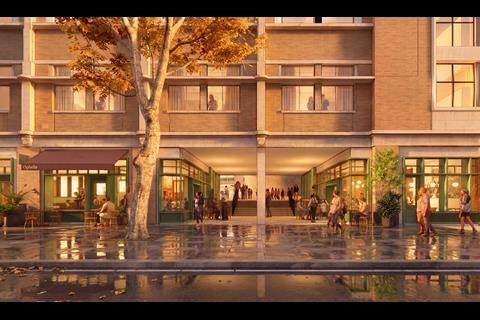
Orms has unveiled the first detailed images of its plans to transform central London’s BT Tower into a hotel after replacing Heatherwick Studio as lead architect on the job.
A second public consultation on the scheme launched last week outlines proposals to repurpose the grade II-listed tower and podium as hotel rooms and a visitor experience along with a four-storey extension of a 1930s building at its base.
It is being designed for US hotel giant MCR, which purchased the building from BT Group for £270m in 2024 with Heatherwick Studio initially appointed lead architect.
But a first round of consultation in May revealed Orms had taken over the role as part of a project team that also includes heritage consultant Donald Insall Associates, development manager Edit, planning consultant Newmark and project manager Gardiner & Theobald.
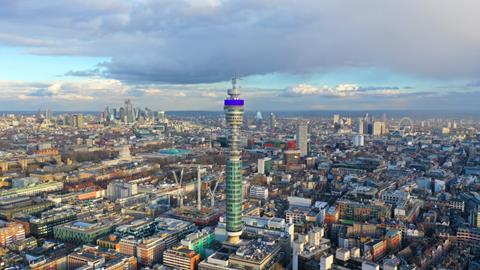
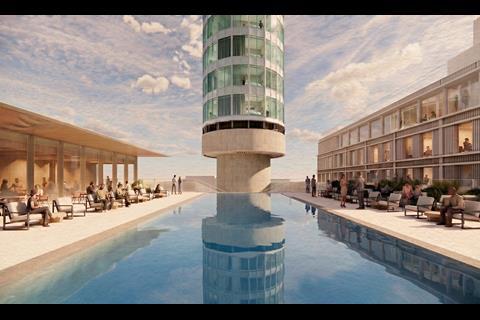
The second consultation confirms several design intentions for the site tabled in May including an infinity pool on the roof of the 1960s podium building, which would be accessible to the public with local residents to be offered discounted rates.
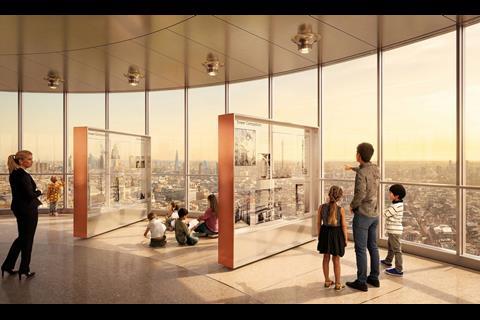
A public viewing experience would be created at the top of the 177m tower, which was the tallest building in London when it was completed in 1964, offering 360-degree views of London from a revolving observation deck.
MCR also wants to convert levels seven to 23 of the tower into hotel rooms, which would require the addition of a second staircase, with floorplans showing four rooms per floor arranged around the central core.
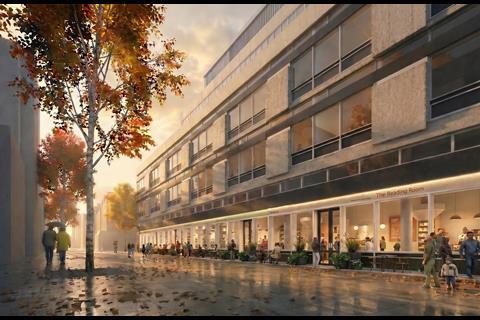
More hotel rooms would be created within the Howland Building, which was built in 1939 as the Museum Telephone Exchange and is the oldest part of the site, would be restored and extended upwards by four storeys.
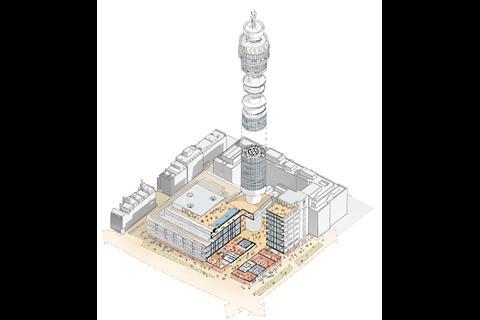
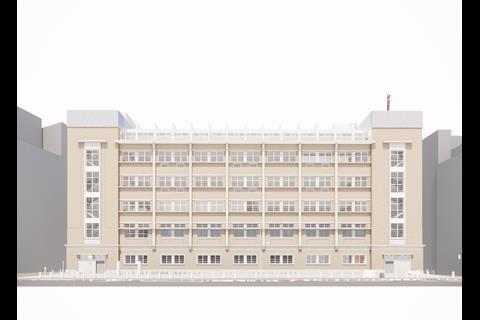
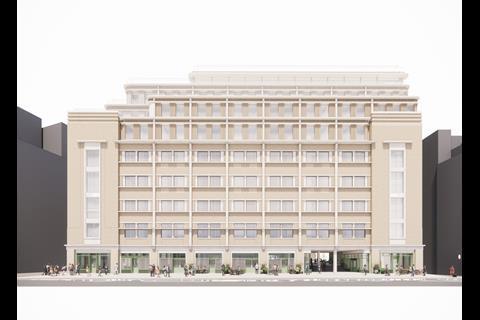
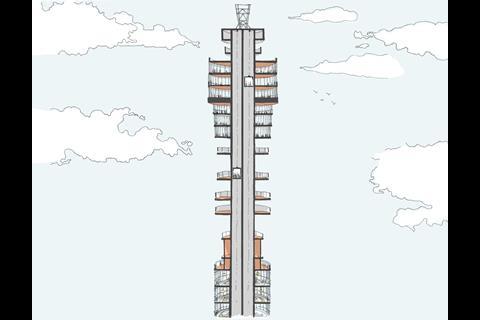
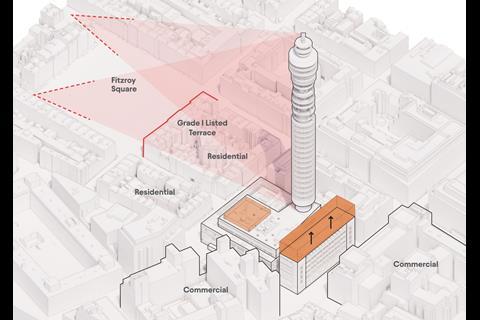
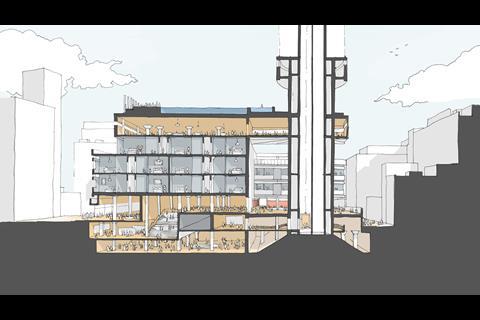
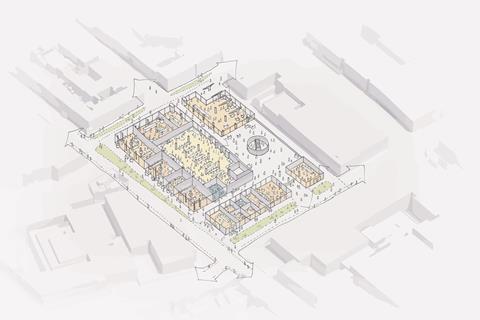
The ground floors of both the Howland Building and the 1960s podium, both of which are unlisted, would become retail space with Orms proposing the removal of “unsightly modern additions” to create shopfronts which take cues from the site’s mid-century architecture.
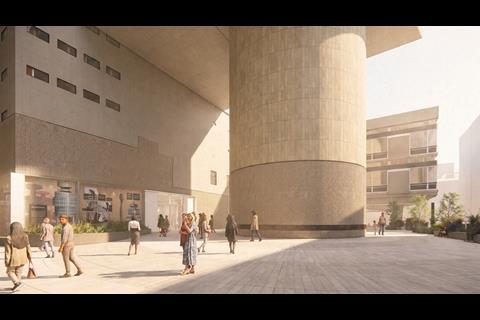
The previously inaccessible square at the base of the tower would also be converted into a new public plaza with three new pedestrian routes through the site and entrances to the visitor attraction at the top of the tower.
A planning application is expected to submitted to Camden council this autumn.
The project team also includes GIA, Heyne Tillett Steel, chapmanbdsp, Brigly Fire, Caneparo Associates, Beispiel, Lowick Hedry, Volterra and Miller Hare.






No comments yet