





This 380,000ft² Landsec scheme is the largest commercial building with CLT floor slabs to complete in the UK. But getting the insurers onside was a major challenge. Thomas Lane reports
Developer Landsec has been pioneering new construction and development ideas in Southwark for almost 20 years. First up was the Blue Fin building – so called because of the distinctive blue metallic fins adorning its facade – which was among the first of the new generation of office buildings featuring generous ground-level amenities to be completed in this formerly industrial part of London.
Since then, Blue Fin has been joined by Bankside 2 and 3. These days the ground-floor bars and restaurants are packed with office workers and people from nearby residential developments and the Tate Modern.
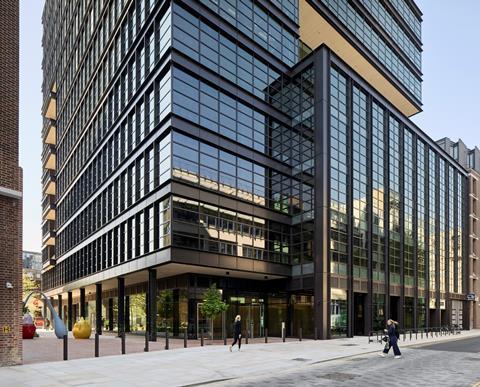
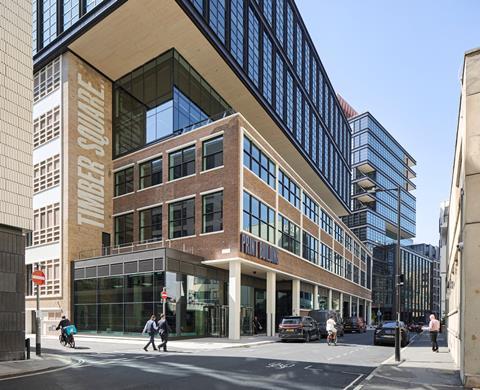
And more recently, Landsec completed the nearby Forge, which pioneered platform construction on a large commercial building. And now it has just completed Timber Square, which at 380,000ft² is the largest commercial building in the UK to feature CLT floor slabs, and is the tallest too. Built on a compact site on a narrow road, it includes two buildings: a refurbished four-storey 1950s former printworks, which has six floors added to it and leans on this heritage by being named Print, and a new-build 15-storey block called Ink next door on the site of a former car park.
In keeping with the timber theme, the scheme has excellent sustainability credentials, with a commendable upfront embodied carbon figure of 522kg/CO2/m², which includes some floors fitted out to cat A standards. Operational energy use looks very promising with a NABERS 5* design for performance rating and EPC A certification. The building is also BREEAM Outstanding and WELL Platinum certified.
The project vision
According to Damien Bettles, Landsec’s project director for the scheme, these credentials and the advantages offered by a Southwark location are essential for the scheme’s success. “There’s never been greater pressure to have best-in-class offices with good transport connectivity and vibrant local amenities, and sustainability is now very high on everyone’s agenda,” he explains. “The days of just building something and expecting people to turn up have gone now; companies are looking at spaces that will help them capture, retain and nurture the best talent.”
The brief given to architect Bennetts Associates reflected these ambitions, calling for a human-centric, health-focused design with low embodied and operational carbon, strong connections and a porous public realm. It also prioritised reuse, biogenic materials and visible, reversible structural joints. This led to the use of CLT floor slabs and raised access flooring reclaimed from other Landsec developments undergoing redevelopment. Five percent of the structural steel is reclaimed, and careful consideration was given to materials, including self-finished products that patinate rather than require repair when scratched, and low carbon liner boards made from recycled, compressed paper. But pioneering projects are rarely straightforward, and Timber Square presented several challenges, not least because it was conceived in 2019, when insurers were particularly wary of timber construction.
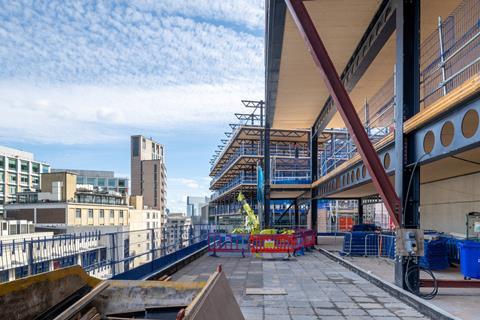
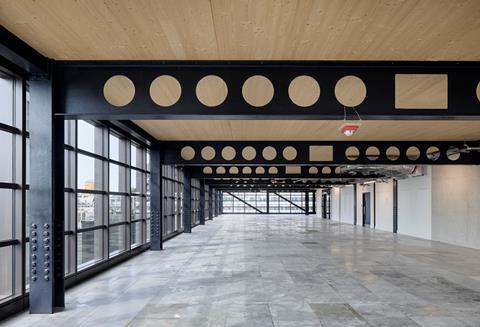
The Print building was originally constructed with a concrete frame and, thanks to its former industrial use, could take the weight of six new floors. But there were limits to the structural capacity of this frame, so the rooftop extension features steel columns and lightweight lattice trusses supporting the CLT slabs rather than standard beams. Trusses are deeper than beams, resulting in a generous 4.1m floor-to-floor height. Next door, Ink follows conventional office construction with a steel frame featuring cellular beams, the only difference being that the office building default of composite crinkly tin and concrete floor slabs has been substituted for CLT. The slabs are 200mm to 220mm deep.
The insurance challenge
Peter Fisher, the director at Bennetts Associates responsible for Timber Square, explains the team had to work with the insurance industry over a period of years to demonstrate that timber wasn’t an unacceptable risk. “I know a hell of a lot more about insurance than I did seven years ago,” he smiles.
The fact that British Land had previously developed a six-storey CLT slab and steel-framed office building designed by Waugh Thistleton on Orsman Road is described as “very useful” by Fisher. Completed in 2020, it included useful lessons, but more work had to be done to convince the insurers that timber didn’t present an unacceptable risk on a building 10 times the size of the Orsman Road project.
This included verifying the performance of CLT slabs in a fire, so two full-scale fire tests were carried out in France. “Regrettably, that was during lockdown, so we watched it on a computer screen,” Fisher says. The tests revealed that the fire load in an office didn’t cause significant structural damage or delamination of the CLT slab. Because 110mm of the 220mm thick slab is sacrificial, the building will stay standing in a serious fire.
Several floors are fitted out to cat A standard, with the rest left for tenant fit-out. Bettles says the insurers were pushing to have sprinklers installed on the shell-and-core floors as well as the cat A floors. Normally, shell-and-core floors would have sprinklers installed as part of a tenant fit-out, not before. “We got to a place through consultation and going through the engineering judgments where there was an acceptance that this wasn’t required,” Bettles says. “But it shows where we were, and what the preconceptions were, to where we ended up. Bear in mind if you put sprinklers in on a non-cat-A floor, it’s just going to get ripped out.”
The other disadvantage of timber is it is vulnerable to water damage, including during construction. “The CLT comes with a wet guard product that seals and protects it. In addition to that, we did regular moisture testing against prescribed criteria. We never got to the traffic light system of red, but it does mean you’ve got to have a really good water management regime in place and take it seriously,” Bettles says. He adds that any residual damp when the building is first sealed is an issue too, as it is more difficult to dry out. There is a risk of water damage when the building is occupied, although this risk is minimal, thanks to the toilets’ location in the concrete cores.
Constructing Timber Square
The building was going to be constructed by Laing O’Rourke under a two-stage design and build contract, but Landsec decided to switch this to construction management with Mace. “You have a large timber building with a lot of unknowns; with that risk profile and where the market was with covid, it felt better that we had a greater degree of control,” explains Bettles. “Given our pipeline of earlier work we know a lot of the supply chain, so why not? It has its risks when you have a pandemic and then a war, so you are more insulated with traditional design and build but that inevitably filters its way through one way or another.”
What is the scheme like?
Timber Square is in the heart of Southwark, an area that has undergone a renaissance in recent years and is now an established place to live and work. The scheme is on Lavington Street, close to Southwark, Blackfriars and London Bridge stations, and is next to the railway line connecting the latter two stops. Streets in this area are narrow and retain their former industrial quality, and are lined with businesslike buildings four to six storeys high.
The Print building is a former four-storey printworks and retains its industrial aesthetic: brick bands alternate with ribbon windows glazed in the on-trend, oversized Crittall window style. Print has been extended upwards by six floors, with the fifth and sixth storeys set back to demarcate the original building from the new addition, and to create a new terrace. The new section and the facade of the taller, 15-storey Ink building next door employs a related architectural style of solid bands alternating with the same window style as Print – with the difference that the solid bands are black-coloured aluminium. Outdoor terraces have been cut into the corners of the upper levels.
The top floor of Ink is set back to create a generous terrace and features bronze-coloured cladding, although the narrow street means this is barely visible from ground level. Indeed, the scale of Ink, which is taller than most of the surrounding buildings, is mitigated by being progressively stepped back, coupled with the limited views imposed by the narrow street. The scale of the project is most apparent from the trains running along the viaduct at back of the scheme.
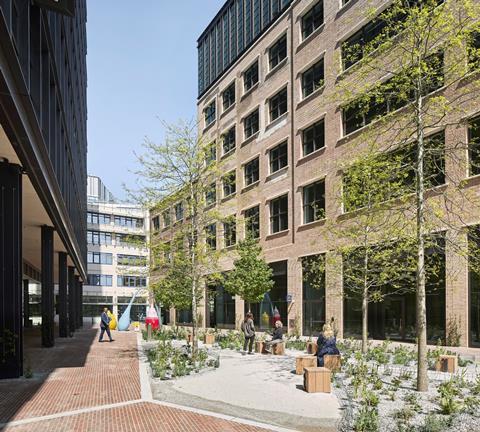
The two buildings are separated by a brick-paved area featuring trees, seating and three bulbous sculptures representing tree seeds by local artist Clare Burnett. These are coloured cyan, yellow, magenta and grey, another reference to the former use of the site as a printworks.
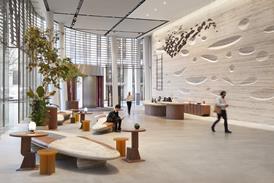
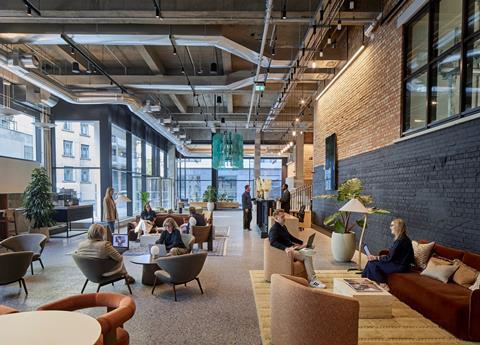
Internally Print features a cavernous, double-height reception area, which was originally a loading bay. “The days of a small reception – where someone would come down, shake hands and get you out of the reception as quickly as possible – have gone,” Bettles says. “There is now this hotelification of receptions, where you might sit down for a meeting with a cup of coffee.” The reception desk is made from a deep riveted plate beam section, reclaimed from the site, with original brickwork visible behind the desk.
The floors are finished with light-grey terrazzo in keeping with Fisher’s strategy of only using self-finished materials to mitigate carbon. The interior sounds austere but is made welcoming with comfortable chairs and tables. There is a coffee bar and bleacher seating too. The lift cars feature the same terrazzo flooring as the reception and are lined with Richlite, a board made from recycled, compressed paper. The dark-blue boards have a sumptuous quality which belies their humble origins.
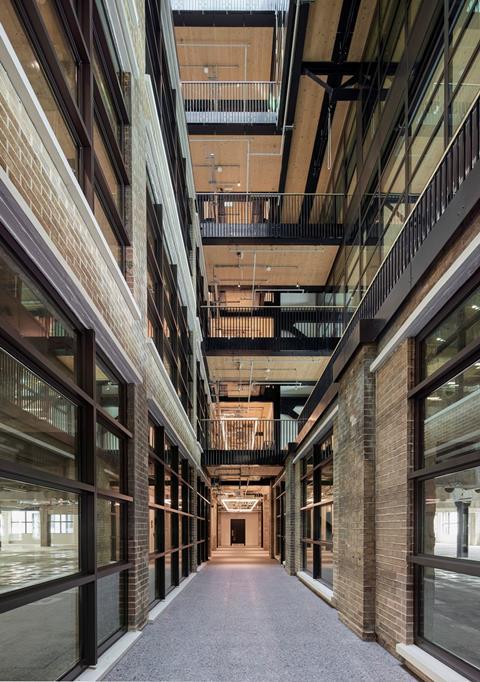
Large concrete structures form the lower part of the facade facing the street; these are original ventilation shafts supplying air to the basement. Print also features an atrium with muscular concrete columns and deep downstand beams, reflecting the building’s former industrial use on the lower floors. The rooftop extension features the same CLT planks as the all-new Ink building, although these are supported on trussed beams to keep the weight down. This has the advantage of more generous floor-to-ceiling heights.
Next door, Ink features a double-height reception, although this isn’t quite as extravagant as at Print. Like its neighbour, this area is designed as a place to linger and also includes a coffee bar. The terrazzo is pink-coloured here. All the floors in this building are CLT, which give a lighter quality to the office floors, although this is largely obscured by the services on the fitted-out floors.
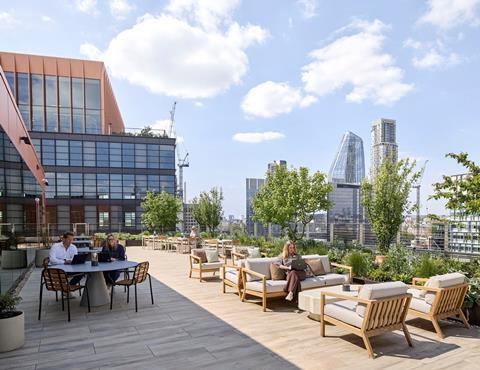
The set-back top floor is designed as an amenity and events space, with another coffee bar. Outside is a generous terrace furnished with tables and chairs, which should help this area become a place to socialise rather than just a cigarette-break haunt. The light-grey porcelain tiles to this area are unusual but look good.
Overall, this is an attractive scheme vindicated by BP’s decision to move from its traditional home in St James to Southwark, as it has taken all the space in Ink.
Fisher and Bettles were both very impressed by the simplicity, speed and environmental benefits of building with CLT slabs. The beams on the Ink building and the extension on top of Print are 6m apart, so 12m-long CLT planks have been used, with the ends meeting on alternating beam centres. The planks are 2.5m wide and are staggered like bricks in a wall. The panels are made in Austria by Stora Enso, with each cut to size for its specific location and placed on the truck in the right order, ready for unloading and fixing into place.
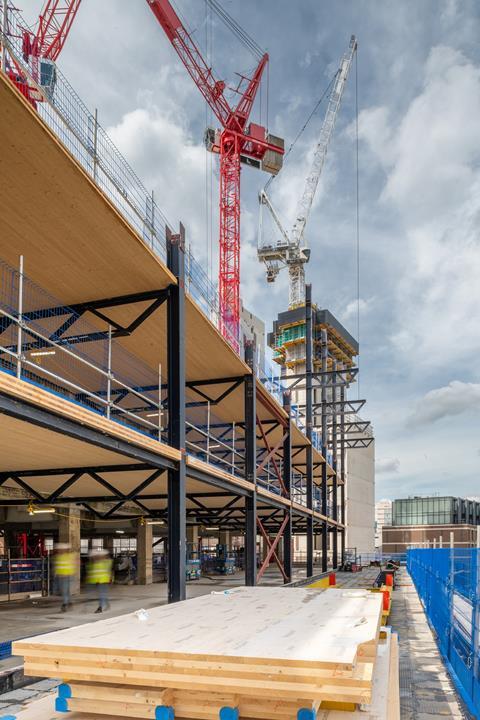
The edge protection is fitted to the perimeter planks while still on the truck, before lifting, which is much safer than fixing it to a concrete frame at height. “The beauty of this is the panel is lifted into place, and the second it lands on the steel, you’ve effectively got a dry, safe and complete working surface,” Fisher says. He adds that CLT means fewer deliveries, as a lorry can carry 45m³ of CLT but a concrete truck carries just 6m³ of ready-mix.
Other benefits include the precision of factory-cut CLT planks, which are accurate to within 2mm – compared with up to 20mm for concrete. “What that means for the follow-on trades, particularly cladding, where they’re putting in nearly 3,000 panels, is it makes life that much easier because they know what they’re dealing with from the start, and they’re not dealing with such a variance that they’re having to try and force the cladding in,” Bettles says.
Fisher says up to 30 panels were installed per day, a job done by the Hybrid Structures division of specialist Hare, which also did the steelwork. Employing one company for the superstructure is simpler than the traditional split between steelwork and concrete specialists.
Cost and speed of timber construction
Overall, the building was no quicker to construct than one with composite slabs. “It took the same amount of time as a more conventional building, but there were far, far fewer people on site for the superstructure,” Fisher says, adding that a key factor limiting speed was hook availability, as the crane was used to construct the core too.
“It was a first in terms of size and risk in the UK, so there was a lot of learning that could be applied to the next scheme. I think that we could go more quickly on the timber installation,” Bettles says, adding that potentially this could be done 25% faster next time.
In terms of cost, using CLT added some £10-£15/m², although the potential programme savings could cancel this out and make superstructure construction cost-neutral. CLT is lighter than composite slabs, so there could be savings in the ground too, and the ability to reduce concrete foundations will have significant carbon savings.
The work done on this project should make it easier for others to develop large steel and timber hybrid buildings. A guide called the Mass Timber Insurance Playbook has since been published, which is backed by the insurance industry and is intended to help design and construction teams demonstrate they have addressed the risks of timber construction – with the idea this will help them obtain reasonably priced insurance. Fisher says this aligns with the processes followed by the Timber Square team, even though it had not been published when the work on using timber on the project was being done.
The project is also a Construction Productivity Taskforce case study, and Bettles points out that Mace and the specialists involved in the project can take their experience onto other projects.
Given this experience and the potential upfront embodied carbon savings, this pioneering project could become the new normal.
Project team
Client Landsec
Architect Bennetts Associates
Project manager Opera
Cost consultant T&T Alinea
Structural engineer Heyne Tillett Steel
Services and fire engineer Hoare Lea
Construction manager Mace
Steelwork specialist Hare
Timber specialist Hare Hybrid Structures






No comments yet