


All articles by Hollie Tye – Page 12
-
 Features
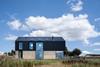
Focus on brick: Tree House, West London
Situated on a former garage site, the West London home utilised Vandersanden’s 65mm Antro facing brick for interiors and exteriors
-
-
 Features
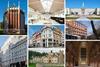
AYA 2022 shortlists: Refurbishment Architect of the Year
In a series celebrating BD’s Architect of the Year Awards finalists, we look at the Refurbishment shortlist
-
 Features
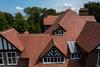
Focus on roofing: Bringing durability to a challenging period project
N T Sweeting undertake a complete re-roof of this Victorian property located on the River Tees, Northern England
-
 Features
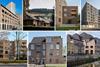
AYA 2022 shortlists: Public and Social Housing Architect of the Year
In a series celebrating BD’s Architect of the Year Awards finalists, we look at the Public and Social Housing shortlist
-
 News
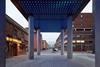
In pictures: FCBStudios designs MMU’s new School of Digital Arts
The design incorporates a four-storey LED video light wall, which can display a 20,000 pixel, moving image
-
 News
In pictures: Garnham Street by Dowen Farmer Architects
A pairing of textures completes these eight apartments, which proved to be a complicated build for a small residential scheme
-
 News
In pictures: Brighton’s first purpose-built dance house by Shedkm
Situated on Circus Street, the mixed use development will provide a permanent home for dance in the city
-
 News
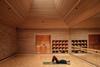
In pictures: Invisible Studio unveils yoga studio at The Newt, Somerset
Natural materials including rammed stone and a single window that opens to the sky contribute to the tranquility of this Somerset retreat
-
 Features
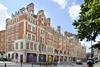
Focus on acoustics: Elevated requirements at Knightsbridge Gate
The design solution for this London-based project involved a physical gap between the grade II listed facade and the new structure behind it
-
 Features
Part L changes to prompt surge in UKCA testing demand
Any fabricators who either manufacture overseas or are looking to meet the new requirements should book UKCA testing now to ensure a smooth transition
-
 Features
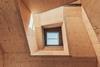
Focus on timber: Greenwich Design District
Recently visited by Building Design, D2 & C2 – Mole Architects’ two unique, highly sustainable buildings – are constructed entirely from timber. But what was the driving force behind the choice of material?
-
 Features
Building the unfinished: Victorian Pride Centre
Designed by and for LGBTQI+ communities, the main ambition for this multi-purpose space was to create a welcoming and safe place. But how exactly do you specify for inclusivity?
-
 Features
Built to be wild: Monarto Safari Park's new Visitor Centre
Two ancient cultures merge at the Monarto Visitor Centre, designed in a joint venture by Intro and studio-gram
-
 Features
From gas plant to office space: Foster + Partners’ latest reuse project
Foster + Partners designs a demountable timber structure for a disused gas plant in Madrid, Spain, creating a natural, flexible workspace
-
 Features
BIG-designed refugee museum opens in Denmark
The practice has adapted and extended one of the refugee camp’s few remaining structures - a hospital building - into a 1,600 m2 museum dedicated to displaced humans
-
 Features
Environmentally-friendly furniture factory is a big plus in the forests of Norway
Furniture factory, experience centre and 300-acre public park, the colourful manufacturing village is committed to the carbon-neutral fabrication of urban furniture
-
 News
Khan approves Lifschutz Davidson Sandilands' Barking Riverside
East London scheme contains 10,000 homes
-
 News
Glenn Howells' 25-storey hotel wins planning
The 238-room hotel will be within walking distance of New Street Station
-
