





Fereday Pollard & Partners’ Cambridge South station tries to make growth feel softer, greener and more connected. Nick Jones travels there to find out if thoughtful infrastructure can reconcile the city’s booming biomedical economy with its housing and transport pressures
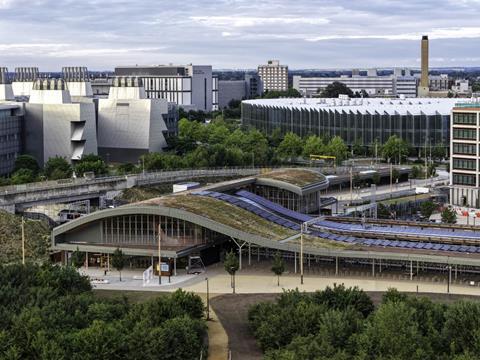
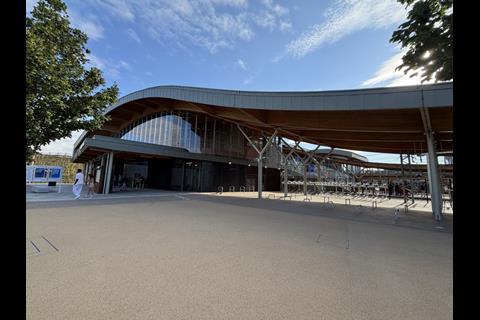
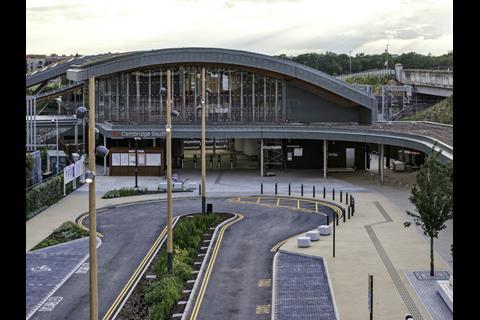
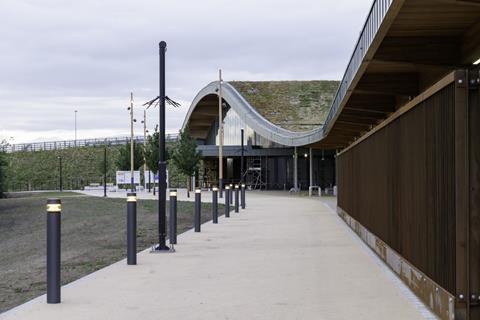
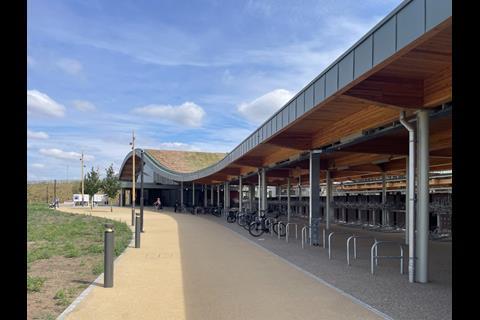
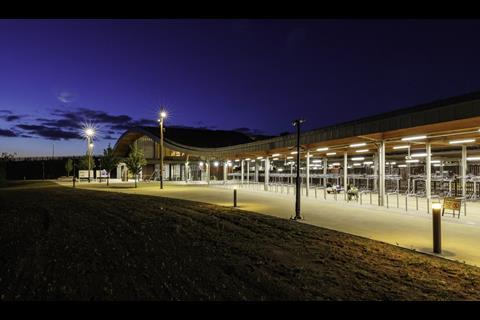
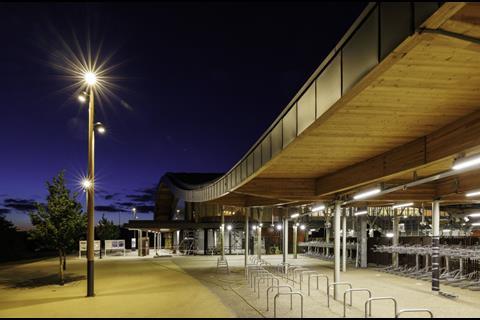
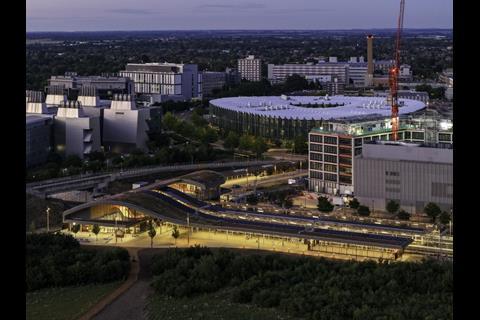
As you approach Cambridge South station from the west, there is no taxi rank or car park. In fact, there is not even a road, just a sand-coloured cycle and footpath that almost immediately bleeds into the surrounding nature reserve. The station itself is all exposed timber and sloping green roofs, which unfurl down into a long tail-like canopy for cycle parking. Its architect suggests that it looks like a station that has been swallowed by a snake.
If this sounds more like the reception for an off-grid campsite than a busy urban commuter hub, that is because Cambridge South is not just about getting people to and from work. It is also trying to negotiate some of the tensions inherent in the city’s rapid expansion.
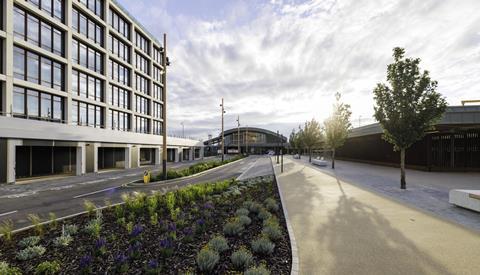
On the west side of the tracks is greenbelt, with new housing beyond. On the east side sits Europe’s largest biomedical campus, dominated by AstraZeneca’s £1.3bn UK headquarters. Masterplanned by Herzog & de Meuron, the pharma giant’s estate is heralded by the sawtooth facade of the Stirling-nominated Discovery Centre, immediately opposite the station.
Alongside it, a whole avenue of high-quality, if slightly forbidding, science buildings is taking shape: an aluminium-veiled energy and data centre by BDP, the concrete frame of Hawkins\Brown’s Rosalind Franklin megalab, and a plot earmarked for a six-storey office and conference centre by Jestico + Whiles.
Although the masterplan works hard to create a more human, urban feel at street level, it was important for Cambridge South to appear separate from the campus, says Jan Kroes, director at architect Fereday Pollard & Partners. “If the station had simply followed the same architectural language, it risked being drowned out, while also potentially contributing to the urbanisation of the greenbelt fringe. It became clear that we needed to do the opposite.”
Between science and nature
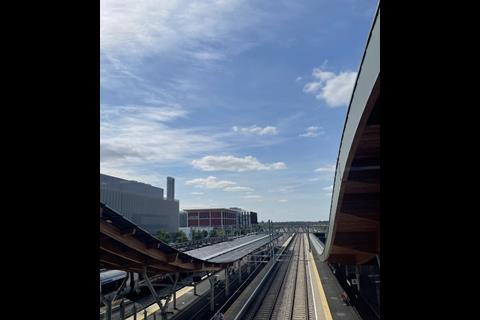
It says something about the status of AstraZeneca within the local, and indeed national, economy that all train services into Cambridge will stop here, making it essentially a satellite hub of the main station three miles further down the track. The four platforms will receive up to 20 trains an hour, on their way to and from London King’s Cross, Liverpool Street, Stansted Airport, Norwich, Birmingham and Brighton. The station will also link in to the East-West line to Oxford, if and when that completes in the early 2030s.
The biomedical campus is estimated to generate £4.7bn a year and is part of a science and technology boom that stretches across the city and out to London and Oxford as part of the “Golden Triangle”. Cambridge’s tech cluster has an annual turnover of £21bn, and life sciences and healthcare are not far behind, employing nearly 23,000 people and generating turnover of £9bn. The thirst for laboratory space appears unquenchable – surplus retail around the city is earmarked for conversion into science parks, including the 1980s Grafton shopping centre.
We wanted to take a landscape approach and push as many green fingers over the railway as possible
Jan Kroes, Fereday Pollard & Partners
The urban fabric is struggling to keep up. House prices are rising three times faster than wages, pushing people into outlying towns, while the transport system creaks under the strain. Already the UK’s fastest growing city since 2011, the local plan has identified sites for another 50,000 homes over the next two decades.
All of this is keeping architects busy, with high-quality housing developments such as the university’s Eddington masterplan, and showpiece research buildings including Jestico + Whiles’ Ray Dolby Centre for the Cavendish Laboratory. But Cambridge also shows how difficult it can be to integrate science into the urban landscape. Research parks are by their nature filled with private, secure buildings, with often mysterious activities taking place behind opaque facades. The sense of disengagement this engenders is exacerbated when the people working there come and go by car.
Cambridge South is a concerted attempt to repair this disconnect. The station could easily have been seen as a hard edge between the science park and the wider city, or worse still, an encroachment from the science park across that hard edge.
Instead, Fereday Pollard has turned that on its head. “We wanted to take a landscape approach and push as many green fingers over the railway as possible,” says Kroes.
The whole fluid form is covered in a continuous 1500m2 green roofscape that extends like a corridor over the entrance halls and bike canopies, punching deep into the asphalt campus and softening its impenetrable streetscape.
Down to earth
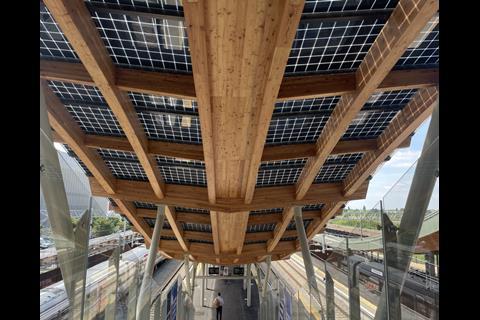
Fereday Pollard has set out to make the station feel both civic and human-scaled. Materials are high-quality, natural and earthy, with weathered steel panelling at ground level, fair-faced concrete wrapping around the lift cores and, most conspicuously, a continuous roof structure of curving glulam larch beams.
For sustainable transport to work, it has to be an attractive option, and ideally a more attractive option
Jan Kroes
“For sustainable transport to work, it has to be an attractive option, and ideally a more attractive option,” says Kroes. “Cars have changed significantly. They used to be designed largely around the exterior, but now there is a much greater focus on the internal environment and user experience. Stations need to catch up if they are to compete.”
For a building with a small footprint, there is a surprising sense of space. The timber roof draws the eye upwards, accentuating the height of the 11m entrance hall, in a distant echo of a cast-iron Victorian train shed. The gate line is right at the front of the entrance hall, making it feel more like a passenger reception than a place for meeting and milling.
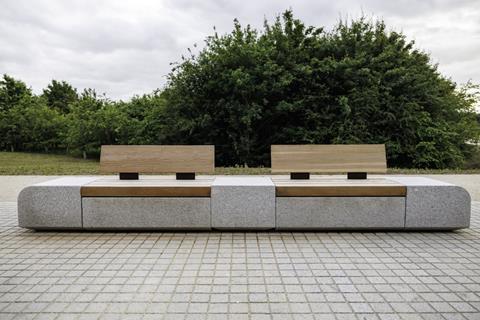
Furnishings are minimal. Bentwood benches and side tables – familiar from recent Network Rail refurbishments such as London Bridge station – offer a simple perch for a dozen or so people. There’s no retail, no ticket office, no coffee outlet, apart from a van next to the taxi turnaround on the campus side of the building.

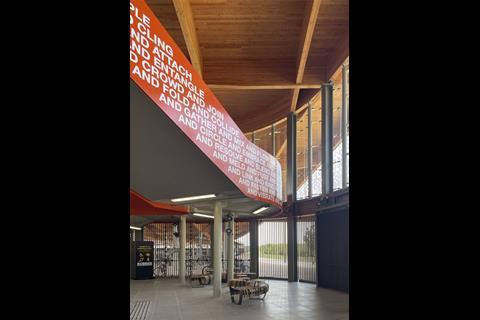
The only false note is the public art emblazoned on the orange stairwells. Apparently inspired by William Harvey’s discovery of the circulation of blood, this connects words of togetherness into a string of imperatives, in a way that’s weirdly reminiscent of a 1980s aerobics video (“And rise and form and bond and hold …”)
It’s a slightly hectoring presence in a station that’s otherwise unshouty. With its straightforward wayfinding, it feels like it wears all signage grudgingly – which makes it ironic that it has been heavily trailed as the first station to carry the branding of the new state-owned rail and track operator, Great British Railways. Ticket gates are emblazoned with GBR’s red, white and blue logo, while posters proclaim “A railway owned by you” and “Building a railway Britain can rely on”. On the morning I visited, trains had been cancelled in both directions.
Cambridge South may well help to bring the city’s science community back into the fold. If its public art occasionally strains for the same sense of connection, that feels like a small misstep in a station otherwise defined by tact and restraint.
Project team
Client Network Rail
Architect and landscape architect Fereday Pollard & Partners
Civil and structural engineer Arcadis
Rail systems engineer EFA Engineering
Main contractor Murphy Group

Regional regeneration is transforming communities across the UK - and Regen Connect is our new editorial series, running across Building, Housing Today and Building Design, giving you the insight you need to stay ahead.
Led by the Building the Future Think Tank, our year‑long editorial programme explores how investment in infrastructure, housing and placemaking is shaping the future of our regions.
Through ongoing analysis and expert commentary, we highlight the policies, funding streams and local priorities that matter most to the construction and development sector.
Regen Connect offers clear, practical intelligence on where regeneration activity is happening and why. We track how mayoral funds, government programmes and local authority strategies are influencing development pipelines, and we spotlight the organisations - from clients to consultants to supply chain partners - that are driving progress on the ground.
What we cover:
- Funding priorities: How money is being allocated and the impact on upcoming projects.
- Regional opportunities: Local challenges, strategic ambitions and how industry is responding.
- Market intelligence: Profiles of key players shaping regeneration across the UK.
How you can get involved:
Throughout the year, our team will be gathering insight from across the sector to inform editorial features, debates and events. We welcome contributions from practitioners who want to share experience or shine a light on emerging trends.
Read more about the campaign here
Be part of the conversation – contact us to contribute or get involved by emailing our deputy editor at dave.rogers@building.co.uk and to find the campaign on social media follow #regenconnect





No comments yet