


With its sculptural brick arches and angular towers, Alison Brooks Architects’ housing scheme animates the northern edge of the 67-acre King’s Cross redevelopment, and shows that prefabrication need not mean uniformity
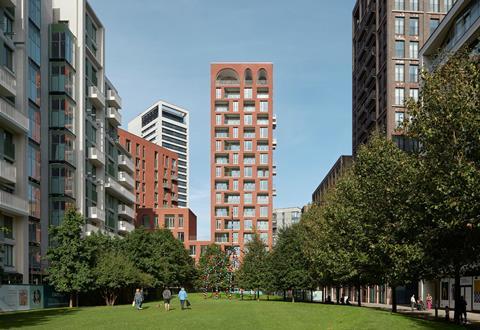
One of the century’s most significant and successful urban regeneration project in the capital is now reaching a full stop – two decades after first receiving planning permission. Alison Brooks Architects’ Cadence residential scheme acts as a striking punctuation point to the redevelopment of 67 acres of former industrial land in King’s Cross – it’s one of the final major projects to be completed and stands on the northern axis of the site. Or, as Brooks herself puts it, the relatively new addition is a “focal point but also a good neighbour”.
The 1km or so walk from King’s Cross train station to Cadence offers an opportunity to reflect on the quarter-century of efforts by developer Argent to turn an area once frequented by sex workers and clubbers into one blending some historic grit and texture with a welcoming polish that attracts upmarket investors, visitors and residents. Argent was first picked as development partner in 2000 for King’s Cross Central, as it was then called, and envisaged an area of “human scale, variety and choice, a sense of place and belonging, the chance of delight and surprise” when setting out the initial masterplan.
On those terms it has been a roaring success – a public-private partnership that offers a genuine sense of place and a piece of city-making that fits the current times of inclusivity and puts as much thought and effort into public spaces (which are almost exclusively traffic-free) as into the building themselves.
In purely commercial terms it has worked wonders, attracting high-end tenants that include Google whose, headquarters now dominates the southern end of the site. Cadence’s private flats were fully pre-sold before completion (just over a third of the 163 units in the scheme were affordable).
Masterplan: “A robust framework to create a good piece of city”
The overall scheme’s masterplanners – Allies and Morrison, Porphyrios Associates and Townshend Landscape Architects – mixed prescription with flexibility in their original vision for the site. Plots and heights for each of the 50-odd individual buildings were rigid, but the masterplan was not prescriptive on forms or architectural styles.
This has inevitably led to mixed results – there is a coherent feel to the central core of the site as you walk past the Google groundscraping behemoth, over the canal and the central Granary Square (where early adopter the University of the Arts London is located) and then past the distinctive Coal Drops Yard shopping area to the west. But, as the site fans out, the character and quirkiness palls with more standardisation than imagination.
Brooks herself is measured in assessing the overall success of the masterplan, describing it as providing a “robust framework to create a good piece of city”. “It will adapt as the economics and demographics [of the area] change,” she adds and Brooks is hopeful that signs of a more organic urban area such as smaller shops, pharmacies and hairdressers will “happen eventually”.
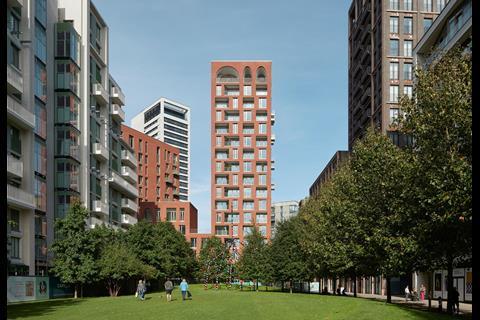
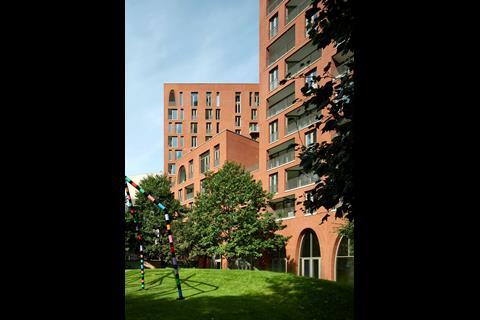
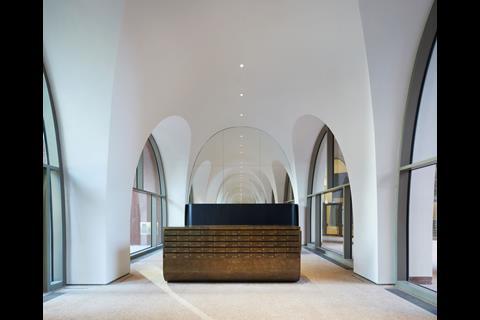
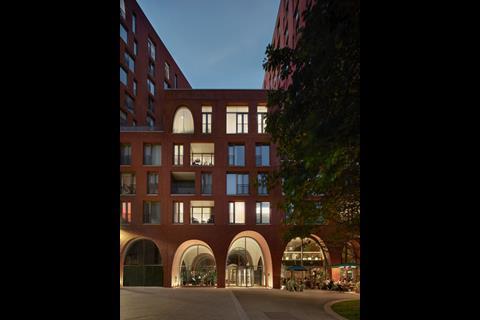
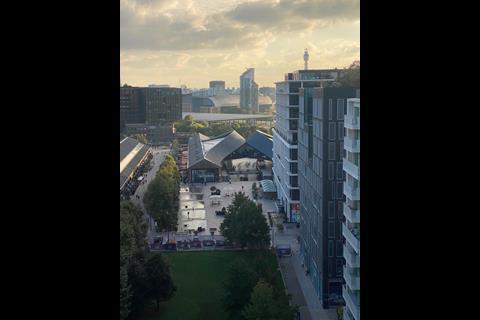
At least in architectural terms, Cadence is an attempt to add some distinction to the outer edges of the masterplan. Brooks, whose practice turned 30 this year, was nothing if not determined to add her mark to the site having approached Argent “three times in about seven or eight years” to enter one of the developer’s competitions.
Non-alignment: A key design aesthetic of six-sided block
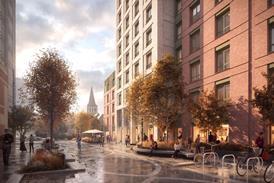
From a restricted, one-dimensional view of the main 16-storey tower as you approach up the Lewis Cubitt Park, the building then reveals its greater depth, imagination and playfulness. The six-sided block has an angular layout with the second tower sitting at odds with its taller sibling – this is matched by varied patterns and arrangements of windows and arches.
As Brooks puts it, “non-alignment is important” in the scheme, which draws inspiration from both south of the nearby canal as well as across the English Channel.

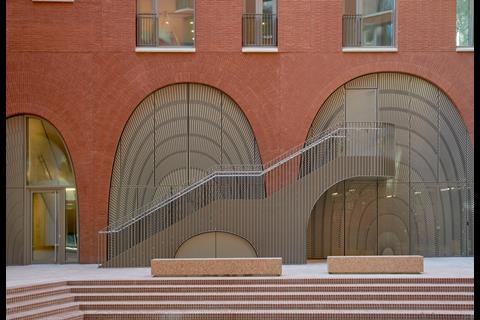
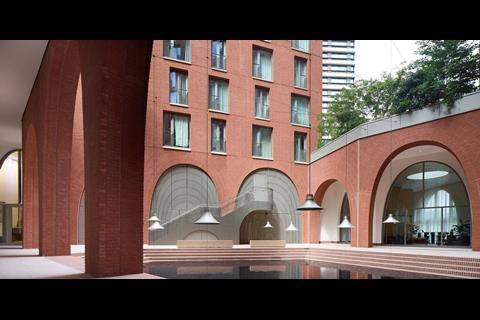
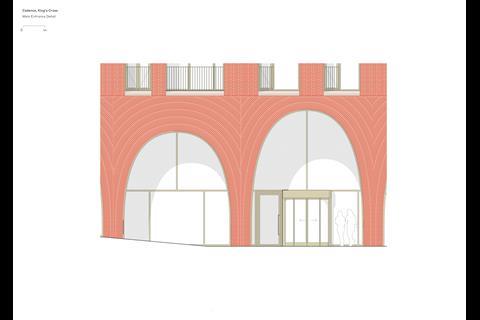
The rust-red colour of the facade work and the parametrically-shaped Bezier curved arches on the base and top of the block nod to those of George Gilbert Scott’s St Pancras station as well as the distinctive streets consisting of viaducts you find in the capital.
Her overall ambition was to create a building “carved out of a block of clay” which “is a celebration of gravity”
But Brooks says she is also influenced by the Place des Vosges in Paris, the city’s oldest planned square with its vaulted arcades at street level, as well as Roman architecture - Brooks studied in Rome in the 1990s. Her overall ambition was to create a building “carved out of a block of clay” which “is a celebration of gravity”.
Brooks is keen to stress that the building is both welcoming residents in as well as not imposing or overpowering itself on the neighbours. The double-height ground floor with cross-vaulted ceilings creates a cathedral-like atmosphere as you enter the main lobby area. And the central courtyard has a reflecting pool, adding a zen-like feel to this area.
The pool was an idea introduced by the landscape architect Todd Longstaffe-Gowan, who wanted to “bring water into the centre of the building”, says Brooks. “He was inspired by the landscape and the material [of the building] which reminded him of Venice,” she adds.
Lightness and airiness to break up massing
The aim throughout is to add airiness and lightness to temper overt bulkiness. The massing attempts to break up the scale of the scheme at street level with features such as Parisian-style shallow terraces on the first floor and large cornices on the east side and what Brooks describes as dancing arches to the north which are quirky and “really pop”.
”Arches are not everywhere, they are points of reference,” she says, to add “accent” – hence the Cadence epithet.
Offsite dominates with 85% prefabricated components
The scheme’s quirkiness and irregularity make it a surprisingly successful experiment in off-site construction. The approach was driven by Laing O’Rourke, a contractor that has long championed bringing manufacturing methods into the sector to reduce costs as well as increase building quality and consistency and improve site safety.
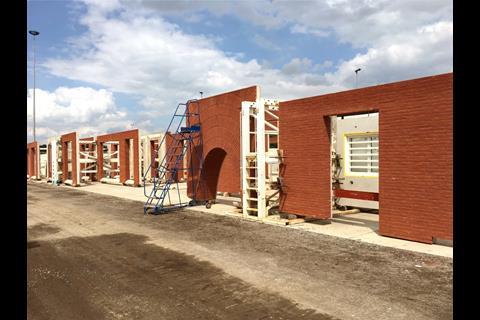
Cadence was built with 85% prefabricated components – everything from columns, floor slabs and core walls to the arches and facade systems
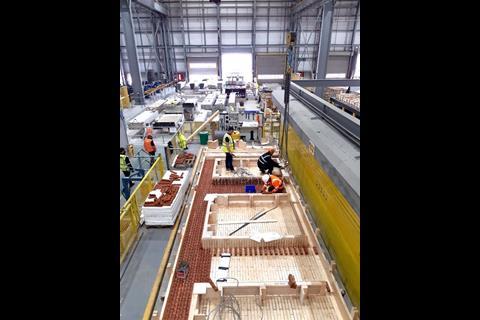
Cadence was built with 85% prefabricated components – everything from columns, floor slabs and core walls to the arches and facade systems as well as bathroom pods and the world’s first prefabricated lift system. Factory-based manufacturing methods for the brick arches eliminated the need for timber formwork or specialist on-site bricklaying.
Working off-site means more drawings much earlier, according to project architect Michael Muller, and led to some tweaks to their designs – they reduced the height of one of the arches slightly so the manufactured elements could fit on a truck. “Working this way introduces more complexity in how the programme was knitted together,” says Muller but adds that it led to an 80% reduction in construction waste as one major benefit.
Speed of construction was curtailed by nature intervening – a nest from the rare Redstart breed was discovered in one of the shafts, delaying work above the 11th floor of the east tower by three months.
Team collaboration enables handmake brick choice
Close team co-ordination at design stage also allowed for precision in planning and delivery. Brooks integrated a parametrically defined 3D digital layout into the facade engineering process which was able to map every individual brick. This then flowed through to automated brick schedules and provided early cost certainty.
Front-end work such as this and eliminating the need for special bricks at corners and reveals enabled the team to afford to specify handmade bricks from York – and still achieve an estimated 20% reduction in overall facade package costs.
The size and make-up of the two towers presented the project team with technical challenges given the specifics of the site – part of which sits above the existing Thameslink tunnels. This restricted the height of the west tower to 11 storeys and particular care was required in positioning the foundation piles for that tower.
Two rows of them were formed: one between the Thameslink tunnels, aligned with the west Tower’s western facade, and the second immediately to the east, slightly inset from the facade. This pinpoint work – almost to the millimetre in terms of precision – was done in conjunction with the tunnel operator Network Rail.
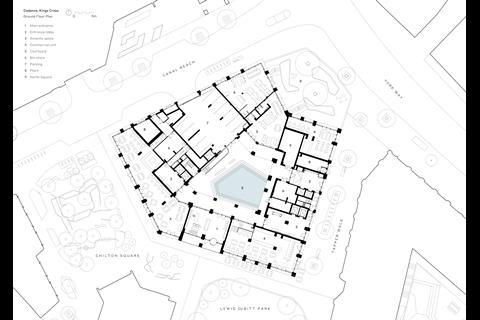
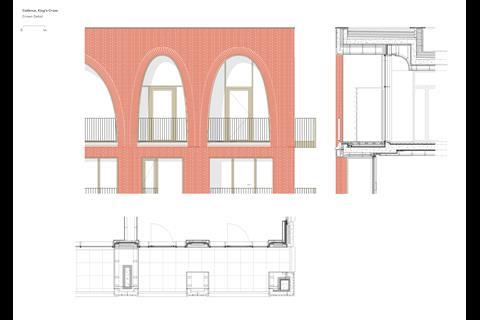
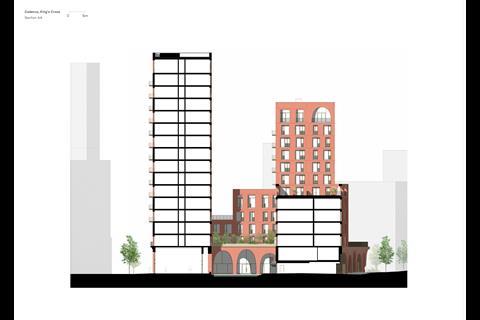
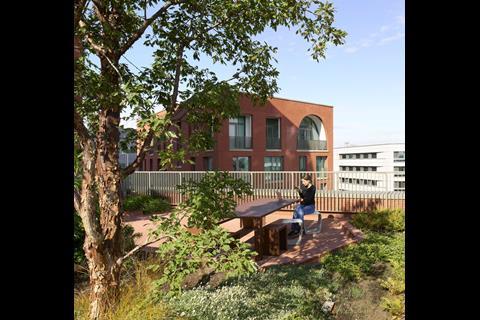
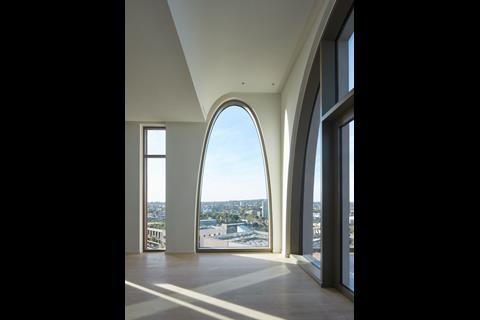
Such site constraints increase the variety in Cadence’s overall form, which is stepped and allows for more dual-aspect corner residential units as well as improving ventilation across the site. It also allows for a mix of public and private roof terraces to be incorporated. Flat interiors – designed by Conran and Partners – are helped by having ceilings at least 2.6m high to maximise light and offer unrestricted sight lines for residents.
Complete for over a year but only now being showcased publicly, the scheme is now beginning to properly bed in – a nearby new children’s playpark adds more vitality, noise and fun and ground-floor commercial units should be occupied in the coming months to add to an existing restaurant.
And, while it is unlikely to be seen as quite as distinctive a destination as the Wilkinson Eyre Gasholders residential scheme – set within three nearby drum towers – Cadence is an imaginative addition to the King’s Cross architectural potpourri and proof that opting for the prefabrication route is not limited to standardised or formulaic building types.
Project team
Architect: Alison Brooks Architects
Contractor: Laing O’Rourke
Structural engineer: Ramboll UK
Services engineer: Hoare Lea, CHT
Facade engineer: FMCD, Bryden Wood
Landscape architect: Todd Longstaffe-Gowan, BHSLA
QS: Faithful + Gould
Interior design: Conran and Partners
Lighting: Speirs Major



No comments yet