







John McAslan + Partners has transformed Osney Power Station in central Oxford into a residential leadership centre for the Saïd Business School, retaining the building’s industrial character while delivering 120 en-suite bedrooms, classrooms and executive amenities — with contractor Graham overcoming a severely constrained city-centre site to complete the project
Senior executives wondering how to steer their organisations successfully through an increasingly uncertain world could do a lot worse than spend a few days at Oxford University’s new Global Leadership Centre. Part of the university’s Saïd Business School, the centre offers courses such as “Leading in the age of AI and global disruption” and the “AI strategy and leadership programme”.
It is aimed at senior leaders in public and private sector organisations with bespoke courses also on offer. Most of these last for a few days, with longer courses broken up into blocks of a similar amount of time. The idea is that executives can break from the pressures of the office to learn, network and relax in pleasant surroundings.
Courses are residential, so most of the space in the building is taken up by bedrooms, with the lower storeys dedicated to a dining room, bar, gym and break-out spaces. Indeed, the ambience is rather more like a sophisticated five-star hotel than a place of education.
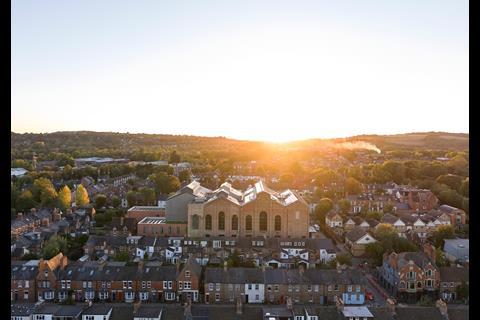
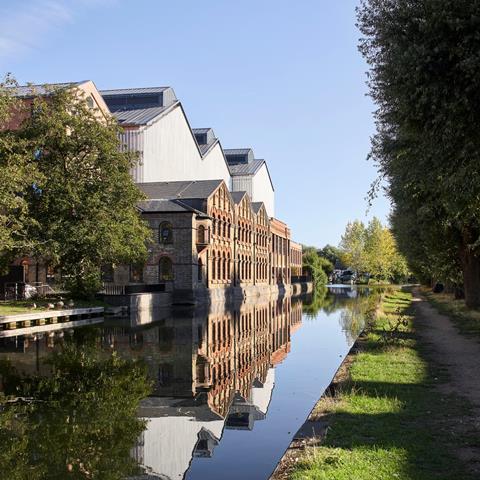
Formerly the Osney Power Station, the new facility is on the banks of the river Thames, a five-minute walk from Oxford station and close to all the city’s amenities. Previously, visiting executives had to traipse out to Egrove Park, four miles south of the city.
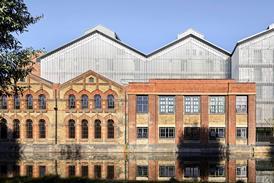
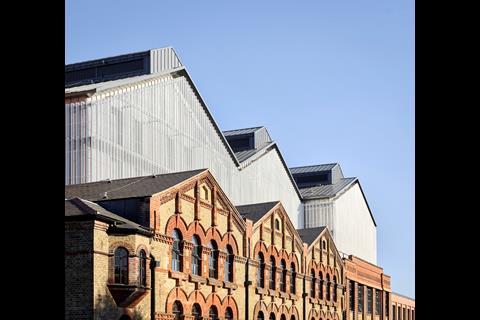
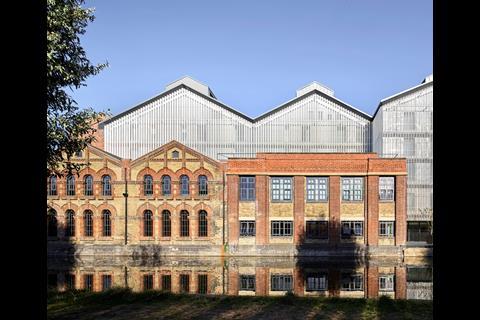
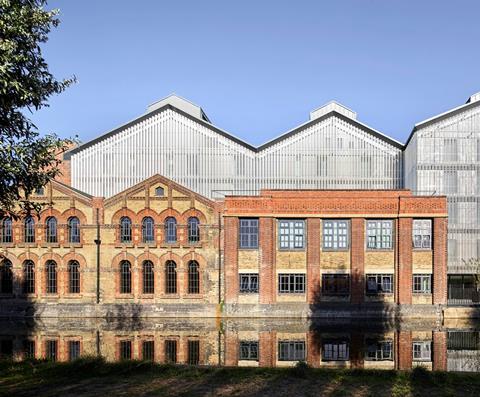
Completed in 1892, Osney Power Station was the first in Oxford and supplied electricity for lighting. Like most Victorian infrastructure, the building features architectural flourishes including tall windows with semi-circular arched heads set off with red brick surrounds in yellow stock brick walls.
Towering above this and referencing the triple gable roof of the Victorian building below are three interconnected pitched roof industrial structures which at first sight appear to be a crass addition but are actually a close reinterpretation of those added in 1925 to increase the capacity of the power station.
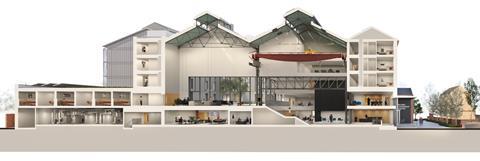
Designed by John McAslan + Partners, the main part of this structure – the turbine hall, which was originally clad with corrugated steel sheeting – has been retained and rationalised by removing several accretions which had been added over time. These structures have been extended towards the river to create more space. One, which sits away from the river frontage has been recast as a brick structure.
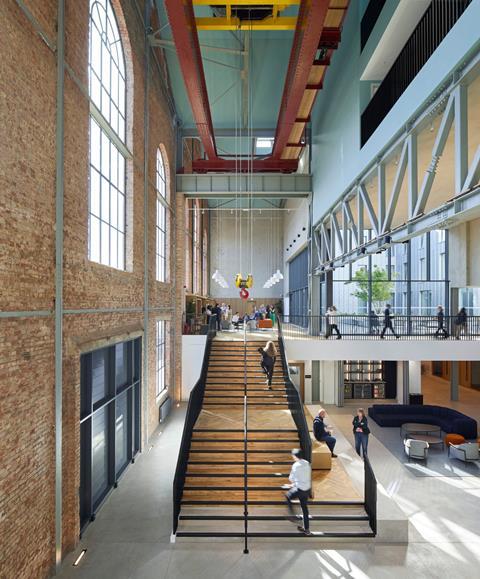
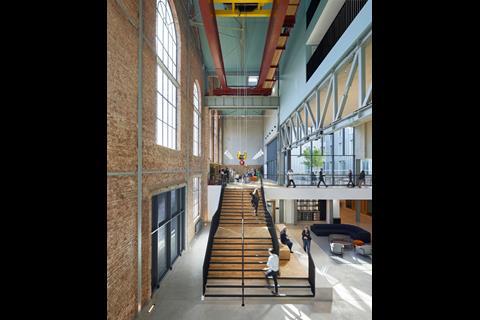
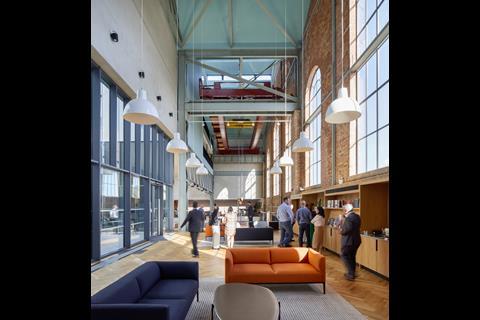
The industrial character of the exterior continues internally. A modest reception, on the corner of Russell Street and Arthur Street, opens into the turbine hall which extends to full height for a section adjacent to the original, exposed brick facade; the height reduces progressively away from this facade.
The old brickwork, new (double-glazed) Crittall steel windows and polished concrete floor endow the building with a strong industrial quality. An old gantry crane complete with hanging hook is a reminder of the building’s former purpose.
A large ladder truss, which supports the floors above second-floor level on the right of the full-height space, also adds to this industrial aesthetic. This is supported by original steelwork at one end. This and the all-new truss is coated with intumescent paint, which gives the new steelwork an uneven, aged quality.
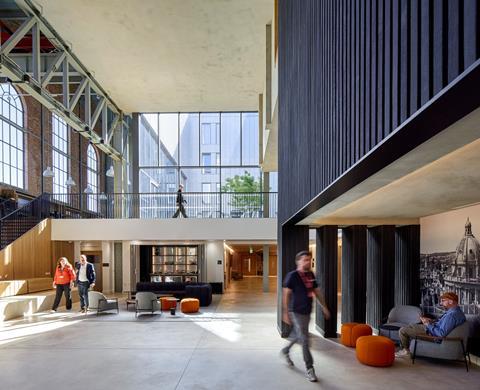
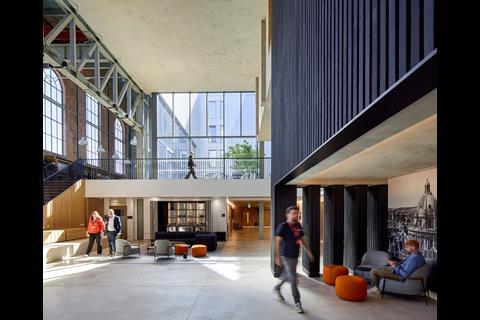
The functional nature of these features is offset by a set of timber stairs leading up to the library on a mezzanine. The walls here are lined with head-height, wooden slatted panelling and crisp looking oak bookshelves housing a coffee machine and a handful of periodicals – books have no place in this digital age. Colourful soft furnishings and extensive acoustic deadening in the soffits, panelling and walls also help to imbue the space with more domestic quality despite the scale and hard surfaces of the space.
This area, which extends beyond the full-height area, provides access to the building’s other functions including the lifts. The lift core is clad with Japanese charred timber slats, which further imbue the space with a quiet sophistication commensurate with the intended audience. This space is called the agora and, on the day Building visited, it seemed to be fulfilling its purpose admirably with executive learners, as they are known in Saïd Business School parlance, gathering in groups to socialise with a drink.
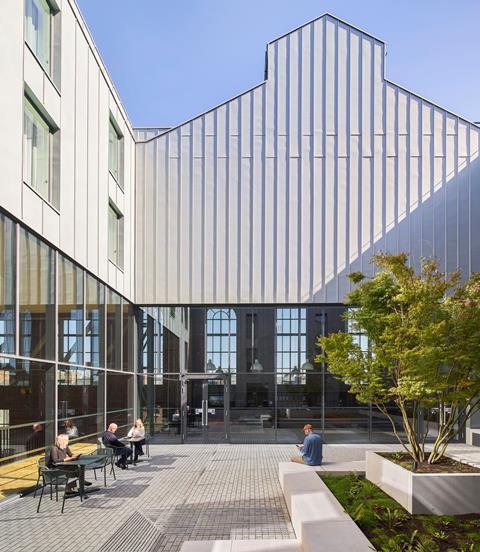
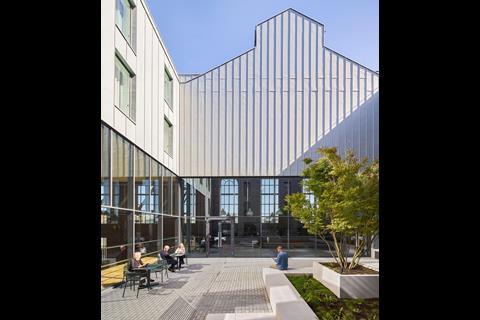
The turbine hall would have been gloomy during its former life, but is now flooded with light thanks to a full-height glazed courtyard inserted into the centre of the turbine hall; this features attractive planting and provides an external space to linger on warm days.
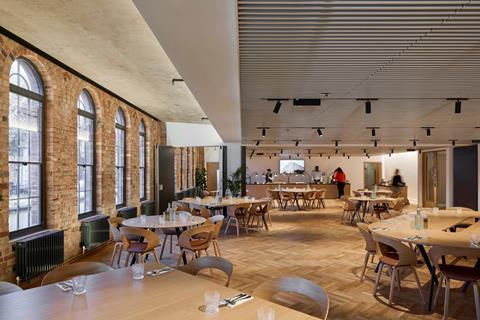
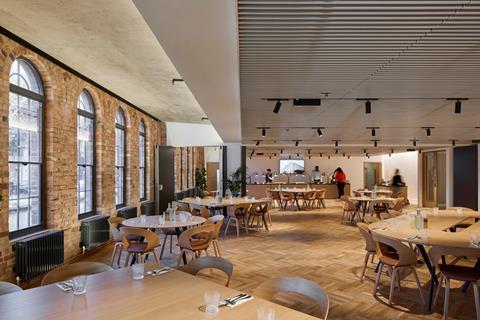
The dining room opens off the agora and is more smart restaurant than student canteen, with oak parquet flooring, tables and chairs and the tables groaning under the weight of a generous array of wine glasses and cutlery. Riverside views enhance the atmosphere.
The bar, which is housed in a new-build brick structure further along the river than the dining room, features a riverside terrace. The external detailing is also beautifully done; red brick is used for the wall and carried over the soffit of the colonnade to its supporting columns.
How Graham converted Osney Power Station into the Global Leadership Centre
The conversion of the power station was carried out by contractor Graham under a two-stage tender after the university had directly appointed a contractor to remove the asbestos in the building.
A major challenge throughout the project was the constrained nature of the site, which is boxed in by small Victorian terraced houses on three sides and the river on the fourth. The only access to the site was down a narrow residential road and around a tight corner.
Guy Salazar-Lewis, Graham’s construction director, acknowledges that this was not easy for the residents. “That building has sat there for the last 60 years with nothing being done to it,” he said. “You go from a very quiet suburban street in the middle of Oxford to suddenly a building contractor arriving, with vehicles coming every day and people walking past your house and the noise.”
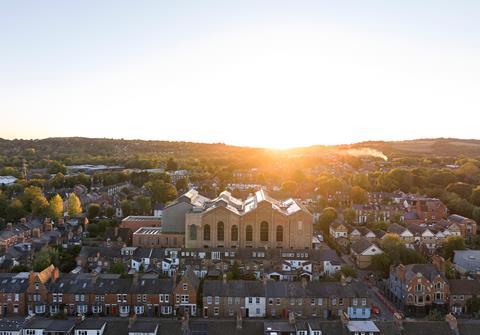
The narrow roads meant the site was only accessible to small lorries, which meant the steelwork had to be brought in short sections and spliced together to make up the required lengths. Over 40,000 bolts were needed to hold the steel frame together.
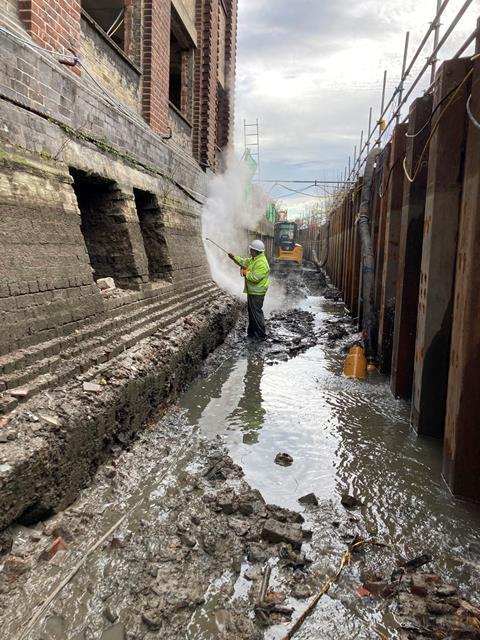
An early job was repairing the old brick walls by the river. Sheet piles were used to build a cofferdam to provide access to the foundations of this wall for repairs. The river had eroded under the only external area on the north-west side of the building which required a concrete raft slab to be built over the top with the work carried out by divers. The river wall was also extended upwards to prevent flooding.
Repairs to the walls above the river were carried out using hanging scaffolds. The window installation had to be finished off on this side by abseilers as the scaffolding was supported through the window apertures.
Most of the building was demolished to leave just the old walls. “Everything within the building, except for the external walls, is completely new,” Salazar-Lewis explains. “We had to take out all the foundations for the old building, reduce the levels, dig, pile and then bring the building back up within.”
Temporary works were installed as the building was demolished to support the old walls. The building could not be fully surveyed before demolition, so the temporary works design had to be adjusted as needed during demolition.
With the demolition out of the way, piling could start for the new steelwork. The erection of the new frame and removal of temporary works was a complex task as this had to be carefully monitored to maintain structural stability.
The building features a structural spine running down the centre braced by a core at the north end. This had to be completed with the floor slabs in place before a cantilevered section on the river side to keep the classrooms column free could be constructed.
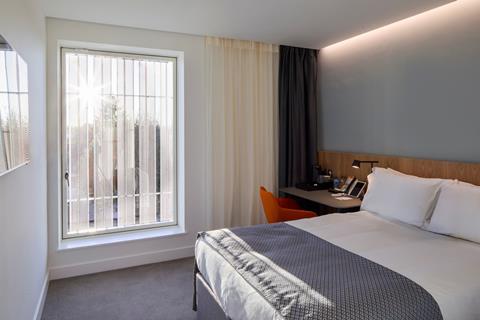
Because the building is principally residential, fire safety was a big focus. The bedrooms are served by risers supplying water, the air supply and drainage. Each bedroom has been designed so it can be isolated from the others in the event of a fire.
Ensuring that all the elements including the fire dampers, fire-rated walls and the service penetration details were compliant as a system with the regulations was a challenge. “Resolving those interfaces was an exhaustive process,” explains Andrew Gardner, Graham’s project manager on the job. “But because we have got different widths of corridors, different heights and a whole host of different room types, we couldn’t model it once and repeat it. We had to do that 10 or 12 times.”
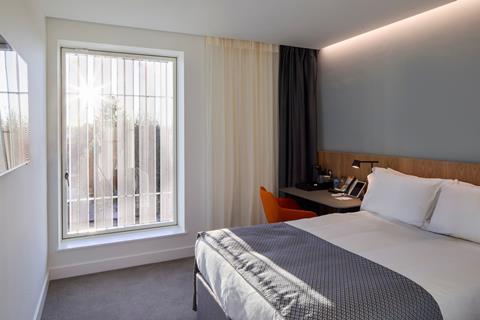
Four large classrooms are located on the first floor above the dining room, with 12 smaller seminar rooms on the first and ground floors. But most of the building is dedicated to 120 ensuite bedrooms, with three storeys of these housed in the metal-clad elements overlooking the river and four storeys in the block facing Arthur Street.
A clever solution has been pioneered in partnership with Arup to prevent people in the small terraced houses on the other side of the river and Arthur Street feeling overlooked, and to maintain the monolithic metal-clad external industrial aesthetic of the original building rather than it being disrupted by fenestration. Called the veil, perforated V-shaped aluminium vertical fins fixed to a metal frame stand proud of the main, standing seam zinc-clad structure. This allows light in and views out, yet appears solid externally, like the original corrugated metal sheeting. The veil also helps to control solar gain.
Overall, the project successfully retains the original industrial aesthetic, which is so important given its history and proximity to so many Oxford residents in central Oxford who would have grown up with the building. McAslan has managed to carry this quality inside the building thanks to the scale of the turbine hall and decision to expose most of the old brick walls.
What is particularly impressive is the building adds up to more than the sum of its parts as almost all bar the brick walls is brand new. This, combined with the high-quality finishes and detailing, add up to a quiet sophistication which should give visiting high-powered executives a welcome interlude before they return to their offices to grapple with the challenges of an uncertain world.
Project team
Client Saïd Business School University of Oxford
Architect and landscape architect John McAslan + Partners
Project manager Ridge and Partners
Structural and civil engineer Mann Williams
Services engineer Long and Partners
Cost consultant Arcadis
Fire Consultant Pell Frischmann
Main contractor Graham






No comments yet