



Norfolk County Council has invested £17m repurposing a former shop and car park in an attempt to boost the town centre and bring community services under one roof. Nick Jones salutes a retrofit that offers a gentler form of redevelopment
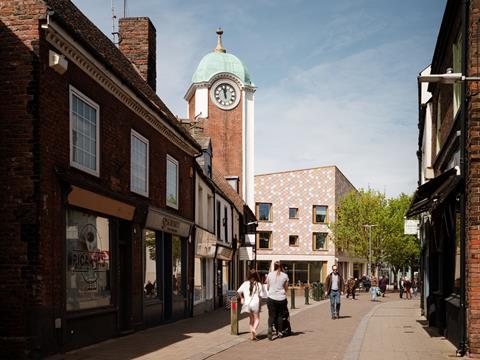
Amid justified concern about the demise of the high street, it is easy to overlook how strange some town centres had become by the end of the 20th century. In King’s Lynn, Norfolk, there is a building that once housed an Argos store on the ground floor, a stockroom above, a car park above that, and finally a third-floor nightclub called, rather optimistically, Top of the World. (“Sticky carpets, flooded toilets, but great times,” according to one misty-eyed reminiscence on Facebook).
The building itself did little to sell the wonders inside. This should have been a landmark site, along one side of a small square, between the 1850s Old Post Office and 1920s Majestic cinema. Instead, it was a squat, concrete-framed slab block with dark buff brickwork, interchangeable with countless other 1970s retail developments.
With opaque ground-floor glazing, a near-windowless stair tower, and the main entrance tucked around the corner, it presented an almost entirely blank face to the square. Worse, it protruded at the southern corner, obscuring the cinema’s grade II-listed facade.
If Peckham Library had been built in a slightly faded port town in west Norfolk, it might just have looked something like this
Ten years ago, it would have been hard to imagine a positive future for the site that did not involve wholesale demolition – particularly with the idiosyncratic open-air parking level inserting chunky floors and low ceiling heights into the middle of the structure. And yet, since March, the building has been serving as the town library, with the majority of the structural frame still intact.
Norwich-based Hudson Architects has refashioned the ungainly hulk into a rather lovely civic building. The massing has been scaled back, with the top level and stair tower removed and the transgressive southern corner sliced off. A pitched roofline parapet has been added, helping to emphasise the building’s new angles, while the reduced form is wrapped in shingles of pastel orange, blue and grey, punctured by deep-ochre picture windows.
When the sun is out, chasing shadows across the overlapping tiles, it feels like a shimmering alien object. If Peckham Library had been built in a slightly faded port town in west Norfolk, it might just have looked something like this.
The town’s new fulcrum
The £17m project represents a significant investment for Norfolk County Council. The decision to move out of the library’s previous home – the grade II-listed Carnegie Building south of the town centre – was driven by a desire to bring a number of community services under one roof. With poor transport links and less tourist pull than its coastal neighbours, King’s Lynn has long been stuck with lower wages, fewer skills and worse health outcomes than the regional average.
At 2,100sq m, the former Argos store offered three times the floor space of the Carnegie Building – even after the removal of the top floor and southern corner – which meant that the library could also house a business centre, adult learning facilities and training kitchens.
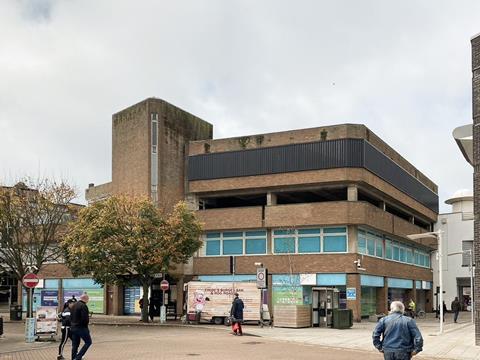
The retrofit not only establishes the building as a focal point of the square, but re-establishes the square as a focal point of the town. The simple act of slicing off the building’s south corner has re-established sightlines between the post office and the cinema, making the public realm instantly more generous and coherent.
The diagonal cut also gives the library a new elevation, facing towards the main cobbled street of the medieval conservation area. The shingles, which wrap around three sides, are reflected in the glass storefronts of the neighbouring shopping centre, while the angled parapet rises unexpectedly as a background to various views throughout the small-town patchwork of car parks, shops and delivery yards.
Dressed to impress
The overlapping shingles were a bold call for a council project. They are rarely used in this country – the most famous precedent, Turner prizewinner Assemble’s Yardhouse workspace, was self-built and completed more than a decade ago. “It was very hard to detail, and to get contractor buy-in,” says Hudson director Louise Boddie.
The alignment at the corners and the subtle patterning – you have to really stare to notice – were particularly challenging. “We did a lot of manual layouts, testing different balances of colours. We tried a darker grey, but found that as soon as you use a stronger colour, it becomes a visible pattern, which we didn’t want.”
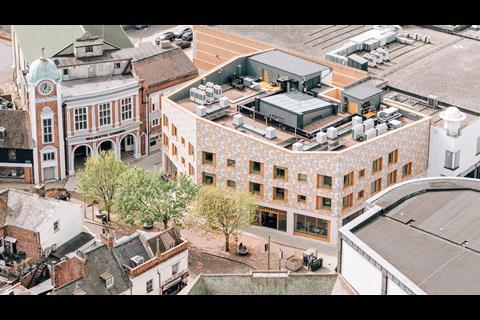
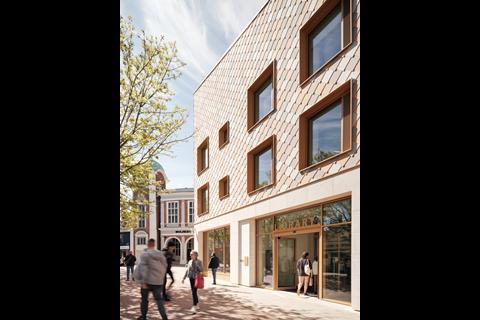
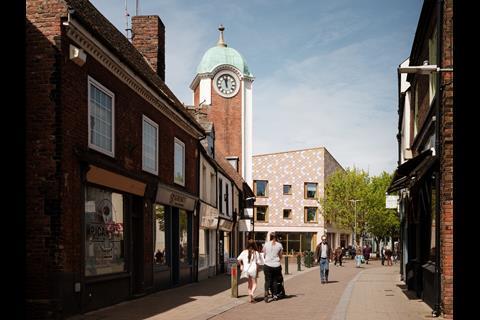
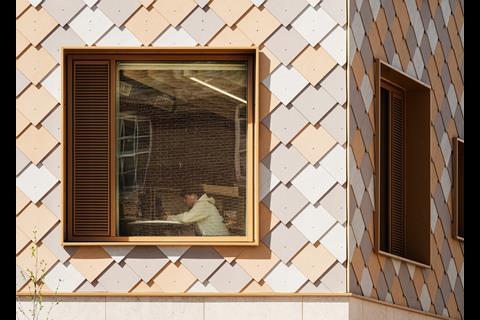
Up close, the beach-faded colours and mottled texture of the fibre cement tiles have a handmade quality, and more than hold their own against the richly textured limestone panels that frame the ground floor. The architects highlighted the similarly rich stone and brickwork of local landmarks – the chequerboard exterior of the medieval town hall, the flint and Flemish bonds of the traditional waterfront houses. But context is perhaps a moot point for a building that addresses an art deco cinema, a Victorian post office, a 1990s shopping centre and a cobbled conservation area, as well as the service entrance to Wilko’s.
In reality, this is a building that was always meant to stand out. “The client wanted it to be almost a physical manifestation of their ambitions,” as Boddie puts it.
Norfolk may not always come across as the most progressive place, but the previous Conservative administration had a target of turning its estate net zero by 2030. The decision to renovate an existing building was always about carbon rather than cost – Boddie says a new-build would probably have been cheaper – and was baked in from the start.
An exterior of cement fibre, limestone and aluminium might not exactly scream “net zero”, but it does show what an adaptive retrofit can do for even the most uninspiring structures.
Story time
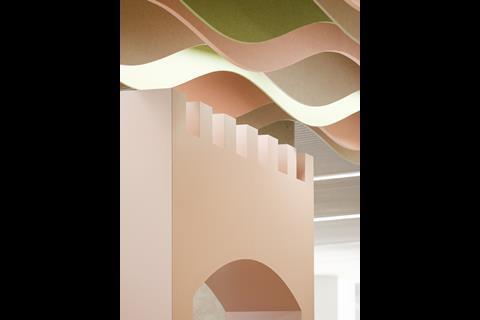
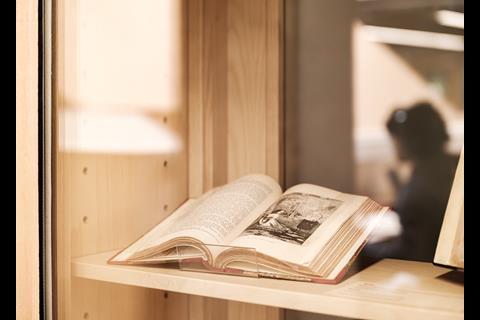
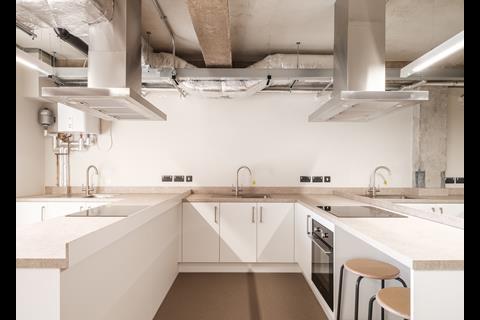
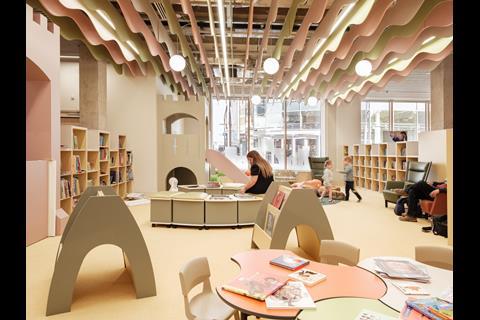
Inside, the library makes the most of its expanded floorspace. The building accommodates a range of facilities, including a castle-themed children’s library with crenelated walls, event spaces and climate-controlled storage for King’s Lynn’s historic book collection. The upper floors house the adult learning classrooms, business centre and training kitchens, with views out towards the conservation area.
The interiors bear the classic hallmarks of adaptive retrofit. Partition walls are set back behind raw concrete columns, with nibbled edges where plaster and tiles have been chipped off. Exposed cable trays and fan coil units hang beneath re-rendered claypot floor slabs and grungy concrete beams.
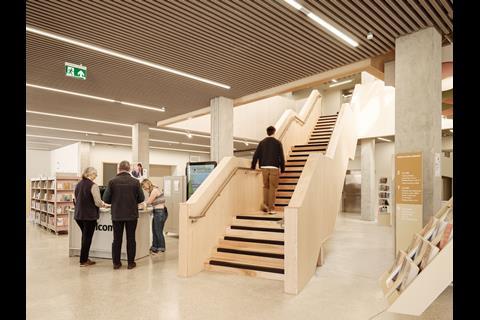
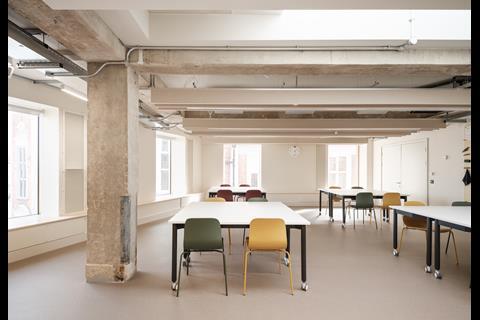
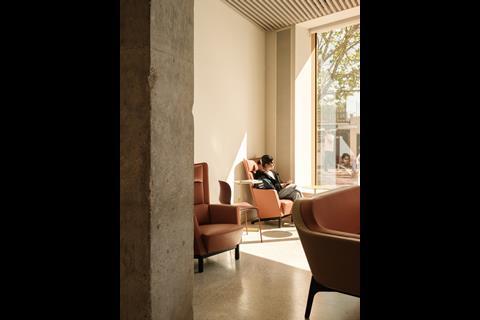
The former parking level wears its scars proudly: the columns still have steel-plated corners, as well as a sort of tide mark where 15cm of screed has been stripped back to increase the floor-to-ceiling height. On some, there are pronounced saw marks where the wall of the stair tower has been cut out.
“One of the first decisions we made was that it should be about exposing the concrete and telling the story of the building, knowing that it would look rough and ready,” says Boddie.
This narrative approach has quickly become central to adaptive retrofits everywhere, and it is tempting to wonder how compelling a story about town centre parking and the heyday of catalogue shopping can be. But banal, even bad, buildings have a strange way of intensifying nostalgia – great times tend to be remembered because of the sticky carpets, not despite them. There is also something oddly pleasing about the town’s archive and local history collection sharing airspace with so many half-forgotten nights out.
The architects were anxious that the building should not be drowned in council branding
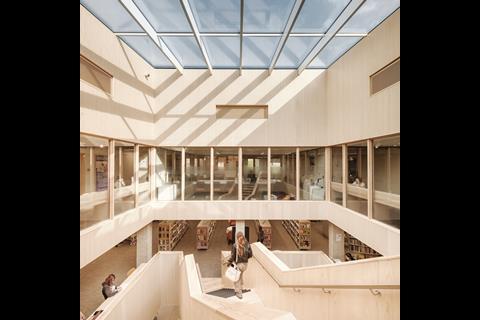
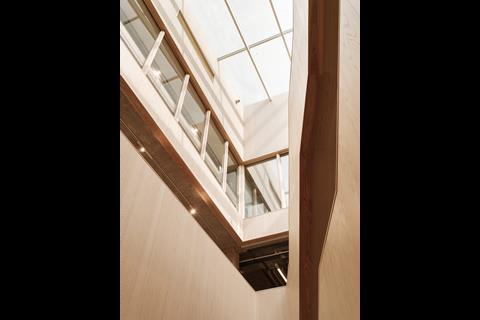
That said, Hudson does not overdo the storytelling, and the exposed structure never feels heavy-handed. This is partly due to the extensive use of ash joinery, which is tonally similar to the concrete and helps to soften its hard edges.
The centrepiece is the ash-framed main staircase, which scissors across an atrium carved out of the middle of the 6m x 8m grid. This draws daylight deep into the plan and opens up views from floor to floor (regimented ranks of recycled PET acoustic baffles help to maintain a bookish hush).
The architects were anxious that the building should not be drowned in council branding. There are some nice connections between the facade and interiors: wayfinding signs employ the same deep ochre as the external window frames; glazed partitions are etched with a diamond motif echoing the shingles.
A similarly independent streak led to the project’s working title of “King’s Lynn Multi-use Community Hub” being tactfully sidelined. Instead, somewhat radically, the word “Library” is displayed over the main entrance.
The nostalgist’s route to net zero
The library has been awarded a BREEAM Excellent rating. It is an all-electric building, served by air-source heat pumps and an extensive PV array, concealed behind the pitched roofline. Its envelope is highly insulated and most internal spaces are naturally ventilated, via window louvres which also serve to cool the structural thermal mass overnight in summer and temper cold incoming air in winter.
All finishes, from cement shingles to recycled carpet tiles, have been specified with a close eye on durability, circularity and disassembly. The decision to retrofit, meanwhile, has resulted in embodied carbon emissions of 349kgCO2/m2, sneaking just below the LETI 2030 target for new non-domestic projects. It looks, feels and performs like a flagship sustainable public building.
Retrofits can offer a gentler form of redevelopment, burnishing memories rather than burying them in rubble
But whether King’s Lynn library will remain a proud emblem of Norfolk’s low-carbon ambitions is unclear. In the May local elections, a Reform minority administration took over the county council, promising to review all “net zero activities”.
Perhaps they should look at the project from a different angle. In smaller towns such as King’s Lynn, retrofits can offer a gentler form of redevelopment, burnishing memories rather than burying them in rubble. Nostalgia is not just about returning things to how they used to be. As King’s Lynn Library shows, it can help to nurture the new too.
Project team
Client Norfolk County Council
Architect Hudson Architects
Structural engineer Elliott Wood
Sustainability consultant Elliott Wood and Hoare Lea
MEP engineer Hoare Lea
Cost consultant Turner & Townsend
Main contractor Mace
Acoustic consultant Adrian James Acoustics
Project manager Turner & Townsend



No comments yet