







A new green paper from the Velux group says new build should be a last resort and that Europe could meet its housing needs by making better use of existing stock
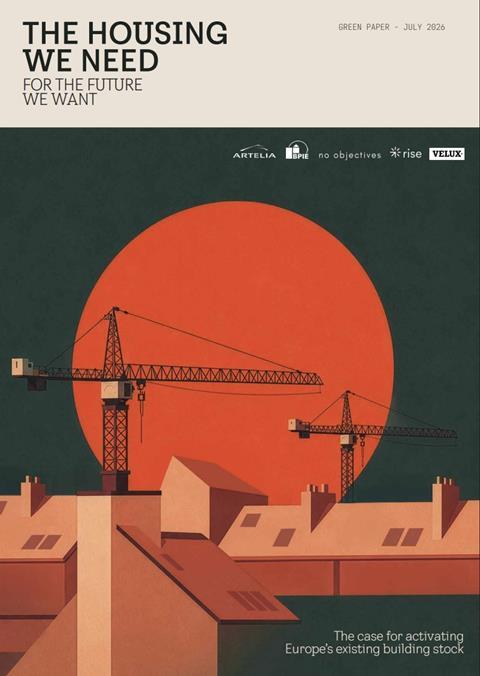
The Housing We Need For The Future We Want sets out a case, backed by modelling across the EU-27, for treating renovation, conversion and reuse of existing buildings as the default response to the climate and housing crises, with new construction kept as a last resort.
So much “underused” space
It argues 50 to 107 million homes could be created by repurposing, resizing, reusing and refurbishing existing buildings – enough to house an additional 120–250 million people. This is based on a calculation that there are four to nine billion square metres available in vacant homes, underoccupied dwellings, unused attics, oversized houses, obsolete offices and other convertible non-residential buildings across the EU.
The context for the report includes EU figures suggesting more than two million additional dwellings are required every year to meet demand. Meanwhile, buildings account for 40% of the EU’s final energy use and 36% of its energy-related emissions, and three-quarters of existing stock is still energy inefficient. At the same time, about a third of Europeans still live in homes with “unhealthy” indoor conditions.
The Velux report sees housing as occupying a uniquely significant position at the intersection of these four concurrent crises – the climate and biodiversity crisis, the energy and resource crisis, the housing crisis and a health crisis – and therefore being uniquely positioned to help solve these problems.
The green paper – produced with the Building Performance Institute Europe (BPIE), design studio No Objectives, RISE and engineering consultancy Artelia, and launched earlier this month in Barcelona to coincide with the World Congress of Architects’ meeting there – argues making better use of existing building stock could avoid the production of between 3.9 and 19 billion tonnes of CO₂ over the next 50 years and cut the construction industry’s carbon footprint by up to a third over the same period. Additionally, between 5.8 and 13 Gt of material use could be avoided.
Impact matrix
A matrix gives designers and decision-makers a way to compare the carbon emissions and material consumption associated with different types of intervention, from light-touch/low–carbon space reconfiguration to new build. It plots material intensity against carbon impact for each of nine options: reshape, refine, reclaim, repurpose, resize, attic conversion, building up, building out, and compact new build. Some of these options need no further explanation, the others are defined as follows:
- Reshape means reconfiguring space inside a building’s existing envelope – splitting or recombining units to match how people actually live.
- Refine is renovation and refurbishment that extends a building’s useful life without changing its layout
- Reclaim brings vacant homes back into use
- Repurpose converts vacant or underused non-residential buildings – offices, retail, industrial space – into housing
- Resize is not a physical intervention, but behavioural and organisational measures that reduce underuse, such as sharing, swapping or right-sizing existing homes. Examples include older people sharing homes with students, families exchanging homes to better match household size, or cooperative living models where facilities are shared among residents. Although material constraints on this type of action are minimal, as the study points out, implementation may face considerable social and institutional barriers such as privacy concerns, legal and tenancy restrictions, cultural preferences for individual living, mismatches between location and housing demand or a lack of policies supporting shared occupancy models, swaps, downsizing and “rightsizing”.
The embodied carbon emissions and material consumption figures used in the paper are based on a dataset of over 10,000 building archetypes representing the European building stock developed as part of a large-scale study for the EU Commission.
Impact framework
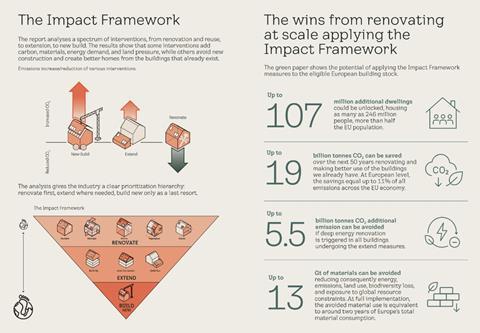
For those keen to make the case for less carbon-intensive options, another potentially helpful tool in the report is the impact framework – an inverted pyramid graphic that presents a hierarchy of building interventions ranked by environmental impact, which could be a useful way to visual the relative environmental impact of different types of intervention in the built environment.
Sufficiency principle
The paper also argues that, when new construction is genuinely needed, it should be compact and designed under sufficiency principles, ie designed and built around what people actually need rather than being driven by other forces such as design trends. Because of its impact on carbon emissions, material use, land use and biodiversity, the paper argues new construction should be treated as something Europe should be deliberately moving away from.
Net positive contributor
The report concludes, “The existing building stock is not a constraint but one of our greatest assets. By prioritising the interventions that deliver the greatest social and environmental value with the lowest resource demand, the building sector can move beyond harm reduction towards becoming a net-positive contributor. It can help provide homes for millions, reduce emissions and resource consumption, strengthen resilience in a period of growing geopolitical and environmental uncertainty, and improve health and quality of life. In doing so, the European building industry can move from being part of the problem to becoming an essential part of the solution.”
As this is a discussion paper from a commercial company, rather than an academic research paper or think tank policy proposal, it doesn’t answer the tough questions such as who should pay for renovations at this scale, how planning systems might cope with hundreds of thousands of small interventions rather than a handful of large developments, or how the older people living in houses that are too big for them are to be persuaded to divide their homes (or downsize). Instead, the paper is framed as an invitation to start the discussion on this topic.
It works at this level as a provocation and conversation starter, and the ideas discussed, and ways of conceptualising them – such as the impact framework – will be of interest and use to anyone with an interest in sustainable housing construction. The figures in the report relate to EU members and don’t include the UK, but the principles are universal.
Velux as sustainability champion
Of course, Velux makes roof windows and skylights, so renovation – particularly attic conversions and upward extensions – fits closely with its commercial interests. However, the group has been campaigning more broadly for sustainable construction solutions for many years, and its latest Re:Living initiative, which this report underpins, is part of a broader and longstanding ESG strategy.
For example, Velux has run an annual research and advocacy report, the Healthy Buildings Barometer, since 2015, pushing EU and national governments toward stricter regulation that treats indoor health as seriously as energy performance — its most recent edition found a quarter of Europeans live in buildings with substandard air quality. The company has also set science-based targets to eliminate its own operational emissions by 2030 without buying offsets.
Improving new build
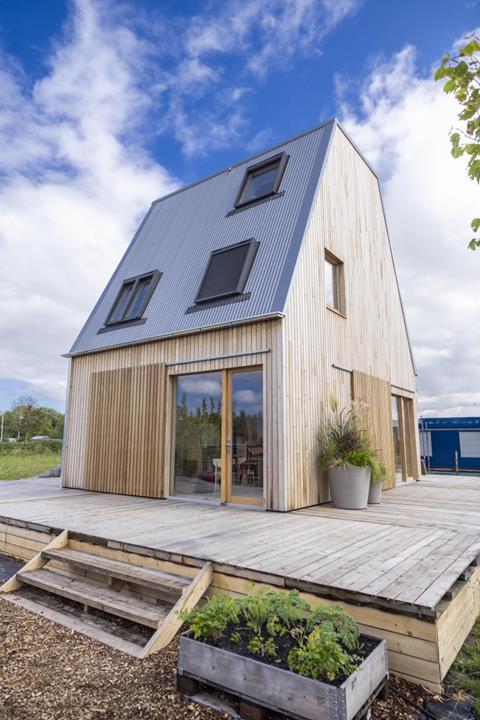
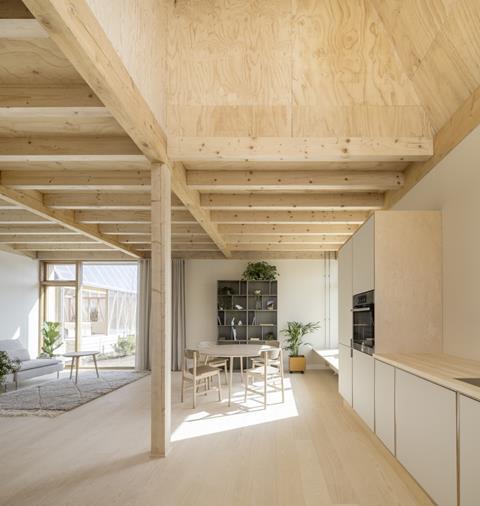
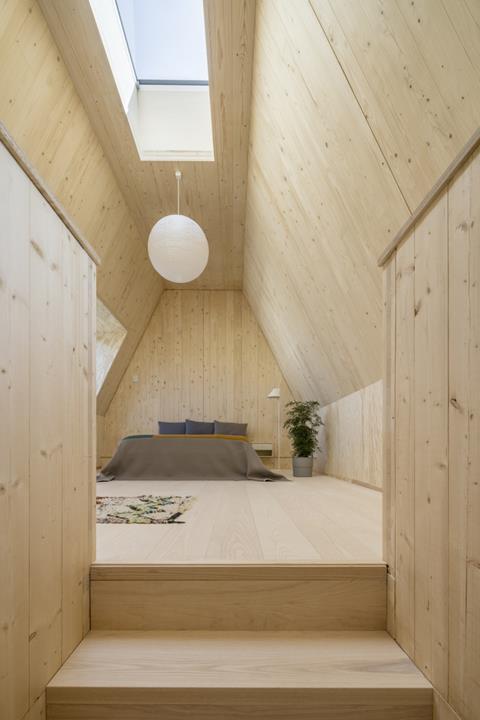
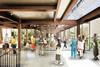
Living Places, another ongoing Velux campaign, offers a radical solution to new build. The Living Places house is an ultra-low carbon timber housing model based on healthy building principles. Prototype houses designed by Danish practice EFFEKT to be built using only standard, off-the-shelf materials prioritise daylight, natural ventilation and passive design principles. Five principles inform the design – healthy, affordable, simple, shared over time (the layout can adapt easily to different households and life stages) and scalable.
UK scheme
Several Living Places developments have been built or are being planned internationally. In the UK, a Living Places scheme is in development in Sunderland in partnership with igloo Regeneration.
Ownership structure
Velux turned over €2.97 billion in 2025, with 21 factories in 12 countries, selling into 37 – the dominant global player in a category it essentially invented. Part of what enables campaigning initiatives like Re:Living is the group’s unusual ownership structure.
The holding company for Velux is owned not by public shareholders but by a foundation, the Villum Foundation – named for the company’s founder Villum Kann Rasmussen – and by members of the Kann Rasmussen family. This corporate foundation structure is particularly favoured in Denmark and is also found in other large Danish firms such as Novo Nordisk, Carlsberg and Maersk. The structure removes the usual pressure to extract dividends for broader shareholders and instead allows profit to be channelled towards long-term reinvestment and philanthropic giving. The Villum and Velux foundations donated €306 million in charitable donations in 2025 – putting them comfortably among Europe’s more significant funders of science, climate and environmental research – on a scale most people encountering a Velux skylight in a loft conversion would never guess at.
The Housing We Need for the Future We Want green paper can be found on Velux’s Re:Living website.





No comments yet