






Federica Buricco says that, in the face of climate change, we need to change the way we design our cities to make active travel more appealing in the heat and outdoor living comfortable all year round

Since Professor Carlos Moreno introduced his vision of the polycentric, human-scale urbanism in 2016, many cities across Europe have embraced the 15-minute city concept, which promotes walking and cycling as essential components of a more sustainable urban future. Investments in cycle lanes, pedestrian streets, mobility strategies and public transport networks have encouraged people to move away from private cars and embrace more active forms of travel.
Yet as temperatures continue to rise, a fundamental question needs to be addressed: have cities been redesigned to make walking, cycling and living genuinely comfortable in a changing climate? Perhaps the challenge is not simply convincing people to walk more, but to create urban environments where walking becomes the easiest, most enjoyable and most natural choice.
The challenges of the new climate
A ten-minute walk may appear reasonable on a mobility plan. But, if that journey requires crossing an exposed square, walking along a treeless street or waiting at an unshaded intersection in 35°C heat, choosing a car is not necessarily a failure of behaviour, it is a wholly rational response to the conditions of the environment. The experience of a city is not only determined by how people move through it, but also how those spaces feel. Urban design has always been shaped by the relationship between climate and human behaviour. Across different regions and cultures, cities have developed approaches that respond to local conditions, offering valuable lessons for a warmer future.
Learning from southern Europe
In southern Europe, traditional urban forms demonstrate how climate adaptation can be integrated into everyday life. Across Italy, Spain and Portugal, porticoes, arcades and covered walkways have long created comfortable pedestrian environments while supporting commerce, social interaction and street activity.
These elements are more than architectural details; they extend the public realm, allowing people to move, meet and spend time outdoors throughout changing seasons. By creating shade, shelter and a sense of enclosure, they demonstrate that climate-responsive design is not only about reducing exposure to heat, it is also about enabling people to continue inhabiting cities comfortably throughout the year.
Learning from the Middle East
In the Middle East meanwhile, historic neighbourhoods feature narrow streets, not because of limited space, but because their proportions helped create shade throughout the day. Buildings are positioned close together, reducing heat exposure and generating cooler microclimates. Courtyards and carefully oriented streets work together to improve airflow and provide relief from high temperatures.
Small public spaces, known as saha or baraha, are intentionally designed into the public realm as places of gathering and thermal comfort, using shade, enclosure, vegetation and, where available, water to create cooler microclimates. Cities are also developed through careful observation of environmental conditions, embedding principles of shade, density, orientation and natural ventilation into their urban structure.
Today, many contemporary cities in the region are investing in improved public spaces and innovative cooling strategies. Abu Dhabi, Dubai and Riyadh are increasingly investing in shaded pedestrian routes, combining trees, arcades and lightweight canopies to make walking more comfortable in extreme heat. While these interventions are not yet continuous across the urban fabric, they reflect a growing recognition that thermal comfort is essential for active mobility and urban life.
Large open spaces
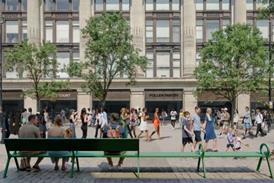
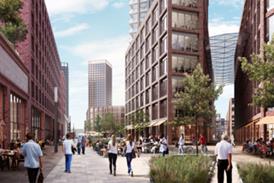
In London and other northern European cities, urban environments that were historically comfortable are now being tested by more frequent heatwaves and changing weather patterns. Modern districts and business areas are often characterised by large open spaces, wide streets and expansive surfaces of glass, concrete and asphalt. While these environments may appear generous, they frequently lack the elements that make outdoor spaces comfortable: shade, vegetation, shelter from wind, rain or sun, and opportunities to pause.
High-tech solutions
While technological solutions such as advanced materials, mechanical cooling systems, digital monitoring and smart infrastructure will undoubtedly play an important role, climate adaptation cannot rely solely on technology. Furthermore, thermal comfort is not only about reducing exposure to heat during the hottest hours of the day, it is also about recognizing how climate influences the rhythms of urban life throughout the year.
Rhythms of life
In many hot climates, outdoor activity shifts towards the cooler hours of the evening. Streets, parks and public spaces that feel empty in the afternoon can come alive after sunset, when temperatures become more comfortable and people return to the public realm. Families often choose to walk after dinner, elderly residents may prefer to run errands or socialise later in the day, dog walkers use parks during cooler hours, and teenagers gather in public spaces after dark. Children who spend the hottest part of the day indoors may only have the opportunity to play outside in the evening.
These patterns are a reminder that cities operate across different rhythms and times. Yet, many urban environments are still planned around a predominantly daytime model, with limited consideration for how spaces perform after sunset. If climate change is altering when people move, gather and socialise, urban design must respond by creating places that remain safe, comfortable and welcoming throughout the entire day.
Designing for evening life
Planning for evening activity requires more than adequate lighting; it means designing streets and public spaces with appropriate levels of safety, visibility, accessibility and social presence. It also means ensuring that parks, squares and neighbourhood streets can support public life beyond traditional working hours.
A question of equity
Thermal comfort is also a question of equity. Not everyone has access to air-conditioned vehicles, private gardens or indoor alternatives. Outdoor conditions directly affect children walking to school, elderly residents, outdoor workers and people who rely on walking and public transport for daily journeys. Designing for climate resilience is therefore not only an environmental responsibility; it is a social one.
New metrics for a new age
The cities of the twentieth century were largely shaped around the needs of machines. Roads, parking structures and large-scale infrastructure prioritised the efficiency of vehicle movement. The cities of the 21st century must prioritise the experience of people. Achieving this requires a shift in how urban success is measured. A street should not only be evaluated by how many vehicles it moves or how efficiently it accommodates circulation, it should also be judged by whether people want to spend time there.
The new challenge
The challenge is not to persuade people to walk, cycle and spend time outdoors despite the climate. The challenge is to design cities where these choices become natural because the city itself supports them. Sometimes the most forward-thinking solutions are not the newest one, but ones that have shaped cities for centuries: shade, trees, water, shelter, appropriate density, human scale and a recognition of the different rhythms of urban life.
For too long, urban mobility has been measured primarily through distance, speed and connectivity. Town planners and local authorities often evaluate how quickly people can move between destinations, how many kilometres of cycle infrastructure can be delivered, or how efficiently transport networks operate. The future of urban mobility may depend less on how quickly we can move through cities, and more on how well we design them for the people who inhabit them.
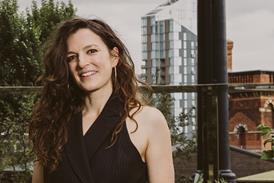
Federica Buricco is the masterplanning studio practice leader at the London office of HKS Architects and Designers





No comments yet