








The mayor of London’s proposed planning policy is much shorter than the one adopted in 2021. But in several ways, it sees City Hall take a more prescriptive approach to planning policy that will give local authorities less wiggle room. Daniel Gayne explains
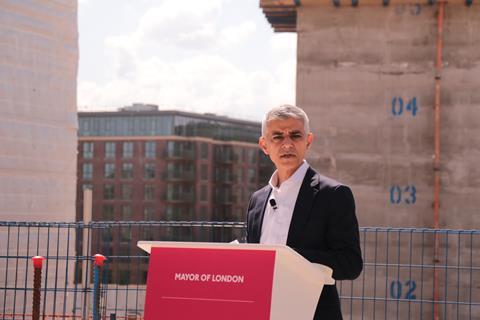
With all the drama of recent weeks in Westminster, you could almost be forgiven for missing the big news from the Royal Docks on the other side of the capital.
City Hall published its draft London Plan, a long-awaited document that sets the tone for future development in the city. Some big moves captured the headlines - a new tiered system of affordability thresholds, a 558,000-home target for 2037, and the release of big chunks of green belt land. But these are just a few details among many in a long and detailed document.
Architects, developers and planners will no doubt be poring over the document’s 288 pages as they work up their submissions for the consultation, which runs to 15 October. After that, City Hall will review responses before the plan moves through examination and, if adopted, begins to shape borough planning decisions from 2028.
In the meantime, Building has done its own deep-dive to explore what the proposed policies could mean for development in the coming years. In broad terms, the draft plan marks a shift from local discretion towards city-wide rules. Boroughs would still make local plans and determine applications, but within a narrower strategic framework set by City Hall. Here we look at some of the detail related to green belt release, a clearer density framework, a new approach to metropolitan tall buildings, a London-wide small sites design code and passive cooling expectations.
From grey belt to ‘broad locations for growth’: A more strategic approach to green belt release
The mayor was upfront in last year’s Towards a New London Plan that this plan would not include the same green belt protections as the 2021 plan. To coincide with the publication of the 2025 Towards document, Khan made a landmark speech with the national press in attendance, at which the mayor pledged to release more land for development, explaining that some of the green belt was “low-quality land, poorly maintained and rarely enjoyed by Londoners”.
The idea of allowing development on lower grade parcels of green belt land was not new. Indeed, the Towards document had come in the context of the new Labour government’s grey-belt policy, which sought to make development possible on green belt land that did not meet certain requirements. But the 2026 draft London Plan goes a little further than this ad-hoc approach by setting out a list of “broad locations for growth” (BLG) within the green belt. The draft plan directs that where BLGs are identified within the green belt, plan-making authorities should consider there to be “strategic exceptional circumstances that would justify strategic scale releases of green belt” for housing or industrial uses.
A justification for the policy explains that it is an attempt to make the grey belt concept introduced in national planning policy “workable” in the London context. “While the impacts of individual ad-hoc release and development may appear reasonable it is the cumulative impacts that are of significant concern, including on congestion, the environment, and the extra land take required,” it said, taking the view that it would be preferable to focus on grey belt land that had the transport connections and infrastructure to deliver at scale.
“The disparate nature and location of much of that land would otherwise tend to result in proposals for low density development and/or development in unsustainable locations, which would ultimately constrain the overall level of housing delivery,” it said.
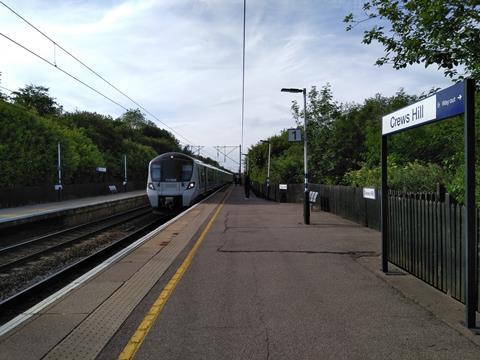
In total, 10 BLGs are identified in the green belt residential-led mixed use category and nine in the green belt industrial category. Among the former is Crews Hill and Chase Park, a proposed new town in Enfield from which the recently elected administration for the local council has withdrawn its support.
The 10 Broad Locations for Growth: Green Belt Residential-led Mixed Use
- Croydon-New Addington
- Eastern Hainault Loop
- East of Ickenham
- Mill Hill and Barnet
- Northwood
- Crews Hill and Chase Park
- Upminster
- Harold Park
- West Ruislip
- Dagenham
A clear framework for density in a move away from ‘design-led’ approach - and a new connectivity metric to underpin it
On density too, the new draft plan takes a more prescriptive turn, moving away from the 2021 plan’s flexible “design-led” approach, which relied on subjective site-by-site evaluations to determine density. By contrast, the new draft plan introduces an “optimisation framework” - essentially a table setting out what heights and densities are suitable based on the context setting and connectivity rating of a particular scheme.
There are six different context settings, describing the character of an area, and seven levels of ranking for connectivity. The latter is based on a new metric, the Sustainable Access Measure (SAM), which replaces the previously used the Public Transport Access Level (PTAL). This change will mean that unlike the PTAL, which only looks at public transport frequency, SAM considers how easily people can rely on walking and public transit to reach everyday needs like jobs, schools and local services.
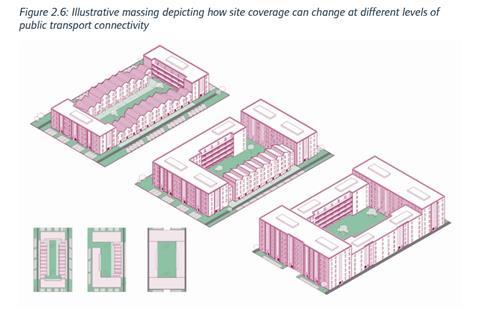
To give an example of how the optimisation framework works, the BT Tower falls within the “large town centres and central core” context setting and has a SAM score of 5B, the highest available. Based on this combination, the draft plan suggests that developments of between five and 11 storeys, and between 610-1,170 habitable rooms per hectare, would be suitable. By contrast, the neighbourhood just north of Alexandra Palace would have a SAM score of 4, but a “predominantly outer suburban setting”, resulting in recommended heights of three-to-six storeys and densities 340-610 habitable rooms per hectare.
The aim of the framework is to “go beyond the minimum set in the NPPF […] in order to reflect both the greater opportunities and housing needs in London” and to set a more “generally applicable approach” across the city to ensure all boroughs play their part. The plan notes that, if such an approach were not adopted, individual boroughs “would not optimise these opportunities that collectively are vital”. The rationale for the policy also claims that it will provide “greater clarity and certainty to developers and decision makers”.
One of the policy’s likely results is a planning environment that is in most places favourable to mid-rise density of between four and nine storeys.
List of 17 tall building clusters marks shift away from borough-led model
Truly tall buildings get a treatment entirely separate from the optimisation framework, although it is an approach that once again marks a shift away from local discretion and towards simplified central directives.
Under the 2021 plan, tall buildings were generally considered to be at least six-storeys or 18m high and individual boroughs were responsible for identifying suitable locations within their development plans. However, the 2025 Towards a New London Plan document found that some boroughs had failed to do so “even when there are already planning permissions granted for tall buildings or existing tall buildings in those locations”.
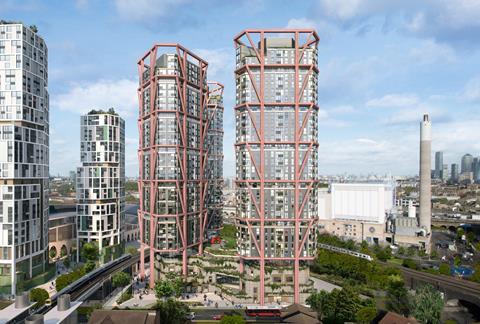
The new draft plan sets a criteria for acceptable areas for tall buildings, now defined as 30m or taller, but becomes more prescriptive for buildings of 100m and above, which are now designated “metropolitan tall buildings”. Rather than allowing councils to decide where these can be located, the mayor has restricted their development primarily to 17 identified strategic locations.
It will not be impossible to build structures over 100m outside of these areas, but such schemes will face strict criteria
The list includes Canary Wharf, the original home of skyscrapers in London, as well as relative newcomers like Vauxhall, and areas like Old Kent Road and Millwall Stadium/Surrey Canal Road, which are currently less built up but which have significant plans in the works for tower districts. It will not be impossible to build structures over 100m outside of these areas, but such schemes will face strict criteria and must form part of an existing or planned cluster designated by a local authority.
The full list of tall building clusters
- Canary Wharf
- City of London
- Croydon
- Greenwich Peninsula
- North Acton/Old Oak Common
- Old Kent Road
- Stratford
- Vauxhall
- Blackfriars
- Blackwall
- Canada Water
- Elephant and Castle
- Lewisham Town Centre
- Old Street
- Twelve Trees/West Ham
- White City
The shift is not altogether unexpected. The 2025 Towards document had promised “a more active role” in identifying tall building clusters, but it had discussed a threshold of 30m or 60m and did not include the concept of “metropolitan tall buildings”.
A ‘step change’ for small sites, with city-wide design code to be drafted
The new plan promises a “step change” in its approach to small sites, with the mayor committing to produce and consult on a London Small Sites Design Code, which will be finalised in line with the London Plan.
The code will identify site types common across the city that are suitable for residential intensification and will “provide clarity of acceptable design responses” to such site types, setting a number of design requirements for each. These will be strategic and will not assume a specific architectural style.
This is aimed to “reduce delays and risk of small site development” by adopting common design principles. “By having a design code that clearly covers the site types found in London, it is possible to provide a greater level of clarity and certainty to applicants and decision makers on the redevelopment of these sites rather than a generic approach to small sites which does not take into account the differences in the types of small sites across London and the potential of these sites,” the document explains.
However, the policy also says that plan-making authorities “may choose to issue a local design code for small sites that more directly applies particular design aspects for their plan area”, to account for locally specific characteristics. But it states that these should not be “overly long or complicated”.
The policy encourages local authorities to make Local Development Orders, embedding the code within them, and to identify opportunities to combine smaller sites under one site allocation where this would increase potential for mid-rise development.
Under the proposed policy, developments on sites smaller than 0.25ha that meet the requirements of the code - or its local equivalent - will be acceptable in principle.
Firm stance against greater adoption of air conditioning, with external shading ‘expected’ in building designs
The heatwaves of this and previous years have opened many people’s eyes to how badly many of London’s buildings handle extreme heat. Embedding climate resilience in new builds had been a feature of the last London Plan, which set out a “cooling hierarchy” running from reducing solar gain, through other passive measures, mechanical ventilation, and finally active cooling systems like air conditioning.
This year’s draft contains roughly the same order of preference, but, despite public debate around the necessity of air conditioning in the UK’s newly hot summers, takes a slightly firmer stance in prioritising passive cooling, as well as setting out more clearly the range of measures that need to be included. Rather than placing air conditioning at the bottom of a “cooling hierarchy”, the new plan sets out that new development should have the aim of “minimising the rejection of waste heat from buildings (including from air conditioning)”. Active cooling is seen as contributing to the “urban heat island effect as well as to energy demand”.

Instead, it urges measures to limit solar gains and remove excess heat. The former could be through optimising orientation, minimising unnecessary glazing, high-albedo materials (particularly on roofs), blue and green infrastructure, as well as external shading. Indeed, a policy (MBUL6) separate from the heat risk section states that external shading is “expected to be incorporated in buildings’ design”. Removal of excess heat should also prioritise passive measures such as generous openable window areas and cross ventilation, ceiling fans, and mechanical ventilation.
The policy does not, however, ban the use of air conditioning in new buildings, acknowledging that it will likely be needed in hospitals, care homes and schools.
A tighter, more direct plan from the mayor
Overall, this is, as the mayor’s office said, a simpler and more streamlined plan. It is perhaps not surprising that organisations like the Home Builders Federation welcomed its “renewed emphasis on reducing administrative complexity and a streamlined planning process”.
But achieving that simplicity has meant a more direct approach, telling local authorities which areas are suitable for tall buildings, mansion blocks and green belt release, rather than setting out lengthy guidance that gives councils the right to make decisions at their own discretion.
It is a method that will be to the benefit of developers and builders and likely to delivery numbers. Responses to the consultation will show how it has been received in town halls across the capital, but the real test - if it is adopted in its current form in 2028 - comes when the rubber hits the road in controversial planning decisions, when local residents realise their councils have less influence than they once did.





No comments yet