








Skinners’ Hall has reopened after an eight-year refurbishment by 6a architects and Carter Owers Studio, which has turned one of the City’s oldest livery halls into a beautiful contemporary events venue that is entirely respectful of the building’s long and complex history
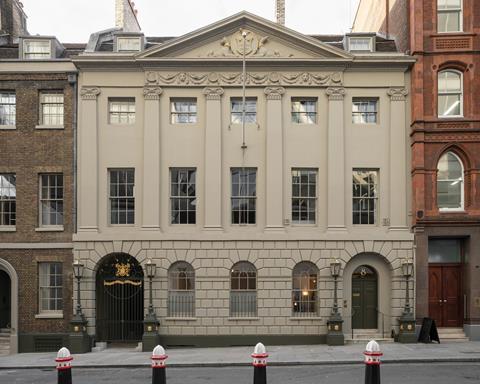
One of the City of London’s oldest livery halls has reopened its doors under a new name, 8½ London, after a £20 million, eight-year refurb – and a rebrand seemingly aimed at removing unpleasant connotations for squeamish modern ears.
Skinners’ Hall, at 8 Dowgate Hill, has been home to the Worshipful Company of Skinners since the 14th century. The Company began as an association of fur and pelt traders, chartered by Edward III in 1327, and the wealth and standing of the guild over the centuries has made it one of the most prestigious in the City.
The building is layered in history with medieval vaulted foundations, a 1670 rebuild after the Great Fire, Georgian and Victorian additions, and post-Blitz repairs. Enough of the medieval structure survives for the site to carry Scheduled Monument status as well as its Grade I listing – a double designation that has shaped almost every decision made during the renovation.
The brief was to introduce modern sustainability features, restore the historic fabric, and deliver an upgraded hospitality and events venue that meets contemporary expectations in terms of circulation, function, design and accessibility.
6a’s structural unlocking
6a architects led on the architectural design of the project. The practice founded by Tom Emerson and Stephanie Macdonald in 2001 has a strong track record of working sensitively with historic buildings at projects such as Raven Row in Spitalfields, the Center for Art, Research and Alliances (CARA) in New York, and the ongoing Tate Liverpool transformation.
The Skinners’ Hall has survived fire, wartime bombing and death watch beetle, meanwhile, over time, the Skinners’ Company had effectively hemmed itself in by selling off land for development, leaving the building with access on just one side – a single doorway and passage off Dowgate Hill, that weren’t fully wheelchair-accessible.
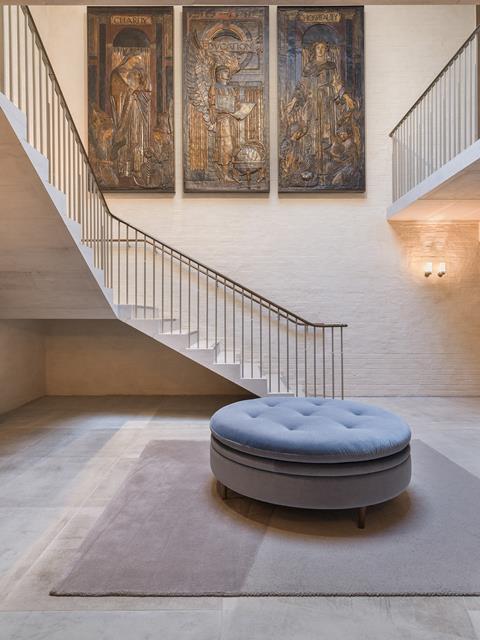
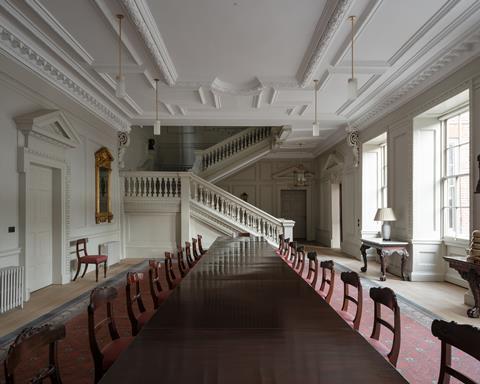
The primary technical challenge was vertical connection. A building assembled in disconnected phases over centuries did not naturally offer barrier-free circulation between its grand ceremonial floors and the basement below, so 6a’s response was to insert four new cantilevered stone staircases through the existing fabric — including one set within a curved brick stairwell, and another engineered to read as if it is free floating. Alongside new lifts, these staircases do the essential work of stitching together spaces that had, in effect, been operating as a series of separate buildings stacked on top of one another.
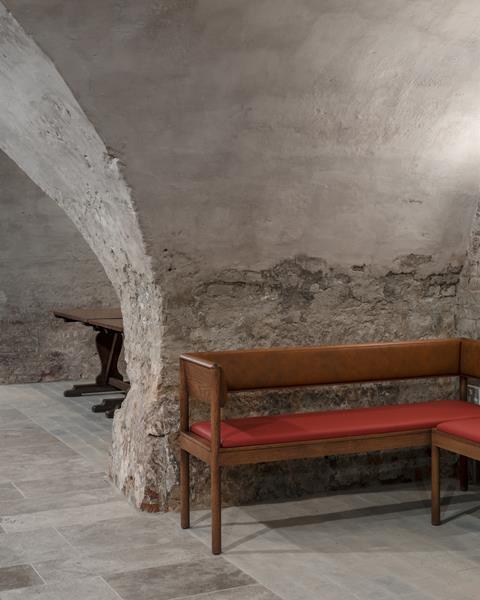
A key aim was to give new life to the basement beneath the Great Hall – historically a wine cellar, never open to the public. This has been reconfigured as a standalone events space with its own courtyard entrance, independent of the ceremonial floors above. The vaults here still carry visible scarring from the Great Fire, marks that have been left untouched; and, during the works, contractors uncovered the remains of a medieval culvert associated with the River Walbrook, the buried watercourse that once ran beneath the site. For the historic Skinners, that river was not incidental: its waters were used in the preparation of pelts and furs when the first hall stood here. The designers chose to weave this into the design with the addition of a custom rug that traces the Walbrook’s course.
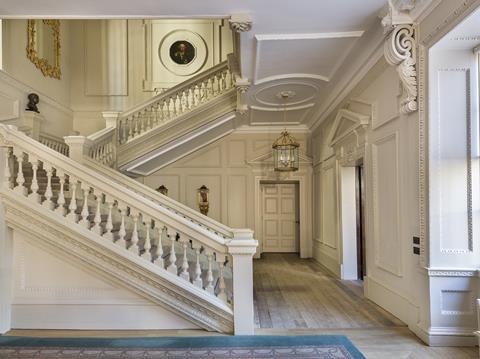
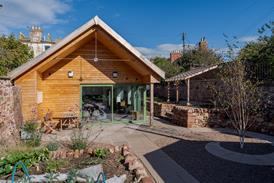
Materially, 6a’s new work is legible against the historic fabric rather than disguised within it: European oak, limestone and lime plaster define the contemporary insertions, including a new rooftop pavilion built around a central oak column and exposed oak beams, to house plant and green tech such as the air-source heat pumps.
Carter Owers and the interior narrative
If 6a’s task was to unlock circulation and stabilise the fabric, the job of giving the reconnected building a coherent and legible identity fell to Carter Owers Studio. Appointed to lead interior design across the public rooms and a set of residential apartments, the studio’s brief was to translate an institution’s centuries of accumulated identity into interiors that could support everything from formal livery dinners and Company meetings to conferences, private celebrations and film production, often within the same room within the same week.
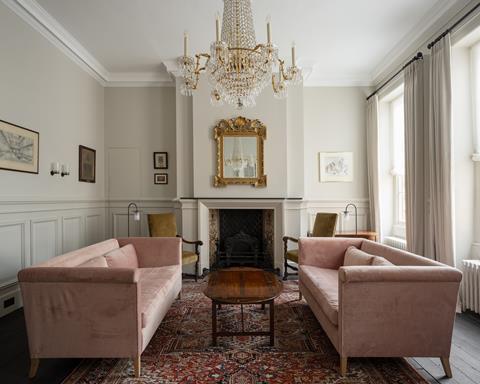
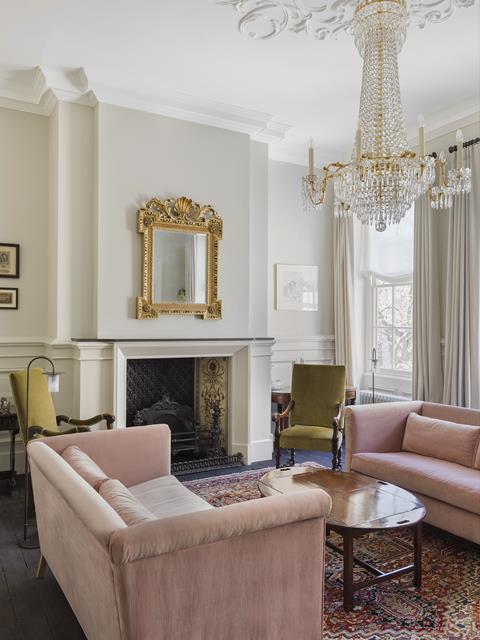
The studio’s solution is calibrated according to each room’s position in the building’s hierarchy. In the most historically loaded spaces, the design deliberately steps back: original proportions, panelling and finishes remain dominant, refreshed rather than reinvented.
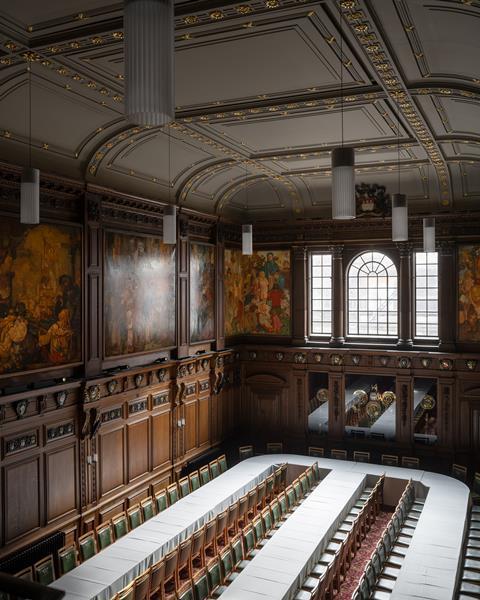
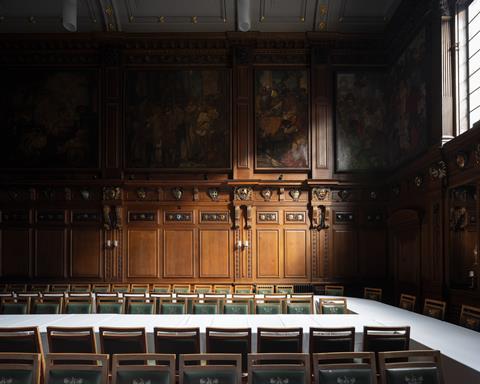
The Great Hall itself, dating from 1670 and housing both period oak panelling and Frank Brangwyn’s large-scale early 20th century murals depicting the history of the City’s guilds, saw its carpets removed to expose the original timber floorboards and its ceiling repainted in a sombre tone lifted by gilded guilloche detailing – interventions calculated to support the room’s ceremonial authority rather than compete with it.
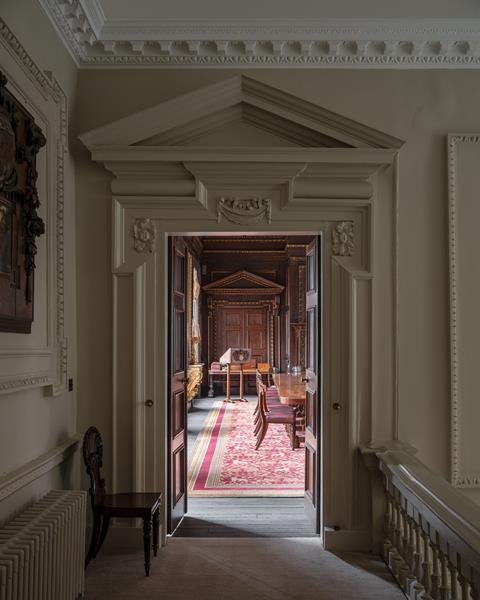
Adjacent rooms follow a related logic: dark-stained timber flooring, restored plasterwork and period bookcases are given a neutral palette that allows proper prominence to the murals and panelling.
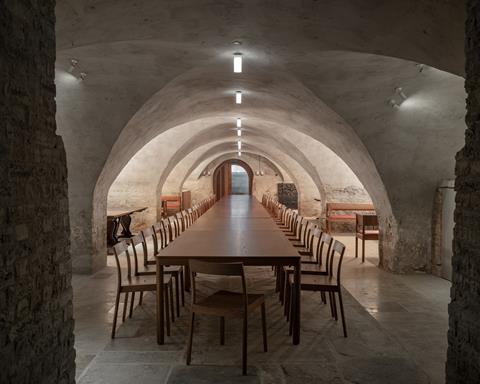
That restraint gives way to something more expressive in the reconfigured basement, where limewashed brickwork and limestone form a backdrop for bespoke furniture developed with British manufacturer Isokon — timber tables, chairs and leather-upholstered benches designed to be reconfigured or folded away entirely, allowing the vaulted rooms to shift easily between lecture, supper and private-hire formats.
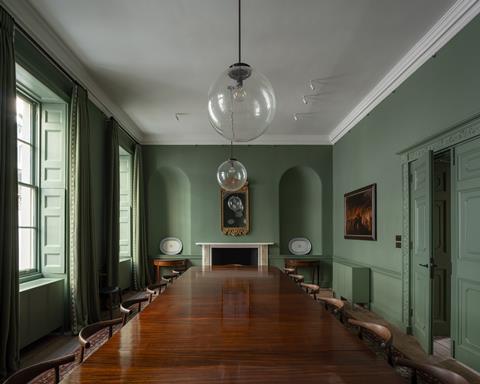
In the parlour, fumed oak and leather Hans Wegner chairs are paired with a Regency meeting table bought at auction, alongside a bespoke walnut console from British craft makers Galvin Brothers and a custom lighting family in bronze and glass.
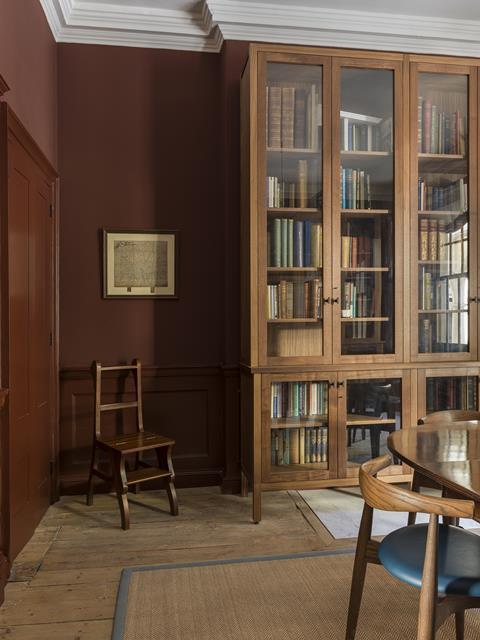
The Reading Room, housing the Company’s antique book collection in walnut and glass cabinetry from Benchmark, is pitched as a calm counterpoint to the more theatrical public rooms.
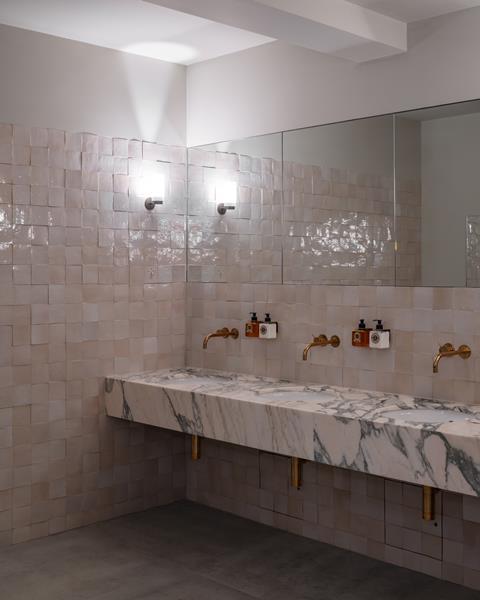
Small custom details run through the scheme: handmade bathroom tiles reproduce a fleur-de-lis from the Company’s sixteenth-century coat of arms, while custom bronze curtain ties have detail cast from historic door handles bearing the Skinners’ lynx emblem.
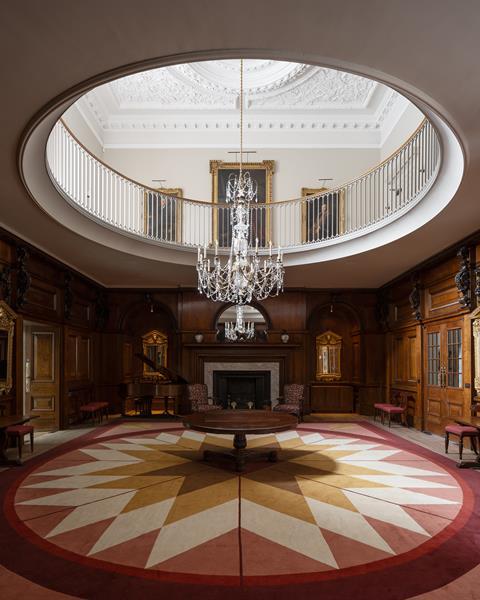
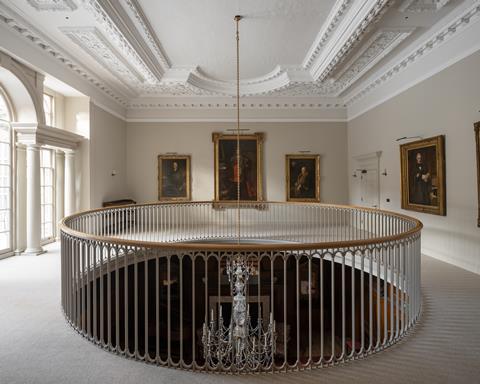
The Outer Hall ties the interior scheme most directly to the building’s architecture: a custom rug from The Rug Company takes its palette from the adjoining Brangwyn murals, and its radial pattern echoes the oculus overhead, while an 18th century Russian chandelier spans both levels of the space.
A model for livery estate
For a City livery estate increasingly under pressure to justify its footprint through public and revenue-generating use, 8½ London offers a template – proof that ceremonial authority, deference to history, a push towards sustainability and commercial adaptability can all be compatible goals.
Architects 6a
Interior designer Carter Owers
Heritage consultant Nick Tyson, The Regency Townhouse
Structural engineer Price & Myers
M&E consultant Ritchie+Daffin
Quantity surveyor and project manager Synergy
Postscript






No comments yet