









Practice repurposes ground floor beneath its Winchester office into a client studio designed to showcase architectural materials and domestic-scale detailing through a lived-in, residential setting
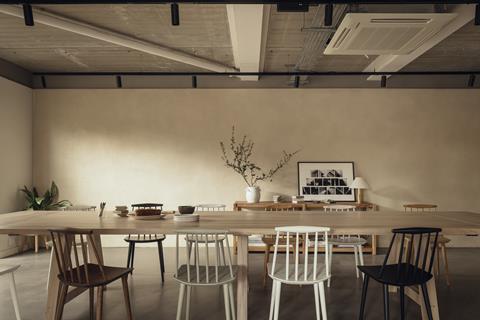
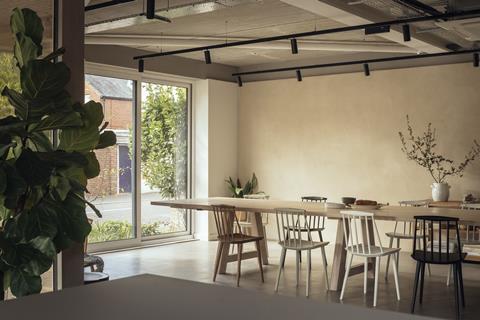
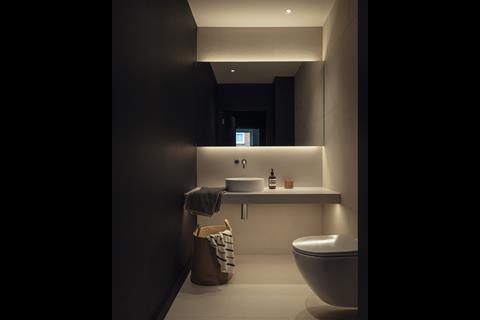
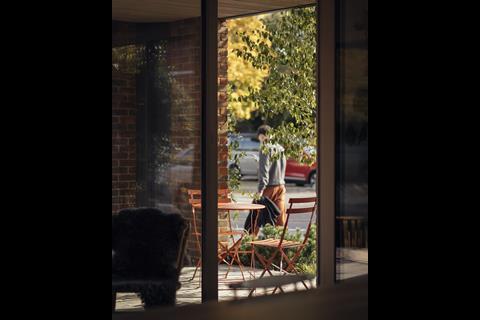




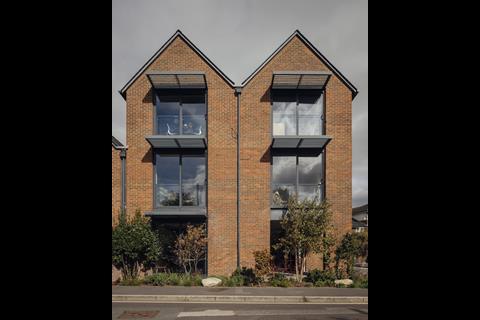
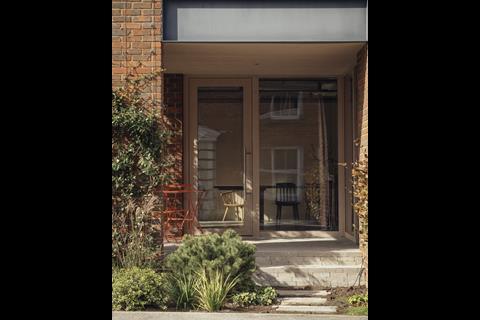
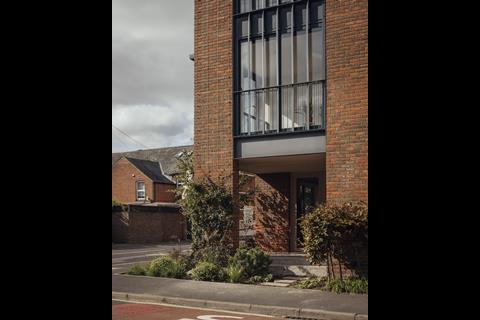
McLean Quinlan has reconfigured the lower ground floor of its existing Winchester office into a client-facing studio intended to demonstrate its architectural approach through built material samples and domestic-scale spatial arrangements.
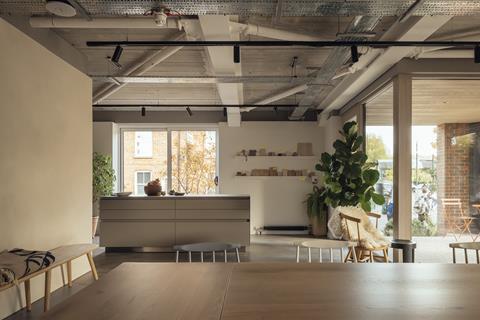
The studio replaces a conventional reception or showroom format with a space structured around residential references, allowing clients to interact directly with the materials and finishes typically specified in the practice’s housing projects.
Externally, the approach has been designed as a landscaped sequence from street level, leading visitors along stepping stone paving into a raised entrance porch. The entrance is detailed with brick paving, timber framing, glazing and composite cladding, with the intent of establishing a residential character at arrival.
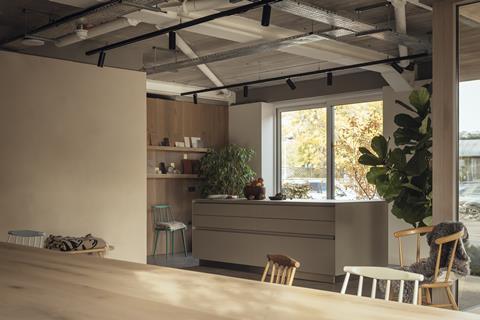
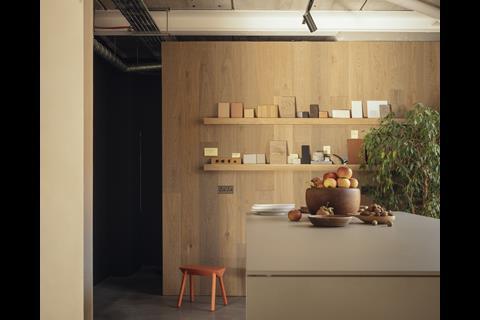
Internally, the studio is organised as a flexible open-plan space where furniture and joinery are used to define zones rather than fixed partitions. A central kitchen island is positioned as the primary threshold space, replacing a traditional reception desk and acting as a point for informal meetings and introductions.
A large oak dining table provides a secondary focal point within the room, enabling the space to be used for client discussions, workshops or events depending on configuration.
The studio replaces a conventional reception or showroom format with a space structured around residential references
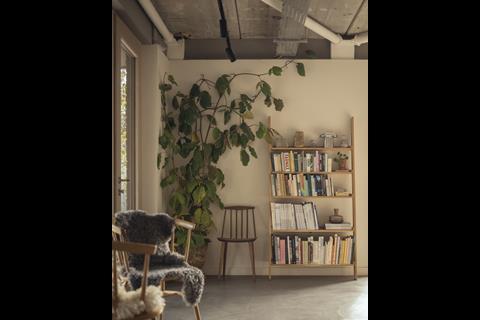
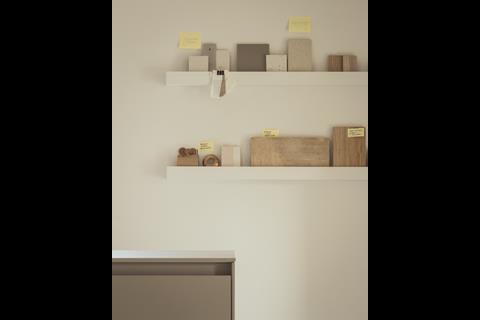
Material selection across the studio prioritises tactile finishes, including clay plaster walls and timber surfaces, which are used to moderate the scale of the space and reinforce a domestic atmosphere rather than a corporate interior.
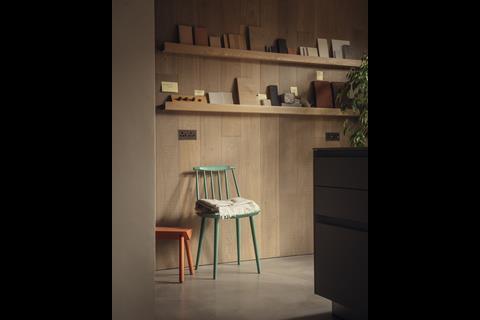
A timber-panelled wall acts as a working display surface for project material palettes and mood boards. The system is intended to present curated combinations of finishes and components used in ongoing residential schemes.
The practice states that the studio has been designed to support both client engagement and internal use, with the space capable of accommodating meetings, collaborative working sessions and small-scale events alongside its primary function as a design communication tool.
Emily Johnson, senior architect at McLean Quinlan, said the intention was to make material choices and design decisions more accessible by allowing clients to experience specified elements directly within a built environment, rather than through drawings or samples alone.
The project positions material specification and detailing as central to client communication, with the studio functioning as a physical reference point for how surfaces, joinery and finishes are intended to perform in residential contexts.
Project details
Architect, interior designer and client McLean Quinlan
Location Winchester
Gross internal floor area 72sqm
Landscape designer Amy Perkins
Photographer Jim Stephenson
Clay plaster Clayworks
Shelving Local craftsman
Kitchen worktop Bulthaup
Lighting Orluna
Windows and doors S&T supplying Josko
Timber wall panelling Solid Floor
Porch ceiling panelling Millboard composite paneling
Table Ennis & Brown
Chairs HAY supplied by Holloways of Ludlow
Bench Konk




No comments yet