








151sqm Evermore project in Aldeburgh combines a retained bungalow with a new extension, using Viroc cladding, clay plaster and microcement to create a low-maintenance home designed for long-term adaptability
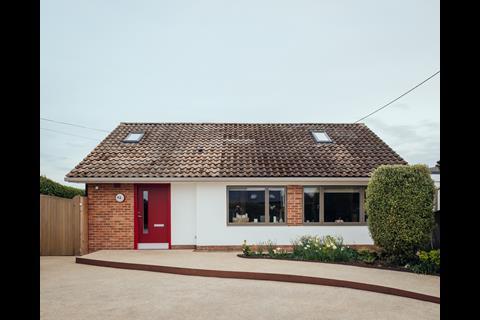

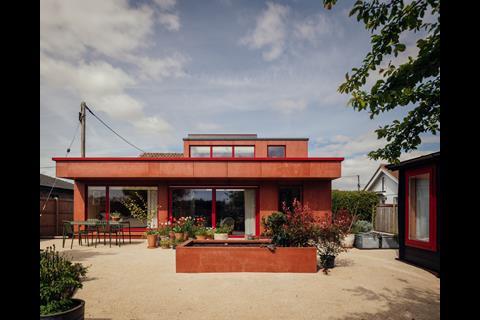
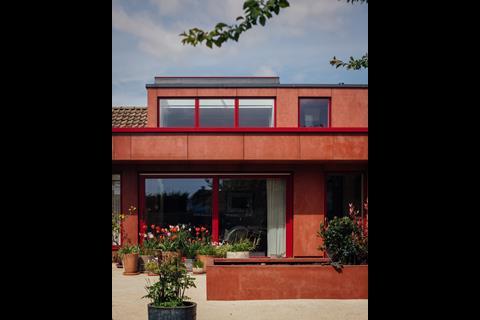







Nimtim architects has completed the refurbishment and extension of a bungalow in Aldeburgh, Suffolk, creating a 151sqm accessible home designed to accommodate changing needs over time.
The project, Evermore, involved retaining and extending the existing bungalow rather than replacing it. The clients, Julia and Simon, had previously lived in a basement flat in north London that could not be adapted to Julia’s mobility requirements. They bought the Aldeburgh property in 2021 and commissioned nimtim architects to develop it as a long-term home.
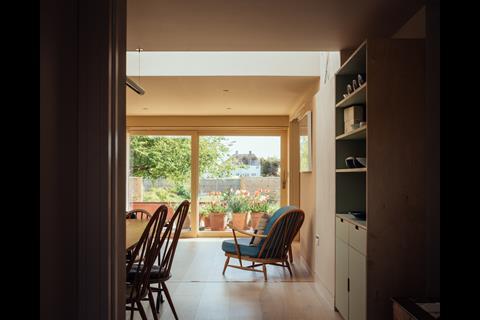
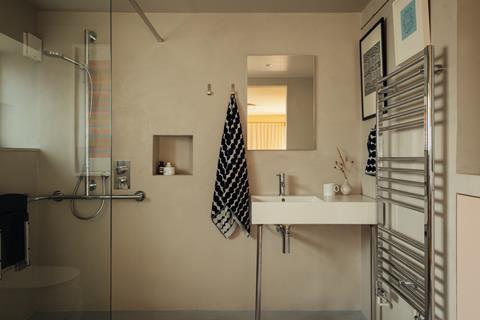
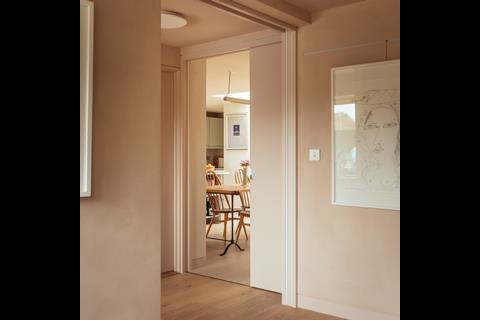
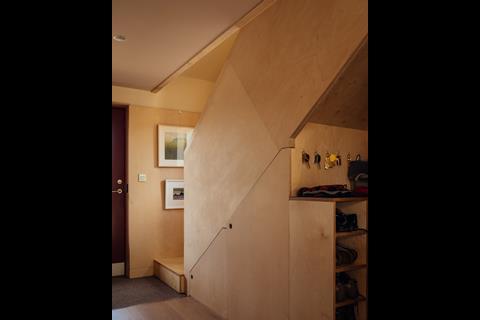
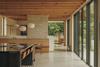
The existing bungalow was reconfigured around a continuous ground-floor plan, replacing its small rooms with an open layout and wider circulation spaces. The house is threshold-free, with wide sliding pocket doors and a gently sloping entrance ramp integrated into the front garden to provide wheelchair access.
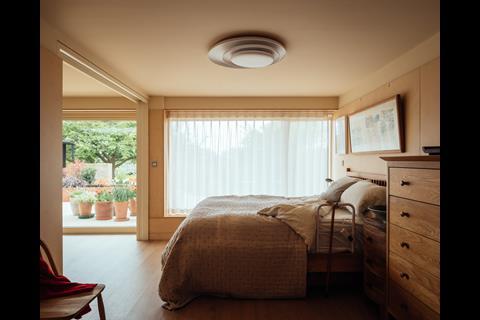
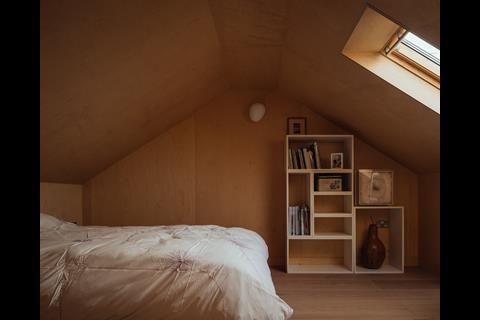
The main bedroom is positioned on the ground floor alongside the kitchen and living areas. Sliding pocket doors allow it to be opened to the main living space or enclosed when required. A mezzanine provides a workspace for Simon and includes provision for a future live-in carer’s bedroom.
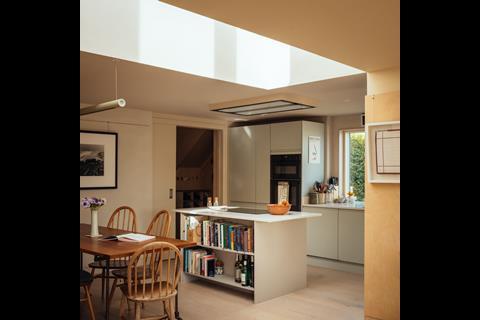
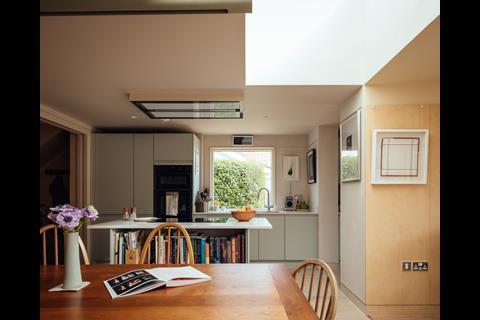
At the centre of the plan is a kitchen and pantry, with lowered work surfaces and accessible storage. A double-height space above the kitchen is topped by a skylight, bringing daylight into the centre of the house.
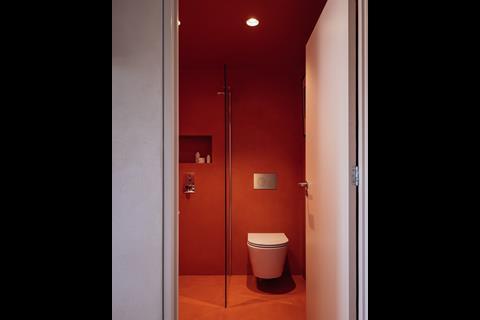
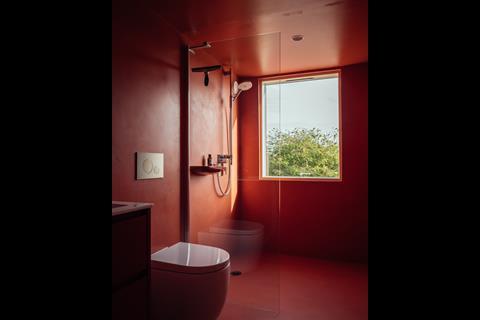
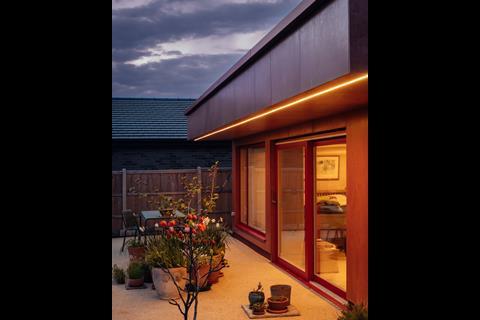
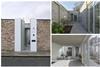
Material selection focused on durability and low maintenance. The exterior is clad in deep red Viroc, a cement-bonded board supplied by Craft Design Construction. Aluminium windows and doors are colour matched to the cladding, while burnt orange microcrete is used in the bathrooms.
The existing bungalow was reconfigured around a continuous ground-floor plan
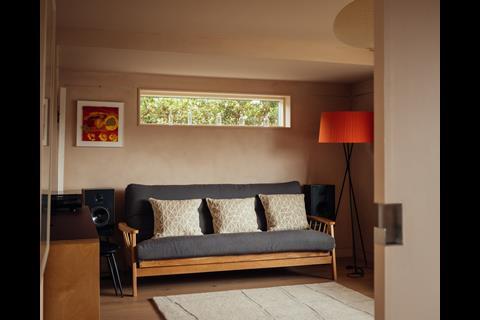
Inside, Clayworks clay plaster provides the principal wall finish, with White-08 Smooth with Mica Smooth used in the double-height space and Nude-02 Smooth elsewhere. Timber flooring is used through the living areas, while microcement provides continuous finishes in the wet rooms. Kitchen and pantry cabinetry is painted pale duck-egg blue.
The house also incorporates a recessed picture rail running through the interior, allowing the clients’ art collection to be rearranged over time. Custom shelving provides storage for ceramics and other objects.
The project retains and extends the existing structure, reducing the need for demolition and replacement. It is fully electric, with an air-source heat pump supplying heating and hot water. High levels of insulation and triple glazing are used to the north, east and west facades.
Rainwater is collected in a tank beneath the garden for irrigation, while the design includes provision for future photovoltaic panels. The project reports an annual heating and hot water load of 10.4kWh/m²/yr, based on 1,459kWh per annum over a 140sqm floor plate.
Construction began in February 2023 and was completed in July 2025. The 151sqm gross internal floor area forms part of a 182sqm combined internal and external area, with a construction cost of £611,211.
Nimi Attanayake, director at nimtim architects, said: “The project asked us to look beyond conventional ideas of accessibility and instead consider how a home can support daily life over time.”
Project details
Architect and interior designer nimtim architects
Client Julia and Simon
Location Aldeburgh, Suffolk
Completion July 2025
Gross internal floor area 151sqm
Construction cost £611,211 including VAT
Structural engineer SD Structures
Approved building inspector and local authority East Suffolk Council
External cladding Viroc – Craft Design Construction
Clay plaster Clayworks
Windows okoHaus
Air-source heat pump Conga – supply, installation and commissioning
Heated wall panels Naturbo – supply
Contract/procurement route JCT Minor Works




No comments yet