







London-based practice has renovated and extended an Edwardian terrace in London’s Dartmouth Park Conservation Area, combining the restoration of original features with a contemporary glazed extension
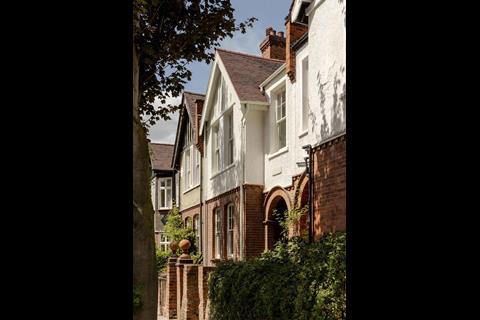
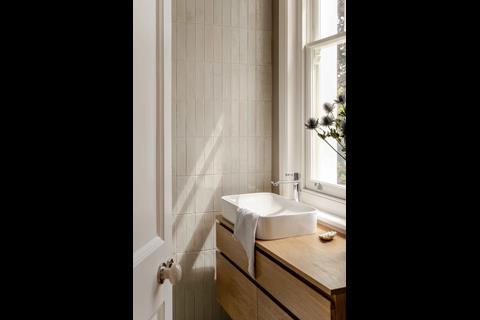
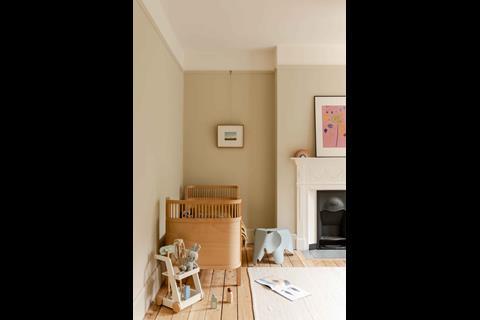
Manea Kella has completed the renovation of Heathside House, a 162 sqm Edwardian terrace in north London, converting the property from two apartments back into a single-family home.
Located in the Dartmouth Park Conservation Area near Hampstead Heath, the house was subdivided during the 1970s and had subsequently fallen into disrepair. The project, completed in 2025, involved restoring the existing building fabric, improving thermal performance and replacing a deteriorating rear extension.
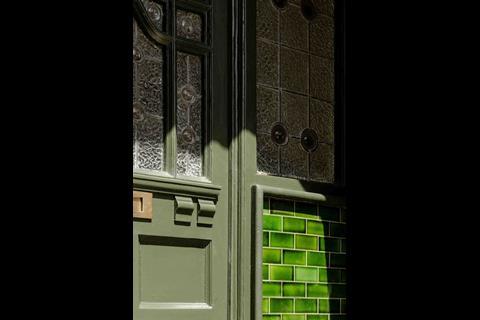
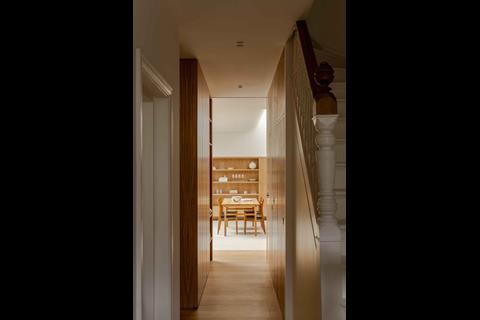
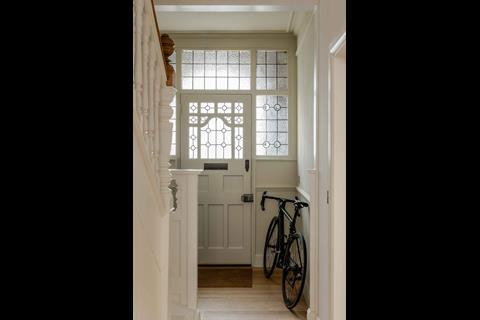
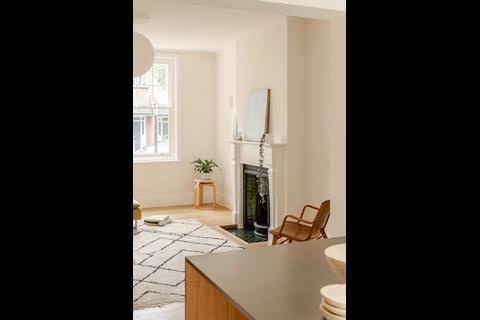
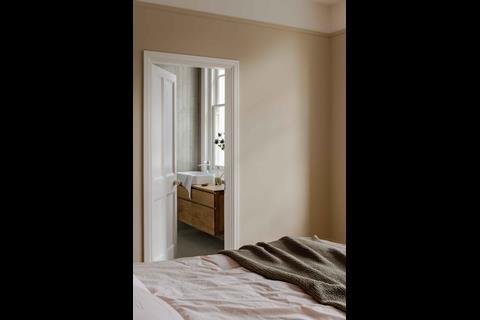
The design takes a conservation-led approach, retaining original fireplaces, leaded glass and picture rails while upgrading the building envelope. Alterations to the front elevation and upper floors have been kept to a minimum to preserve the character of the terrace and its relationship with neighbouring properties.
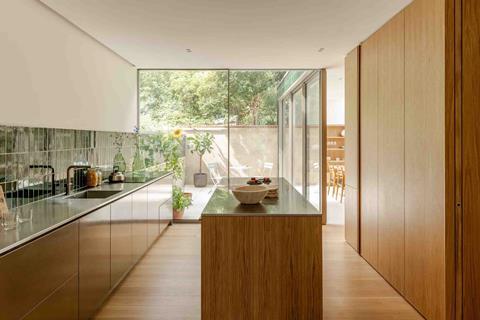
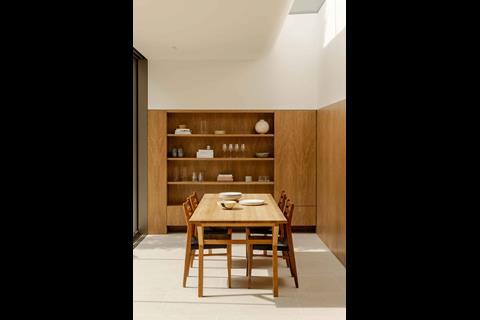
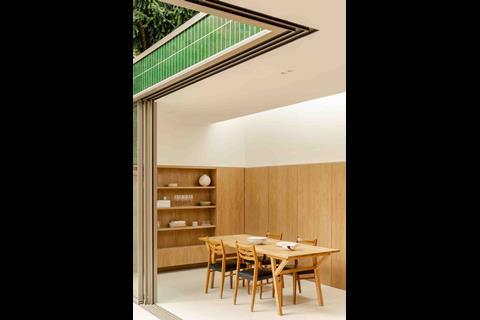
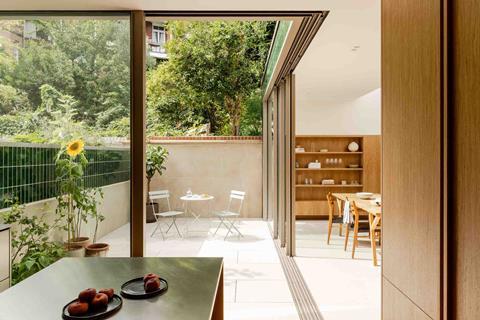
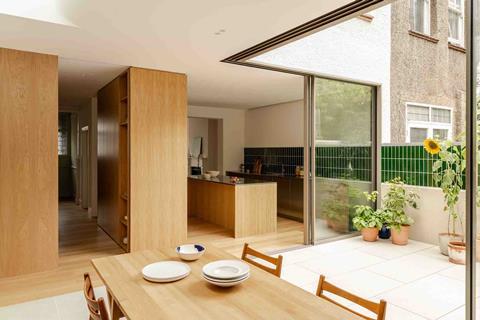
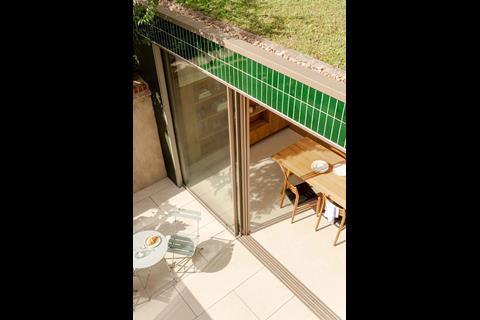
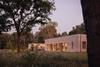
At the rear, the existing extension has been replaced with a contemporary glazed addition that retains the original footprint. The new structure accommodates an open-plan kitchen, dining and living area arranged around a courtyard, with extensive glazing bringing natural light into the interior.
A continuous limestone floor runs from the internal living spaces into the courtyard, creating a visual connection between the house and its outdoor space.
The design takes a conservation-led approach, retaining original fireplaces, leaded glass and picture rails
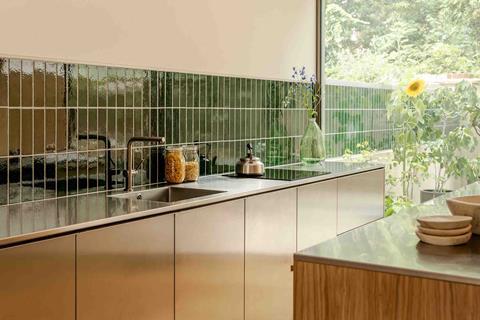
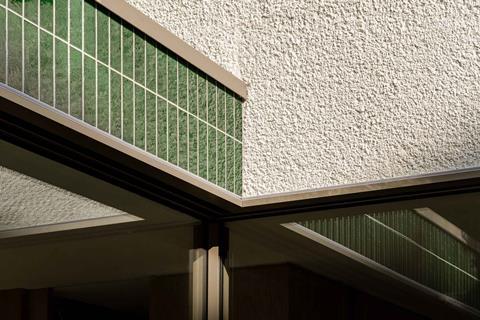
The extension introduces a contrasting material palette of glazed green tiles, lime render and stained timber. Its modernist detailing distinguishes the new addition from the Edwardian building while drawing on materials associated with the surrounding area.
The approach reflects the architectural character of Dartmouth Park, where Edwardian terraces are typically defined by gabled roofs, pebbledash render and brick entrance porches.
Throughout the project, the practice sought to retain and reuse existing materials where possible, balancing the preservation of historic features with improvements to the layout and environmental performance of the house.
“Our ambition was to create a home that feels both familiar and renewed,” said Manea Kella. “By carefully restoring the historic details and combining them with a contemporary extension, we wanted to respect the character of the terrace.”
The completed scheme brings the previously subdivided property back into use as a single dwelling, with the contemporary rear addition providing additional living space while retaining the original building’s architectural character.
Project details
Architect Manea Kella
Location Dartmouth Park, London
Contractor Hawksmoor Construction
Collaborators Jensen Hunt
Kitchen Joyn Kitchens




No comments yet