






Finalist for Retail and Leisure Architect of the Year Award 2026, Holland Harvey guides us through the specification challenges present at Montcalm Mayfair
Holland Harvey’s body of work has been shortlisted for this year’s AYAs, with the practice named a finalist for Retail and Leisure Architect of the Year.
In this series, we take a look at one of the team’s entry projects and ask the firm’s business development and marketing coordinator, Zoe Renwick, to break down some of the biggest specification challenges that needed to be overcome.
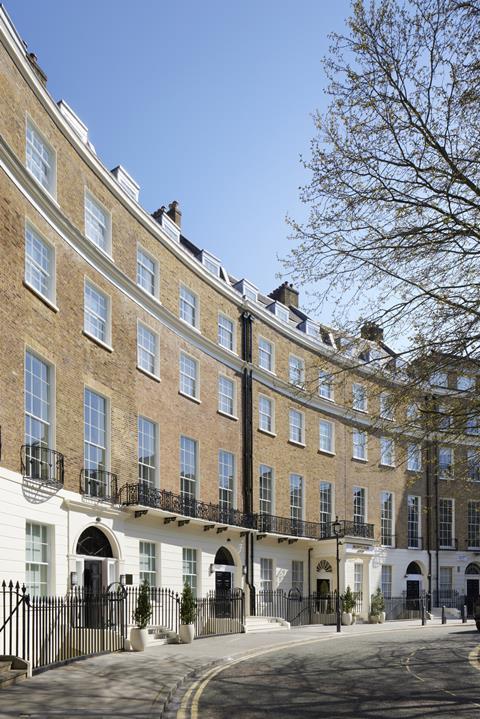
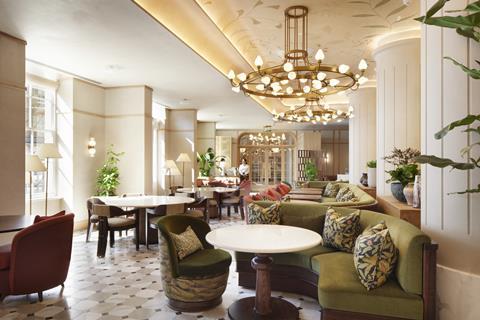
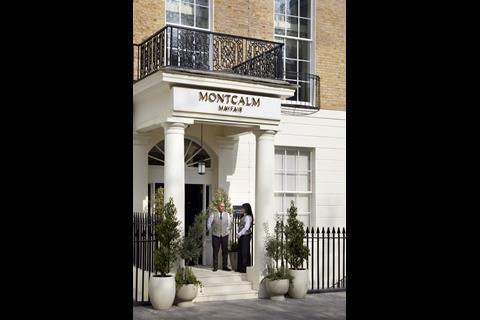
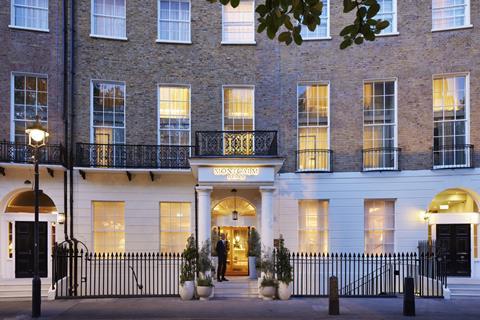
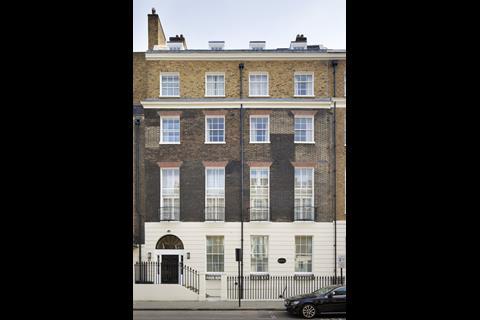
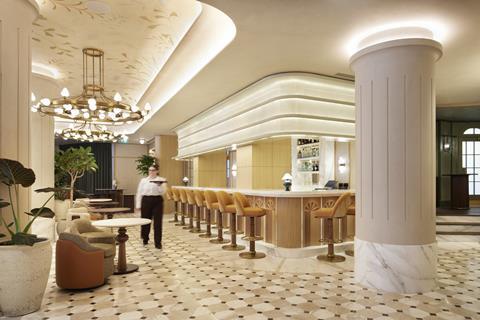
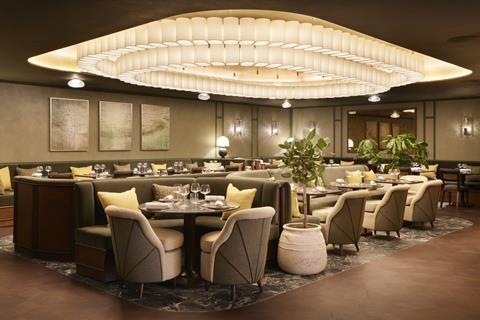
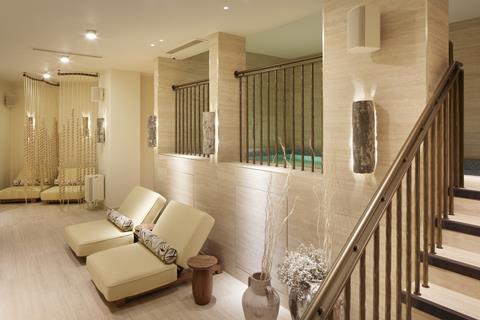
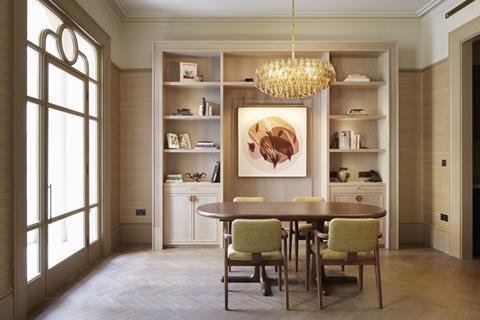
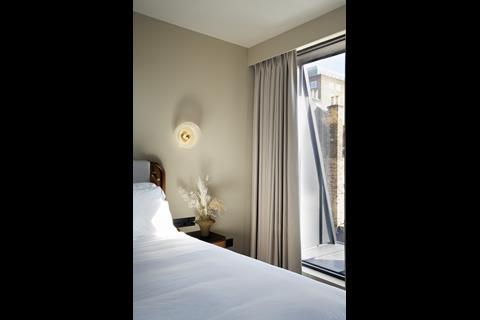
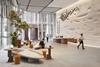
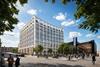
Located in London’s Mayfair, 151 Montcalm Mayfair is a grade II-listed hotel that has evolved over several centuries, combining Georgian fabric with later post-war and twentieth-century interventions. Holland Harvey’s project involved a sensitive refurbishment alongside a new ziggurat-style extension, adding 12 guestrooms and introducing a new lobby, reception, restaurant, lounge and spa.
What were the key drivers behind the client’s brief, and how did these shape the design and specification approach?
The brief was a sensitive refurbishment and ziggurat-style extension to the grade II-listed, 151 Montcalm Mayfair hotel, repositioning the property as a contemporary luxury hotel while respecting the significance of its setting. The project included the addition of 12 guestrooms, alongside a new lobby, reception, restaurant, lounge and spa, creating a more coherent and welcoming guest experience. At the same time, the project needed to respond sensitively to a building that had evolved over several centuries, from its Georgian origins through post-war reconstruction and later twentieth century interventions.
This shaped the specification approach from the outset. Rather than attempting to recreate a historic building, the focus was on retaining and restoring significant fabric, complemented by contemporary materials that responded to the existing context. Materials were selected for their ability to perform multiple functions, balancing heritage considerations with durability, guest comfort and long-term operational performance.
What specification challenges did the team encounter, and how were these resolved?
The new extension presented a challenge due to the site’s constrained urban location. Our approach was therefore adapted to the site’s constraints; the enclosed location precluded crane use, requiring all steel members to be hoisted in sections and manoeuvred into place by hand. A steel and concrete composite deck was selected to minimise internal linings for fire and acoustic separation, contributing to carbon savings. The structural design, developed in collaboration with Heyne Tillet Steel and Box Architects, utilised building information modelling (BIM) for precision and efficiency.
Looking at this project type more broadly, what are the three biggest specification considerations? How did these influence decisions on this scheme?
Working on heritage hospitality projects requires every specification decision to begin with the existing building. The retention and repair of historic fabric should always be prioritised wherever possible, with new interventions responding to what is already there rather than replacing it unnecessarily.
For Montcalm Mayfair, an initial investigation of the retained fabric informed our decisions from the outset, helping preserve significant historic elements and ensuring the building could continue to meet the demands of contemporary hospitality.
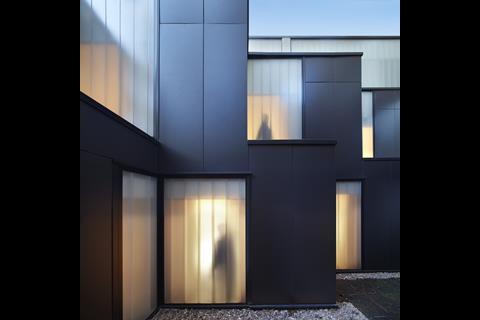
Alongside the aspect of preservation, any new interventions also had to respond to the wider context of the site, complementing the historic architecture instead of replicating it. Materials including cast glass, pigmented glass reinforced concrete (GRC) and zinc were selected for the new extension to establish a clear distinction between old and new, whilst remaining sensitive to character and materiality of the surrounding conservation area.
Materials and products also have to satisfy the operational demands of a busy hotel. Luxury hotels require robust, durable finishes capable of withstanding intensive use, without impacting the experience expected of a five-star hotel.
Was there a particular product or material choice that played a standout role in the project?
The materials selected for the new extension were fundamental. Pilkington Profilit cast glass was specified to maximise natural light in the guestrooms while maintaining privacy on the constrained urban site. Arranged in a chequerboard pattern of solid and interlocking elements, the facade has its own distinctive architectural identity and still performs technically.
The glass was paired with Equitone’s pigmented glass-reinforced concrete (GRC) panels, which reference the surrounding masonry palette and allow the extension to respond to the differing architectural periods and scales of its context. Together, the materials establish a contemporary addition that is clearly of its time without detracting from the conservation area.
Materials and products also have to satisfy the operational demands of a busy hotel.
Were there any suppliers or specialist partners whose input was particularly valuable? What expertise or support did they bring to the project?
Heyne Tillett Steel and Box Architects were invaluable in developing the structural solution for the highly constrained site, with BIM playing an important role in coordinating the complex design and improving construction efficiency.
The project also benefited from collaboration with social enterprises. RAW Workshop worked with the team during the strip-out phase to recover and repurpose materials, diverting waste from landfill while creating employment and training opportunities for people facing barriers to work. Long-standing partner, Goldfinger, also contributed to the project, producing 165 handcrafted benches for the guest bathrooms. Their involvement represented over 2,900 hours of skilled craftsmanship and directly supported their community-focused training and employment programme.
Looking back at the finished project, what do you feel was its greatest success?
The greatest success was demonstrating what can be achieved when the client, architect and supply chain work towards a shared vision. The complexity of the project demanded close collaboration at every stage, from resolving structural constraints to specifying materials that balanced heritage and performance. That approach resulted in a hotel designed to stand the test of time and deliver an exceptional guest experience.
Project details
Architect Holland Harvey
Client Precis Advisory
Interior design Studio Est (public spaces), Studio Mica (guestrooms)
Delivery architect (extension) Box Architects
PM Pillar
Structural engineer Heyne Tillett Steel
Services engineer Applied Energy
QS Savile Brown
Fire engineer Trigon Fire Safety
Approved inspector Socotec
CDM Bernard Sims Associate
Lighting design There’s Light
Art consultant Culture A
Contractor Piper Hill (extension), County Contractors (guestrooms), Synergy Interiors (public areas)
Zinc cladding VMZINC
Cast glass Pilkington
Concrete panels Equitone
Bespoke elements Goldfinger
Our “What made this project” series highlights the outstanding work of our Architect of the Year finalists. To keep up-to-date with all the latest from the Architect of the Year Awards visit here.
Postscript




No comments yet