









St Nicholas House to be partially demolished and refurbished to create 359 homes
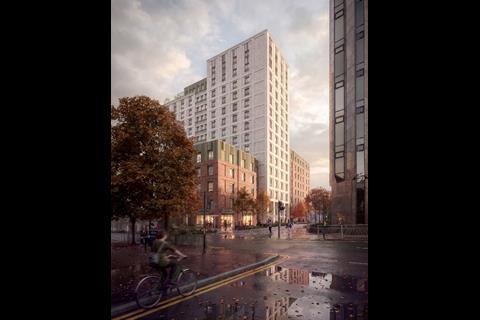
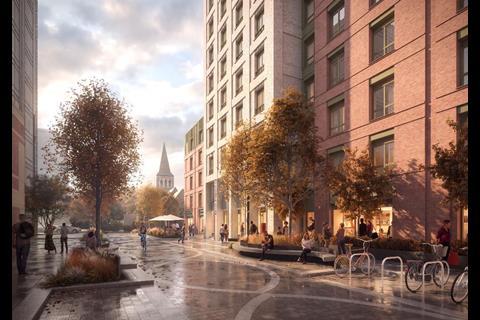
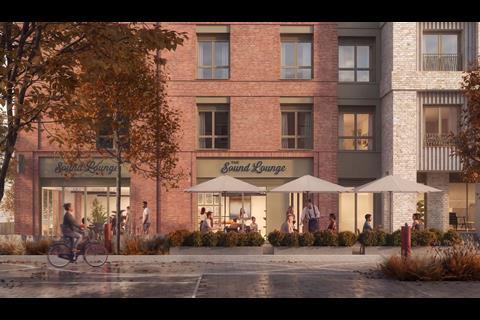
Assael Architecture has been given the green light for plans to redevelop a 1960s building in Sutton into 359 co-living homes.
The scheme for JRL Group and Halcyon Development Partners will partially demolish, refurbish and extend St Nicholas House, a vacant former 11-storey office in the town centre of the south London suburb.
The proposals were approved by Sutton council through delegated powers after the application received more than 100 supportive comments against just one objection.
The development will also include a community music venue, commercial spaces for a cafe and co-working, around 1,400sq m of public realm upgrades and a new pedestrian route through the site.
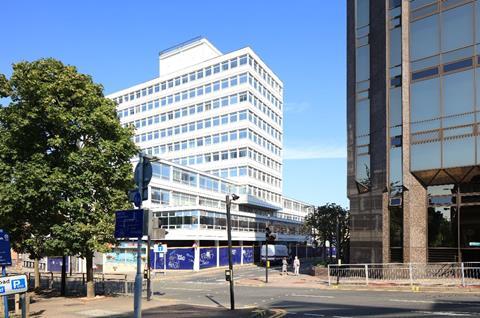
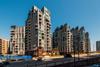
Assael said the design of the building has been inspired by the surrounding townscape with varied materials, window types and detailing, and a strategy to maximise views of the neighbouring grade II*-listed St Nicholas Church.
The firm’s director Ed Sharland said: “St Nicholas House presented an exciting opportunity to rethink how an existing building could be adapted to meet contemporary residential needs.
“The design has been carefully developed around the retained structure, balancing the constraints of the original building with the ambition to create a distinctive, high-quality co-living environment.
“Through a considered approach to massing, façade design and landscape, we’ve sought to create a cohesive scheme that feels rooted in its Sutton context while giving the building a completely new identity.”





No comments yet