








Finalist for Individual House Architect of the Year Award 2026, Paul Archer Design guides us through the specification challenges present at Hebron House
Paul Archer Design’s work has been shortlisted for this year’s AYAs, with the practice named a finalist for Individual House Architect of the Year.
In this series, we take a look at one of the team’s entry projects and ask the firm’s director, Richard Gill, to break down some of the biggest specification challenges that needed to be overcome.
What were the key drivers behind the client’s brief, and how did these shape the design and specification approach?
The client had a keen interest in making the house energy efficient, which became a guiding factor in the selection of materials. With a growing family, there was also a need for more space, requiring us to extend outwards, upwards and downwards with the addition of a basement.
The existing house was in a poor state, which effectively gave us a blank canvas. There were four key elements to our design approach: daylight, flow, functionality and materiality.
We wanted to bring an abundance of natural light into what had previously been quite a gloomy house. On entering, daylight is drawn down from a rooflight at the top of the house, with walk-on glass allowing it to filter through the floors and create a light shaft.
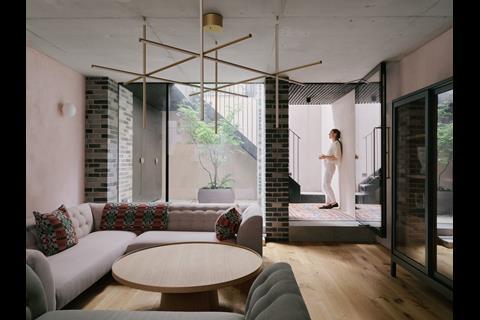
We repeated this approach in the kitchen, where a double-height space brings daylight into the centre of the floorplate and adds to the sense of openness. This was particularly important in ensuring that the new basement did not feel dark or subterranean.
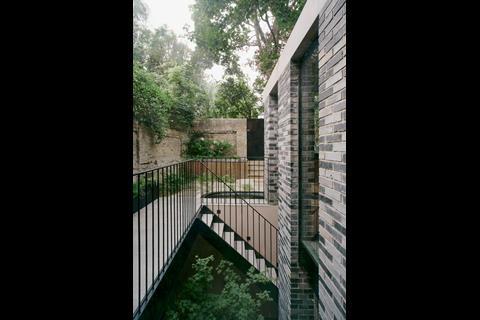
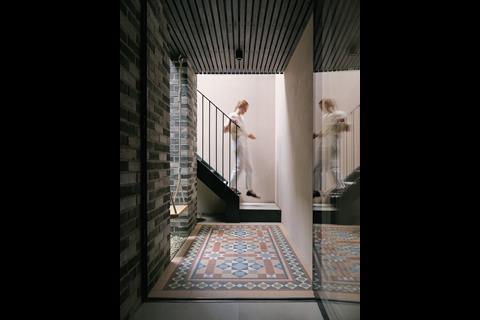
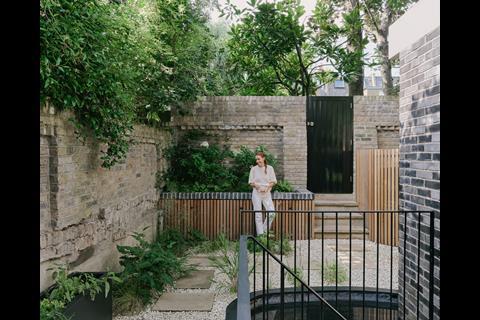
The openness of the staircase was designed to draw you through the house. The steps leading down to the basement cut between the split levels of the upper and lower ground floorplates before weaving out towards the external lightwell. From here, steps lead back up to the garden, creating a circular route through the house and outside space.
Functionality was equally important. The pantry, for example, is deliberately positioned against the north-facing rear wall to benefit from naturally lower temperatures, while the rooflight at the top of the house provides natural ventilation.
When the client moved in, I asked B how the move had gone. The response was: “It just works; I love the utility room”. When you have a building as expressive as Hebron House and the utility room is being celebrated, I think we have nailed it.
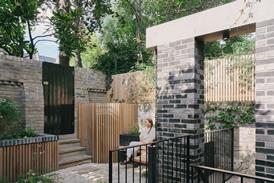
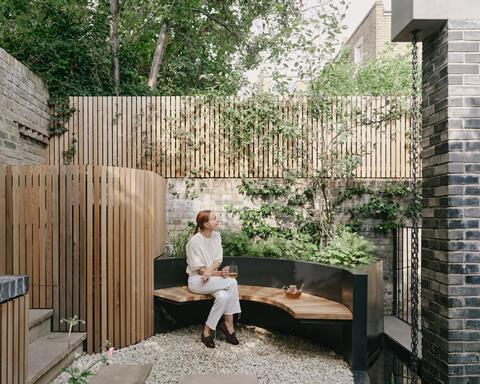
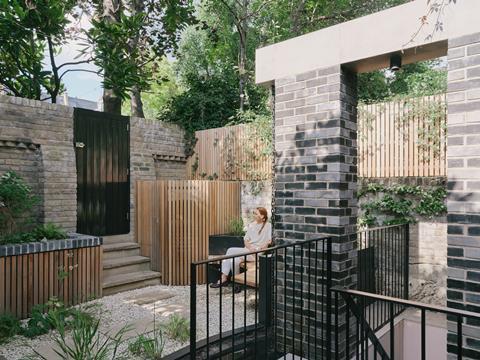
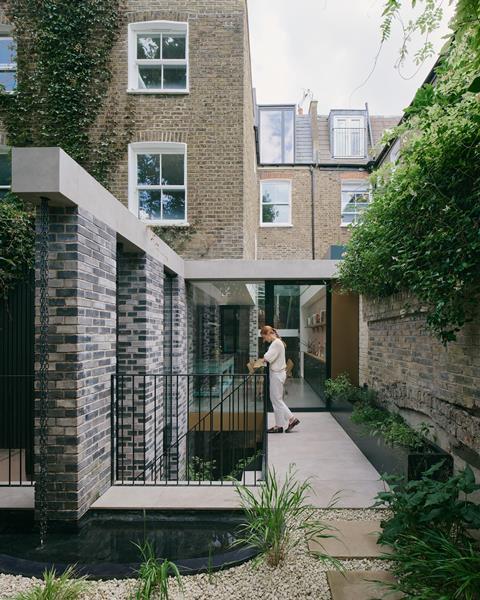
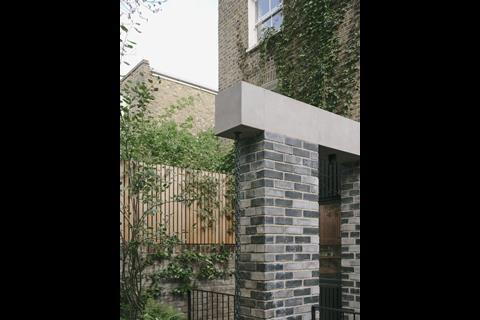
Materially, the aim was to create a light industrial interior while reinstating some of the Victorian character of the original house. The dark brick towers became a core part of the concept, referencing the industrial character of the Victorian era alongside the blackened metal staircase.
Glass, polished concrete and stainless steel provide crisp contemporary finishes, while softer materials and details bring warmth to the spaces. These include oak flooring, Victorian floor tiles, clay plaster, cornicing and joinery with micro-Shaker detailing.
The client described the desired aesthetic as “luxe industrial” – essentially a utilitarian approach softened with warmth – and that became a useful reference point throughout the design.
What specification challenges did the team encounter, and how were these resolved?
The site was extremely constrained and sits above several underground tributaries, which created significant challenges for the groundworks contractor.
Site investigations during the early design stages identified the groundwater conditions, and we encountered groundwater as expected once work began. However, the investigations had not established the rate at which water was flowing across the site. This meant the underpinning works could not be carried out as originally planned.
To overcome the problem and allow the works to continue, the ground had to be temporarily frozen, creating sufficiently stable conditions for the underpinning to be installed.
Looking at this project type more broadly, what are the three biggest specification considerations? How did these influence decisions on this scheme?
For this project, three of the most important considerations were improving the performance of the existing building fabric, maximising daylight and ensuring the new basement felt like an integral part of the house rather than a subterranean space.
We insulated the existing house using breathable wood fibre insulation. This significantly improved the thermal performance of the Victorian envelope and formed part of a wider strategy that allowed us to remove gas from the site entirely. An air source heat pump now provides the home’s heating and hot water.
Glazing was another important part of the specification. It helps bring natural light deep into the plan, transforming what was once a gloomy stairway into a softly illuminated space running through the height of the building.
The same principle was critical to the basement. The combination of split levels, the expansive rooflight overhead and large glazed patio doors brings in an abundance of daylight. As a result, the basement does not feel subterranean and there is much less reliance on artificial lighting during the day.
Was there a particular product or material choice that played a standout role in the project?
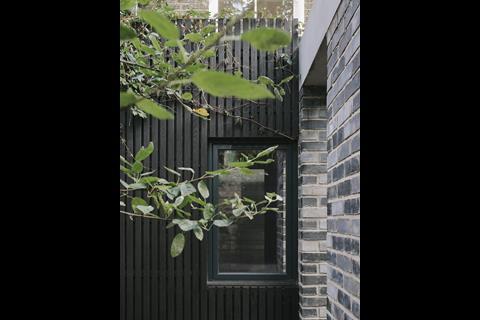
The dark brick played a particularly important role. We felt it respected the Victorian character of the original house while giving the new interventions a distinctly contemporary identity.
It also responded directly to the client’s request for a “luxe industrial” aesthetic, helping to establish a clear relationship between the original building and the new additions without attempting to imitate the existing fabric.
Were there any suppliers or specialist partners whose input was particularly valuable? What expertise or support did they bring to the project?
The main contractor, Allstruct, was outstanding throughout the project, particularly given the complexity of the site and the groundworks involved.
We also had to change structural engineers shortly before commencing on site. Paul Hardman and his team at Hardman Structural Engineers stepped in at a crucial stage and provided important structural input as the project moved into construction.
Cantifix was responsible for the structural glazing. There were several complex glazing details to resolve within the design, so working with an experienced specialist gave the wider project team confidence in both the detailing and delivery. The installation ultimately went ahead without difficulty.
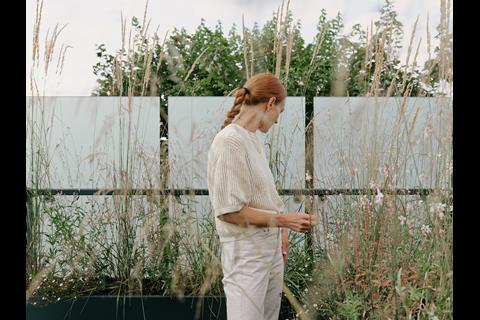
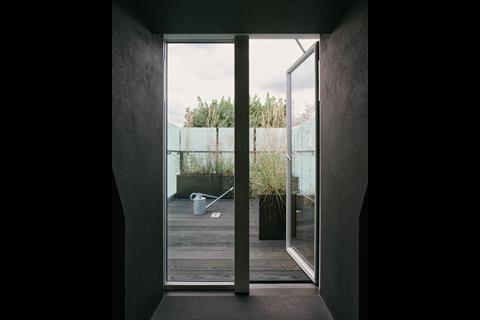
Lulu Roper-Caldbeck also provided valuable input on the planting strategy, particularly given the compact nature of the site and the need to make the most of the available external space.
Looking back at the finished project, what do you feel was its greatest success?
From a personal perspective, it is the warmth of the client’s feedback and seeing how much the family genuinely loves living in the house.
Architecturally, I think its greatest success is that the house keeps revealing itself. When I give someone a tour, they often describe it as being like the Tardis. There is a sense that, whichever room you are in, there is always another space, view or detail to discover.
That feeling comes from the way the different levels, openings and routes through the house work together. Despite the complexity of the interventions, the finished home feels generous, connected and, most importantly, works for the family who lives there.
Project details
Architect Paul Archer Design
Contractor Allstruct Developments Ltd
Structural engineer Hardman Structural Engineer
Our “What made this project” series highlights the outstanding work of our Architect of the Year finalists. To keep up-to-date with all the latest from the Architect of the Year Awards visit here.





No comments yet