


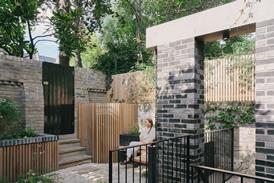
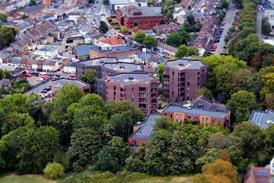





In Hastings, a community-led organisation has spent 12 years turning derelict buildings into homes, workspaces and public living rooms - using a phased, people-first model that challenges conventional notions of regeneration
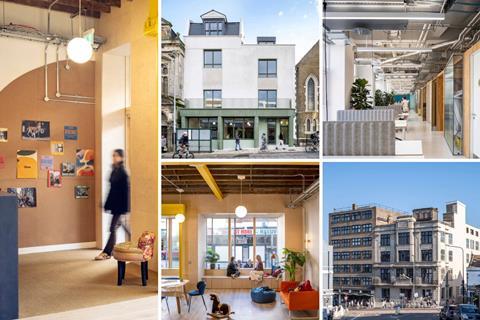
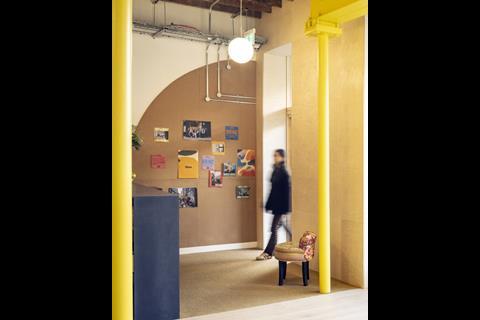
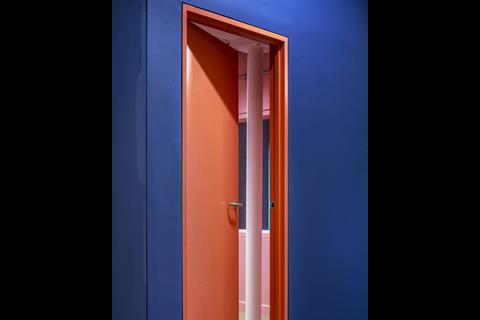
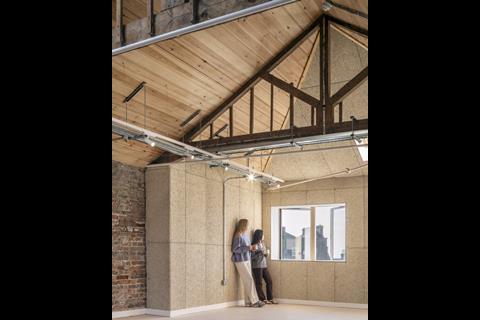
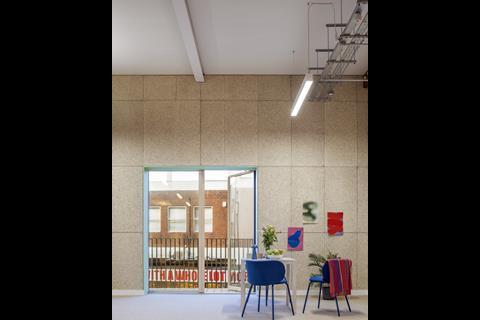
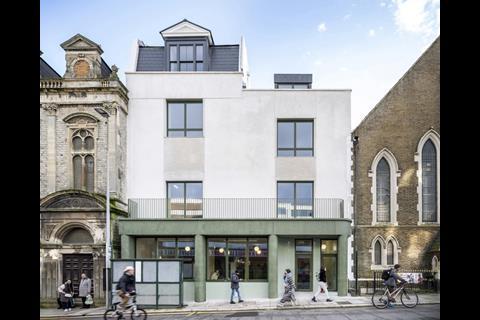
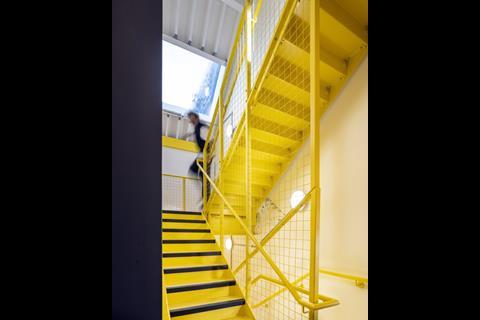
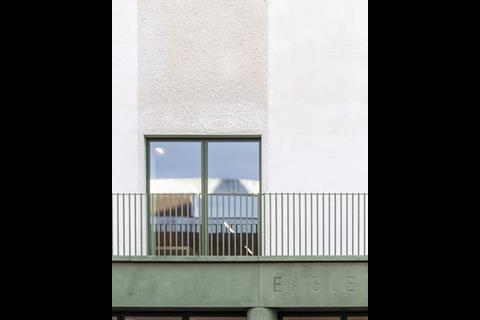
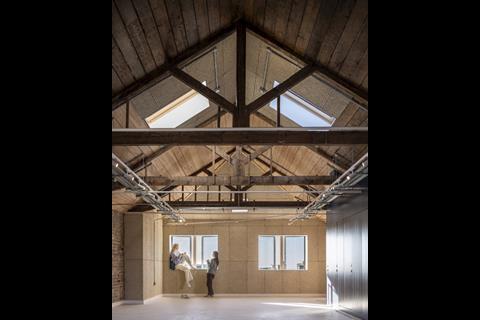
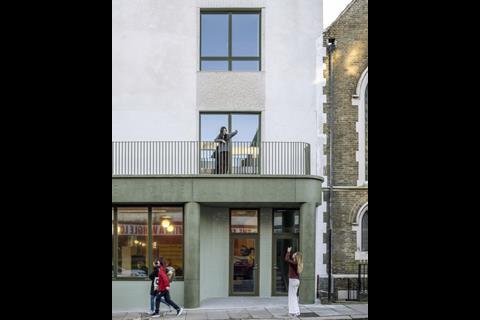
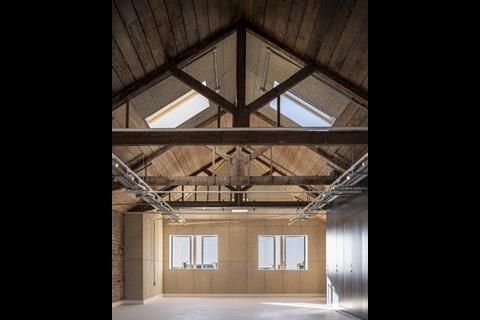
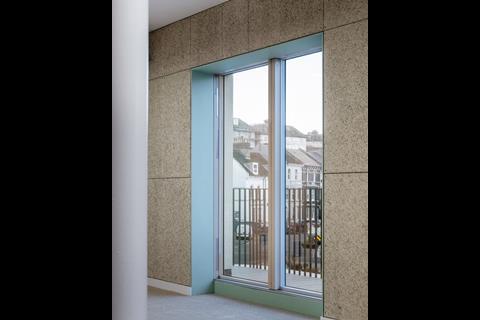
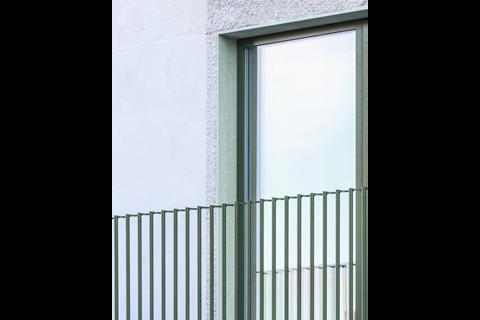
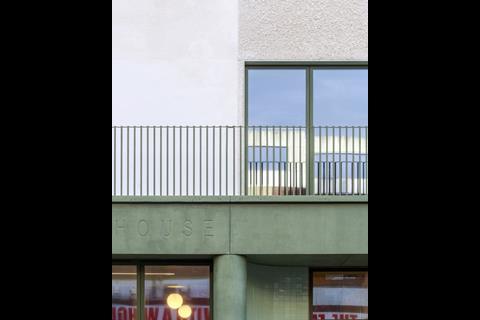
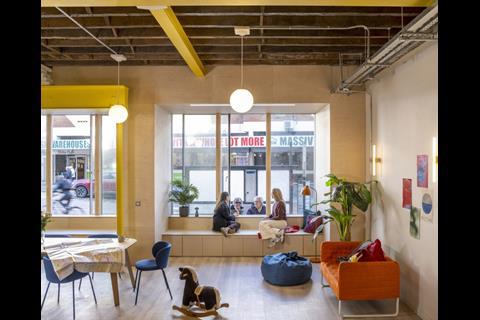
Inside and outside Eagle House (left and centre, top and bottom) and The Observer Building on Cambridge Road (right, top and bottom), two of Hastings Commons’ 11 properties that together cater to more than 120 tenants in the East Sussex seaside town
“Occupy while you’re raising money and thinking about what to do,” says Jess Steele. “Don’t sit around kitchen tables forever writing funding bids: get on with being in the space and creating the benefits along the way.”
This is the guiding ethos behind Hastings Commons, the community-led regeneration organisation Steele co-founded in the East Sussex seaside town, in which Steele was a founding investor – now maintaining the title ‘commoner-at-large’. Over the past 12 years it has turned derelict buildings in White Rock – a neighbourhood that ranks among the most deprived in England – into affordable homes, workspaces and social infrastructure. Property in the area was historically cheap – owing, says Steele, to “a terrible road, a terrible railway, and a terrible reputation”.
More recently, concern has shifted from dereliction to gentrification, accelerated by the Covid pandemic, when living by the seaside became more appealing to those in big cities who now had the option to work remotely. Demand – and rents – have risen accordingly, as has the number of households in temporary accommodation. Hastings Commons’ response has been to take buildings into ownership under a Community Land Trust model, capping rents on both homes and workspaces.
The aim of all this work is to create something that Steele calls “self-renovating neighbourhoods”. “There’s a choice poor neighbourhoods get offered between gentrification and decline,” she says. “Those are both two sides of the same coin.” The alternative is a more incremental approach that ensures physical renovation is not detached from social, cultural and economic considerations. “I’ve always felt a sense of frustration at the separation between place and structure when it comes to development,” Steele says.
She recalls the regeneration of Hastings Pier, which won the 2017 Stirling Prize, but went into administration a year later and has sat in underused limbo ever since under a new owner. “It’s a cautionary tale about the fact that prizes and awards do not pay the rent or make you sustainable,” she says of the project, which was instigated by a community campaign she was involved in, but which then failed to bring in enough revenue to keep going.
Tenants in our buildings are selected on their local connection, need, enthusiasm for the Hastings Commons ethos and their willingness to contribute
Ali Jannergren, Hastings Commons
Towns like Hastings are accustomed to money and people suddenly flooding into an area from London, then pricing people out. The intention here is to design with and for the good of the community, which extends beyond the design itself to the way in which these buildings are filled – tenants go through an application process that isn’t just about their ability to pay but what they contribute. “Tenants in our buildings are selected on their local connection, need, enthusiasm for the Hastings Commons ethos and their willingness to contribute,” says Hastings Commons estates manager Ali Jannergren.
The phased development approach: occupy first, fundraise second
The organisation pioneered its phased approach to development in 2014 on Rock House, its first renovation of a 1969 office block into homes and workspace, which needed £2m for a full overhaul. “We only had £80,000, so we converted two floors, rented one out, then gathered funds to develop the others,” Steele says. “At the time it was just a necessity, but looking back it was the right thing to do, because as you start to fill the building, you start to build a team, and ambassadors who want to shape the next stage.”
Sarah Castle is co-founder and director of architecture practice IFDO, which has designed several elements of the Hastings Commons portfolio – and says this method is both challenging and rewarding. “It’s complicated, because the community ends up occupying a building that’s partially a building site,” she says. “You do a little bit, you get people in, you do a bit more, you get people in – you’re always showing progress, and using as much of the building as you can, and learning something to apply to the next part.”
Observer Building

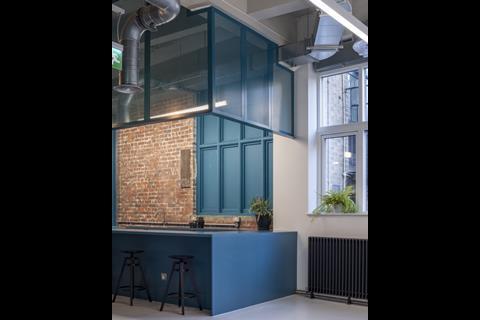
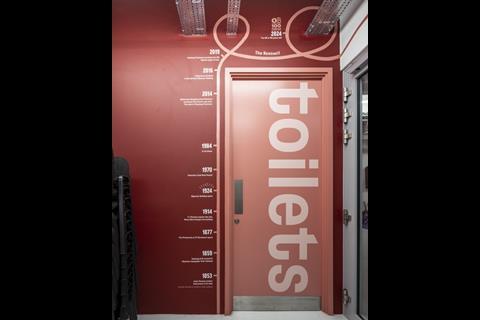
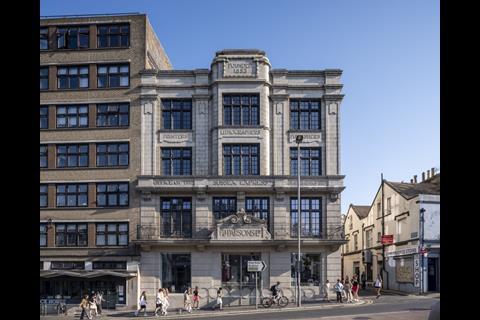
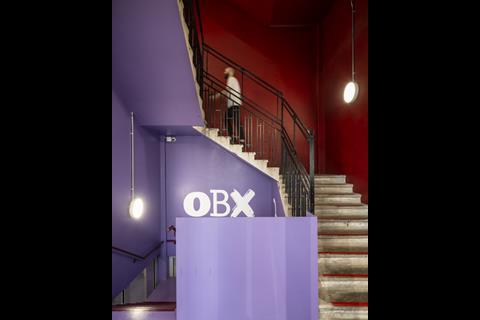
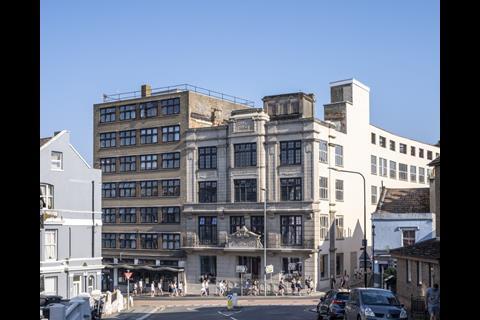
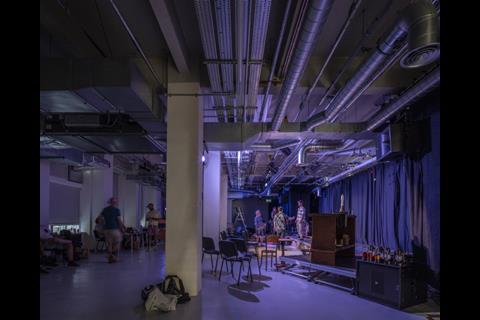
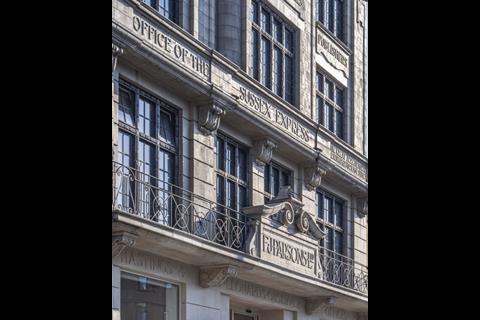
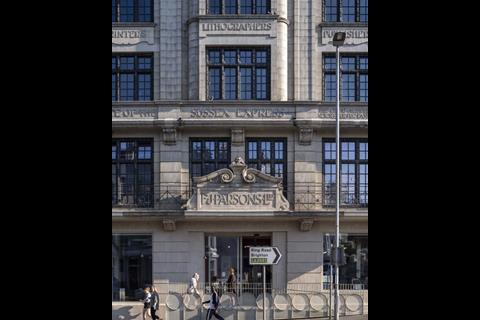
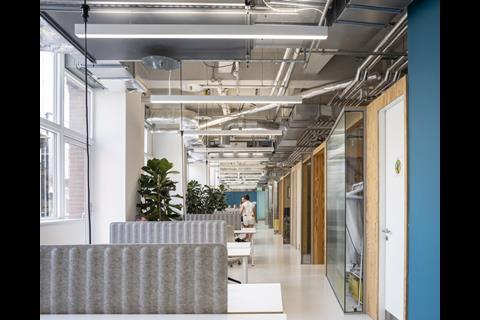
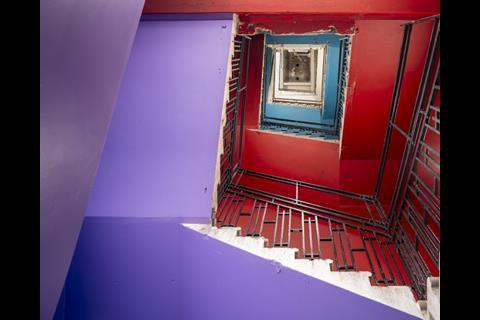
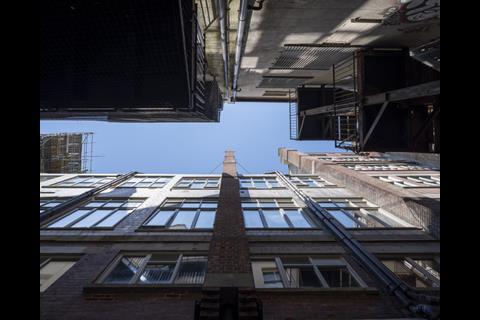
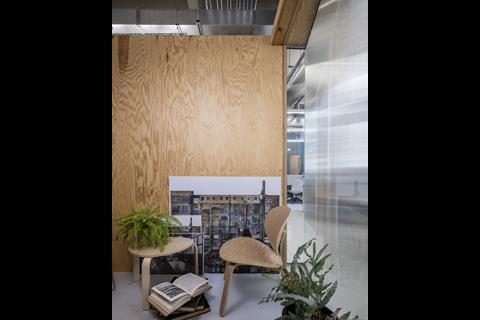
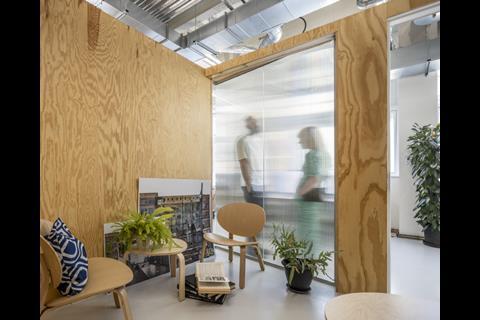
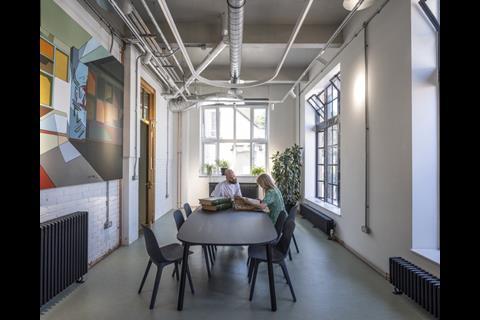
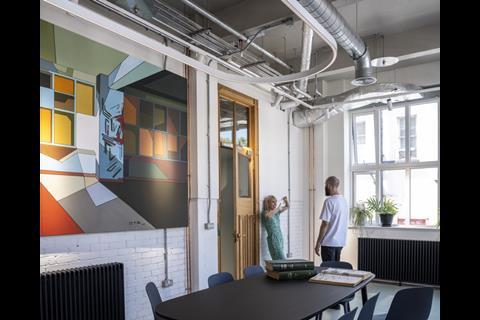
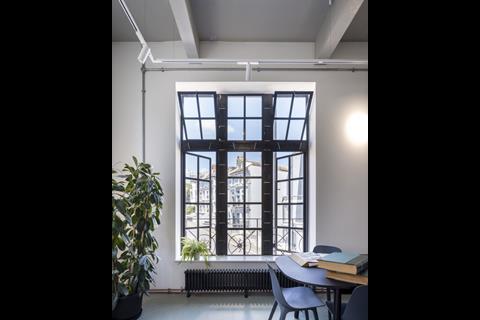
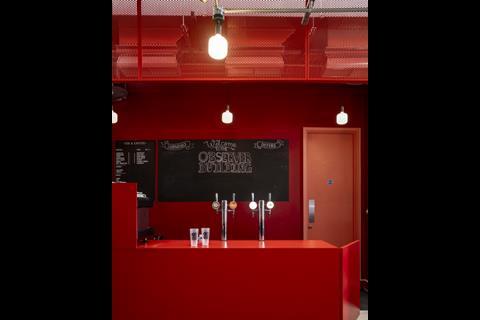
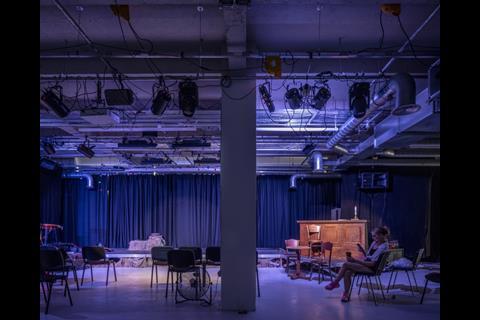
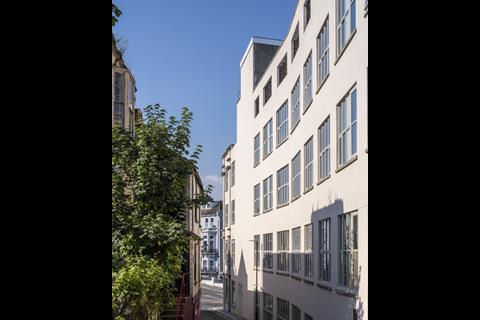
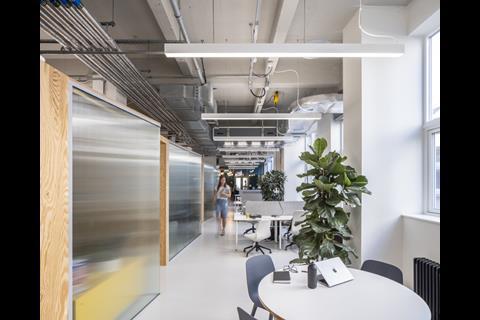
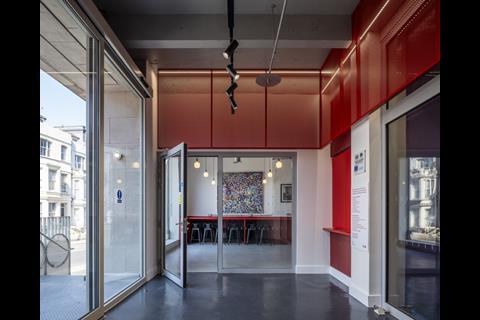
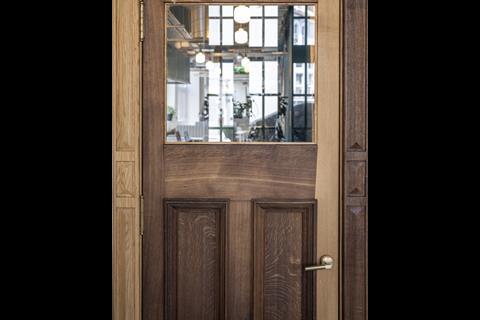
IFDO recently completed Eagle House, a public living room and lettable office space in a five-storey Victorian building and former furniture shop. In the time this has started and finished, their work has continued on the Observer Building, a 4,000 m2, seven-storey former printworks and editorial offices for the Hastings & St Leonards Observer that is seven years into an ongoing transformation into a mixed-use development.
When Hastings Commons took over the Observer Building in 2019, it had been closed for 35 years and been through 13 different owners, none of whom renovated it. “It was rotting away, and dragging everything in the neighbourhood down with it – but the owners did make money in the normal fashion, by holding it, getting planning permission, and selling it on,” says Steele.
Castle recalls the condition the building was in at the start. “The roof was caving in, it was occupied by pigeons, every window was smashed, there was no insulation, water was dripping into the basement, where there was no electricity. A huge amount of work was required just to stabilise the building,” she says. The structure itself was also complicated. “It has a really ornate facade, with a huge concrete frame behind. It sits on a cliff, and goes down two storeys further than you’d think, and has caves at the bottom of it.”
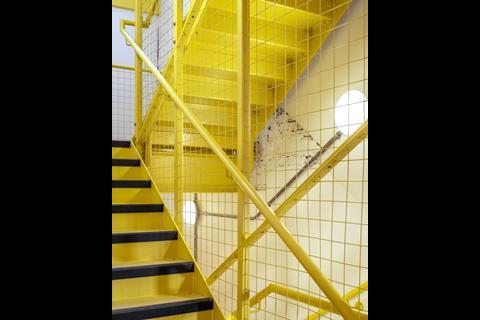
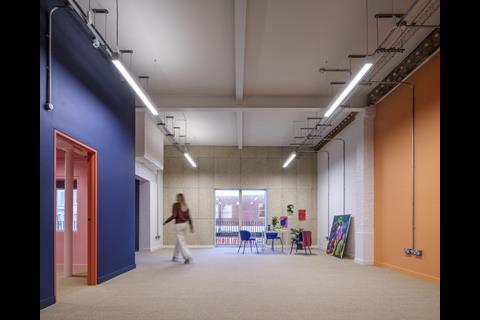
The transformation repaired and retained the original character and features of the building, while upgrading its energy efficiency, and commissioning local artists and craftspeople to create artworks and details. It now contains event spaces, low-cost co-working and office space and a gym, as well as a roof terrace and bar with sea views that has just completed.
Eagle House
The brief for Eagle House was much clearer from the outset: a public living room to fill a gap in Hastings town centre for non-transactional third spaces. Like the Observer Building, the structure itself presented numerous challenges: the original building had low ceilings, and its upper floors were all but abandoned. “It’s a very tight space with complicated level changes, which meant it wasn’t very accessible,” Castle says. “Through a new central stair and lift, we simplified the vertical circulation within the building and moved the front door to achieve step-free access from the road for the first time in the building’s history.”
Eagle House is aimed at the community in general – parents come in with babies and toddlers, volunteer groups use it for meetings, and it’s available for private hire – a community choir is among its regular bookings. It particularly caters to young people, acting as a home for the Hastings Commons’ youth arm, and offering mentoring, counselling and, more simply, space to gather for more than 100 young people a week. The idea came about organically: during the pandemic a local furniture shop owner offered it to the organisation on a two-year lease with an option to buy. “What do you do with six three-piece suites and a load of rugs and occasional tables?” Steele asked herself. A public living room seemed the obvious answer, at a time in 2021 when lockdowns had highlighted the acute need for people to connect in person. When I visit, a member of the youth group has just finished batch-cooking a meal – peanut-butter chicken – for the evening.
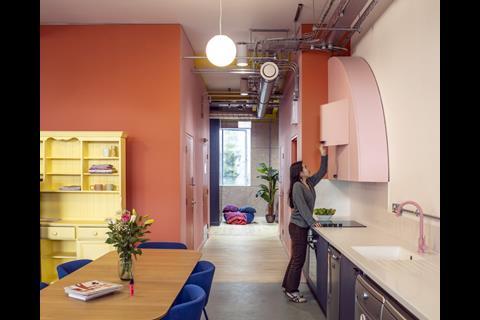
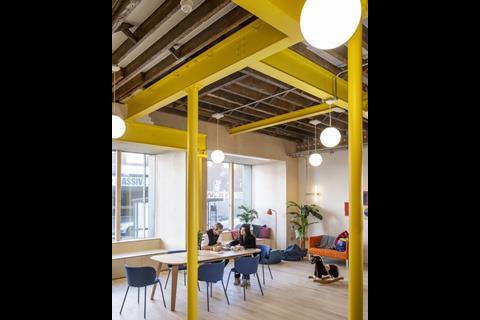
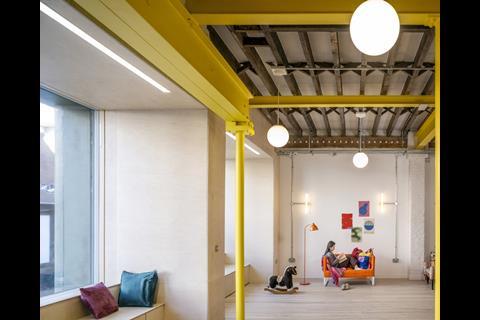
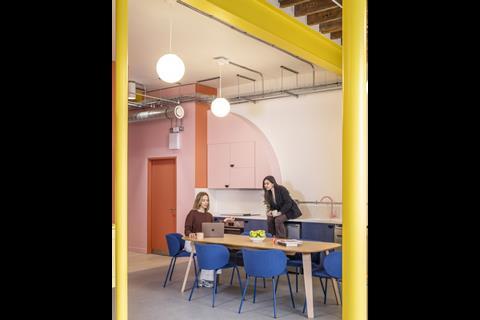
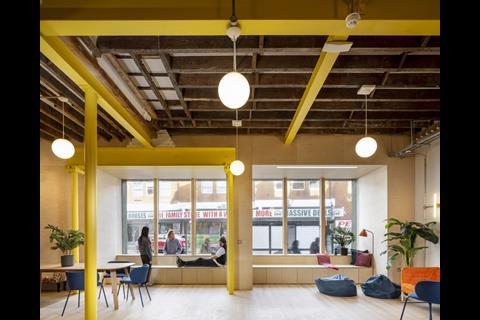
Today, the building is a striking part of the high street – a green pillared frontage, curved balcony and decorative balustrade, and large sliding windows that create a connection between indoors and outdoors. Inside, the ground floor is an airy common room filled with a kitchen, sofas, books, instruments, a crafting table and TV corner. The basement is designed for young people, stocked with games and adjoined by a tech lab and maker space. On the upper floors are rentable office spaces to help fund the project.
Carrying lessons from the Observer Building, IFDO decided to rely less on expensive MVHR equipment and more on simple cooling measures like opening windows, which – in combination with improving the building’s external envelope through natural, breathable materials like lime render – means it will be cheaper to run in the long term, while reducing operational carbon emissions. The ceiling on the top floor was made using salvaged timber cladding from external walls, and windows were repurposed to create counselling pods for the youth service.

Co-designing with the community: lessons from the youth group
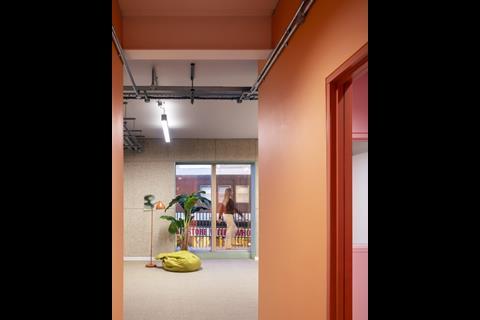
The design was developed in collaboration with the Hastings Commons youth group – including colours that are vibrant but not garish. “To be honest, I thought they would go for very intense neons, but they actually went straight for calm colours,” says Leah Perris, youth and participation manager at Hastings Commons. The mix of cosy and more open spaces, including a quiet room, also came out of these workshops. “When someone gets overstimulated and overwhelmed, they can take themselves away for a bit to a relaxing space with a giant beanbag.”
Hastings Commons’s slow, phased model has its costs. At the Observer Building there are two more floors to develop. The original plan was for affordable housing, but recent changes to the Building Safety Act mean it was no longer suitable for residential use. The organisation’s wide-ranging portfolio helps here – they are weighing up inserting homes in Rock House instead, and moving workspace tenants there to the Observer Building.
Regardless, this kind of work remains challenging more broadly. Aside from a handful of paid staff, Hastings Commons is run by volunteers, and funding remains precarious. The organisation shares ideas with the Mycelial Network, a peer-to-peer group of community asset developers, but what it really needs is a secure source of finance. Steele says it is currently working on a plan to develop a mutual fund that would be owned and governed by community asset developers and then open up to investment by charitable foundations and pension funds. “It could become a conduit to bring significant amounts [of capital] into this field,” she says.
For Castle, though, what the buildings deliver is bigger than both the balance sheet and conventional notions of spectacular architecture. “I feel so much joy going into the buildings, but it’s different from, say, having designed a pristine museum that is all about the interplay between space and light. The architecture is the background and life happens in it – I think that’s something to be proud of.”
Through ongoing analysis and expert commentary, Regen Connect highlights the policies, funding streams and local priorities that matter most to the construction and development sector.
This coverage will culminate in a special report to be published at our Building the Future Live Conference in London on 7 October.
How you can get involved:
Throughout the year, our team will be gathering insight from across the sector to inform editorial features, debates and events. We welcome contributions from practitioners who want to share experience or shine a light on emerging trends.
Click here for more on the campaign
Be part of the conversation – contact us to contribute or get involved by emailing our deputy editor at dave.rogers@building.co.uk and to find the campaign on social media follow #regenconnec
Postscript
Observer Building photos credited to IFDO; Eagle House photos credited to Killian O’Sullivan





No comments yet