





63sqm two-bedroom house in Kennington has been designed around a central courtyard, with a reconstructed brick perimeter wall responding to planning restrictions on external windows
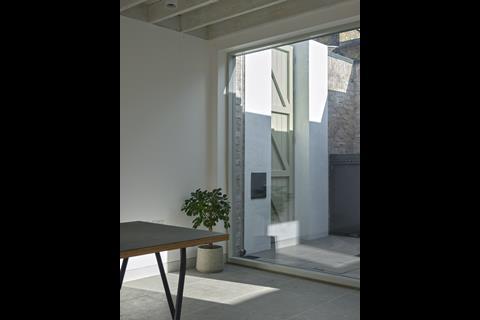
London-based architecture practice Inglis Badrashi Loddo (IBLA) has completed a 63sqm two-bedroom house within the former walled garden of a grade II-listed Georgian townhouse in Kennington, south London.
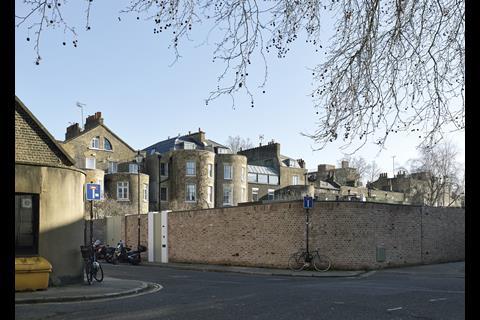
The project, Walled Courtyard, occupies a former garden and car park site in the south-east corner of Cleaver Square, a planned residential square dating from 1789. It is understood to be the first new house built on the square in 175 years.
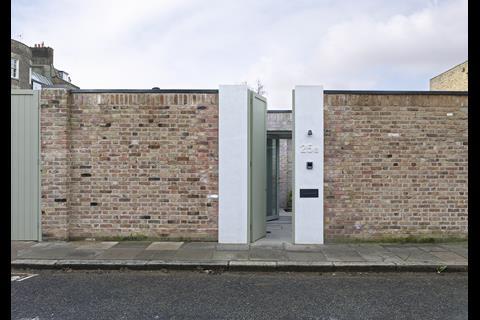
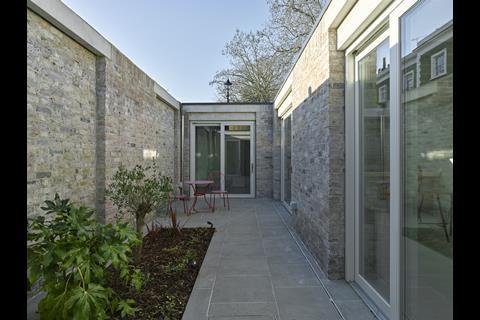
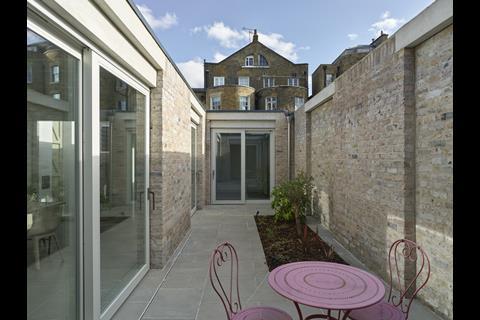
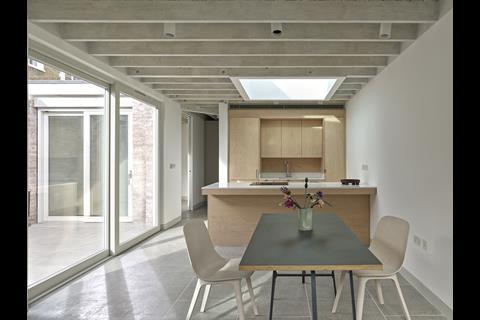
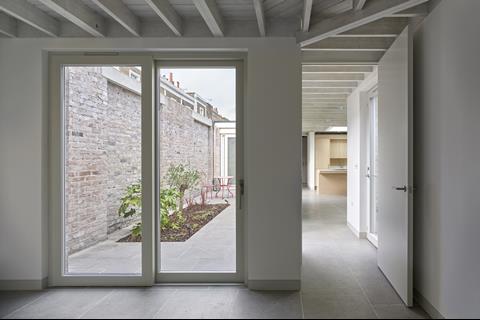
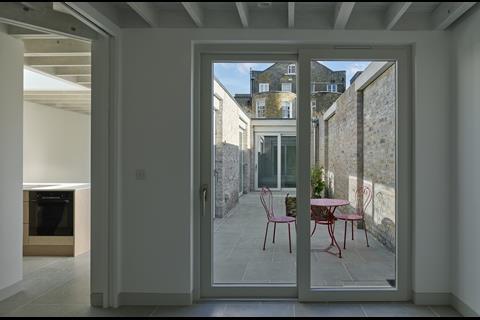
Planning requirements called for the historic garden wall to be reinstated without external windows, leading IBLA to organise the house around two courtyards. The resulting inward-facing plan places the main living spaces around a central courtyard, with glazing used to bring daylight into the compact footprint.
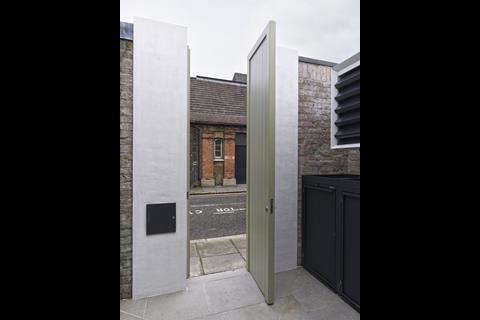
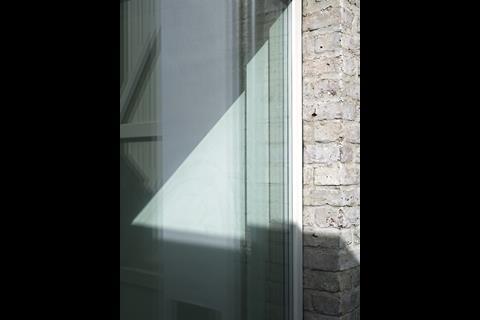
The entrance is set behind the reconstructed garden wall, which combines reclaimed and new London mixed-stock bricks laid with lime mortar. A small forecourt provides space for bike storage, bins and an air source heat pump, while a glazed wall provides daylight to the living area beyond.
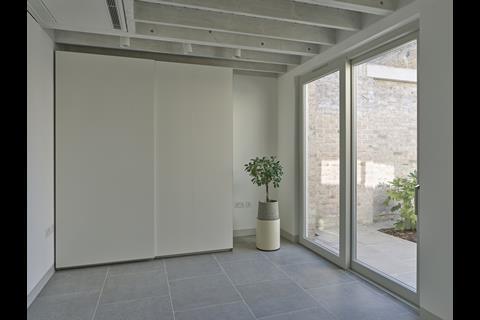
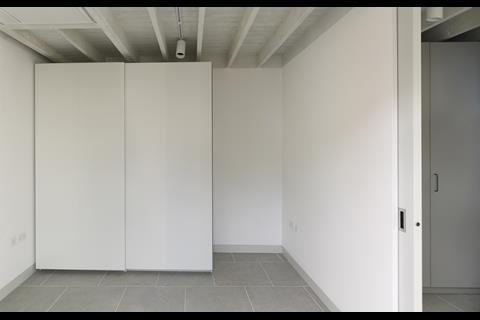
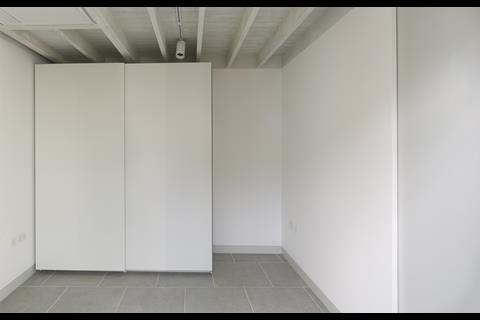
The house is arranged between a conventional two-bedroom layout and a one-bedroom-and-snug arrangement. The main bedroom sits close to the entrance, with views extending through the house and central courtyard. A second room at the opposite end can operate as either a bedroom or snug.
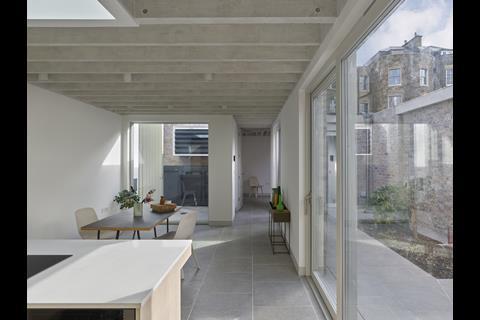
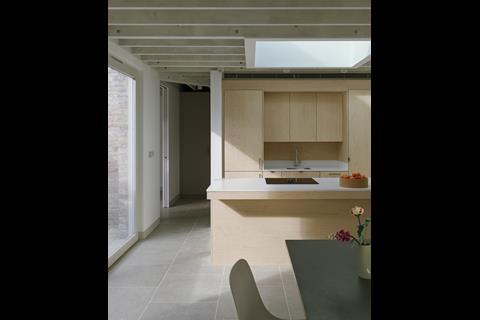
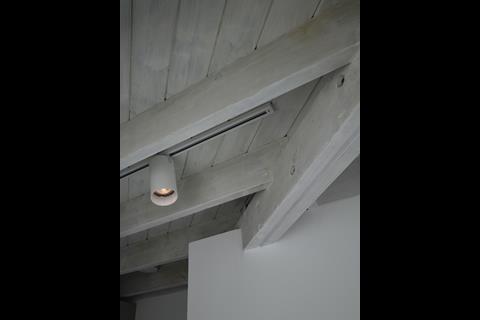
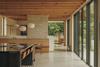
An open-plan kitchen and dining area forms the centre of the plan and opens directly onto the courtyard through sliding glazed doors. IBLA also designed the custom plywood kitchen. Exposed, white-washed softwood roof joists are left visible overhead.
The entrance is set behind the reconstructed garden wall, which combines reclaimed and new London mixed-stock bricks laid with lime mortar.
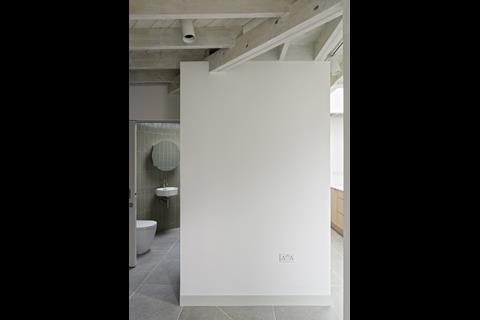
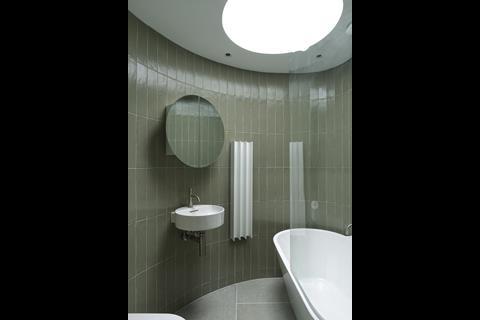
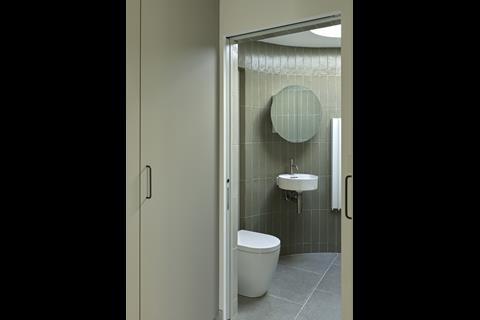
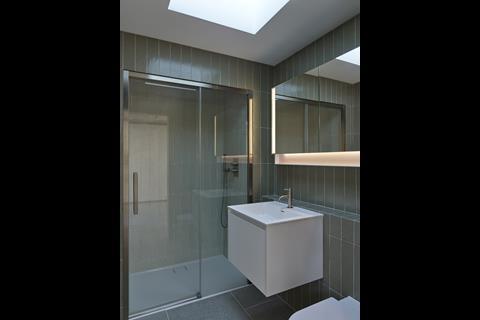
At the southern end of the house, the perimeter wall curves around a corresponding curved bathroom. The space is positioned beneath a circular skylight, while a laundry and services cupboard sits along the cross-axis of the plan. A tall mobile shelf conceals less frequently accessed services while providing additional storage.
The compact footprint is also shaped by a series of sightlines running across the width and length of the site. Deep-set stepped lintels are recessed into the walls to mark thresholds between spaces.
Material choices reference the site’s former garden enclosure. Reclaimed London mixed-stock brick and lime mortar are used for the perimeter walls, which are left untreated externally. Within the courtyard, the brickwork is lime-washed and finished with thick flush mortar joints. Grey porcelain flooring, exposed softwood roof joists and brick soldier courses complete the main material palette.
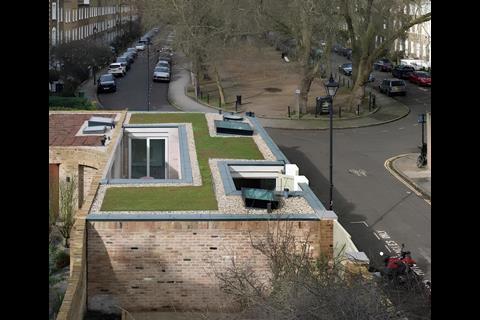
Environmental measures include high levels of insulation, underfloor heating, an air source heat pump and a sedum roof. The planted roof is also intended to restore the visual impression of a garden when viewed from neighbouring buildings.
The house was designed for long-term clients of IBLA, who had previously commissioned the practice to refurbish the adjoining house more than a decade ago. The new property provides a smaller and more accessible home while allowing the original house to be retained for future use.
Jamal Badrashi, director at IBLA, said: “Walled Courtyard is a project about creating richness within constraint. The site is extremely compact, but by thoughtfully choreographing natural light and framing views, we were able to create a home that feels generous and unexpectedly expansive.”
Project details
Architect and interior designer Inglis Badrashi Loddo (IBLA)
Local authority Lambeth Council
Location London, United Kingdom
Gross internal floor area 64 square metres
Gross (internal + external) floor area 104 square metres
Form of contract/ procurement route JCT Minor Works
Structural engineer DTS1
M&E consultant Will Potter Partnership
Energy consultant BuildPass UK
Approved building inspector Socotec
Main contractor CB Design & Build
CAD software used Vectorworks
Reclaimed bricks The Old Slate Yard
Glazing (sliding doors + fixed window) Rationel AuraPlus
Brick coating Keim Restauro Lasur
Floor and wall tiles Mandarin Stone
Felt roof Tremco
Sedum roof Green Roofers
Kitchen cabinets Basically Trade



No comments yet