







The single-storey home in Virginia Water, Surrey, combines a timber structure, natural materials and a low-energy design within a protected woodland setting
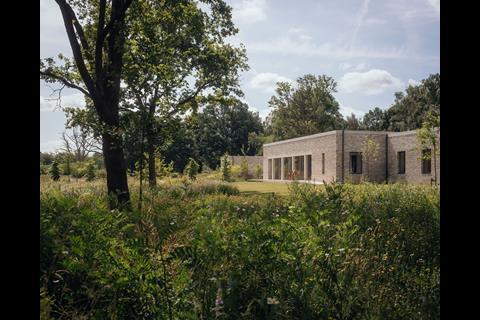


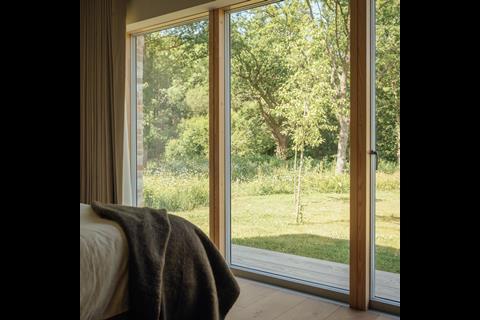
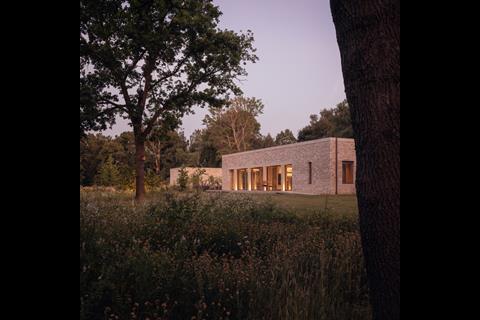
Architecture practice McLean Quinlan has completed a four-bedroom home in Virginia Water, Surrey, designed around a central courtyard to maximise natural light, ventilation and connections to the surrounding landscape.
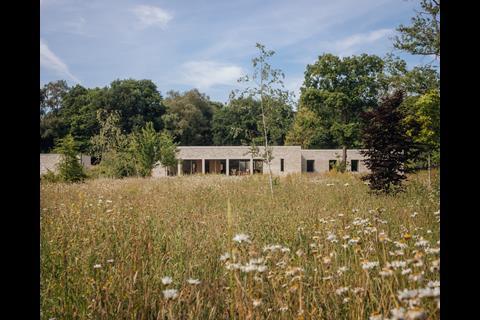
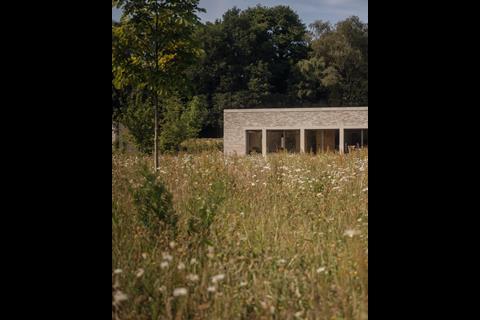
Set within a wildflower meadow bordered by protected woodland, the single-storey property was designed for a client relocating from London who wanted an energy-efficient home with space to accommodate family and friends.
The design responds to the site’s ecological sensitivity and floodplain designation, with the building raised above ground level and accessed via a series of ramps and steps. Its low-lying form is intended to minimise its visual impact on the surrounding landscape.
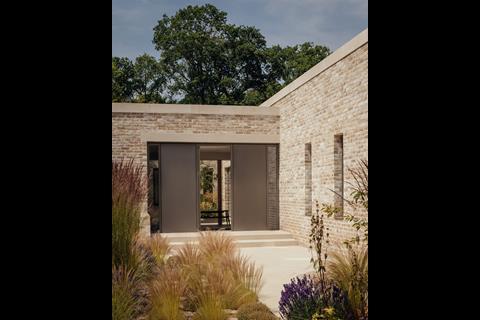
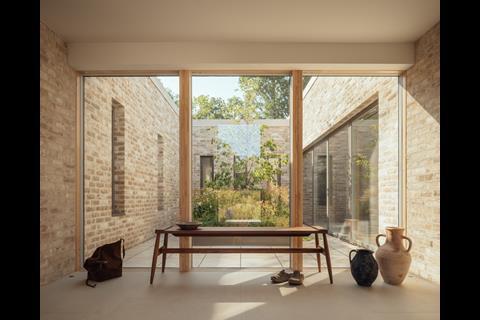
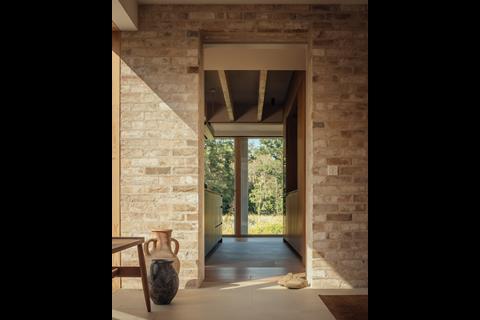
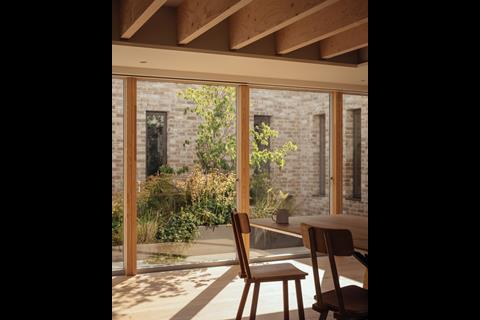
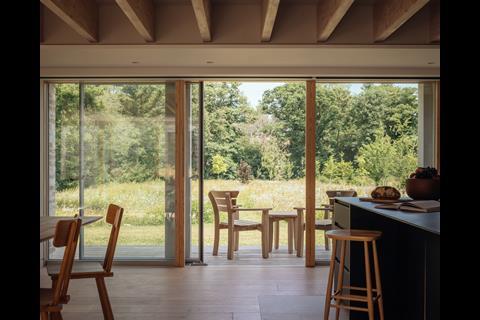
Organised around a central courtyard, the house comprises a series of interconnected spaces that provide views towards the woodland, meadow and nearby river. A glazed entrance lobby overlooks the courtyard and leads into an open-plan kitchen, living and dining area, while four bedrooms, an office and three bathrooms occupy the remaining accommodation.
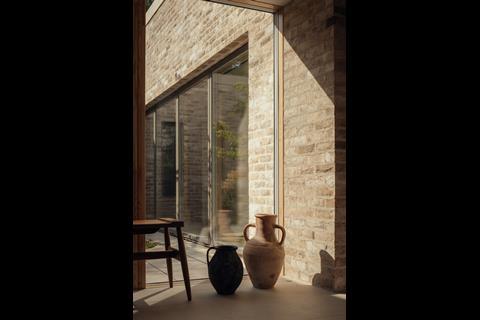
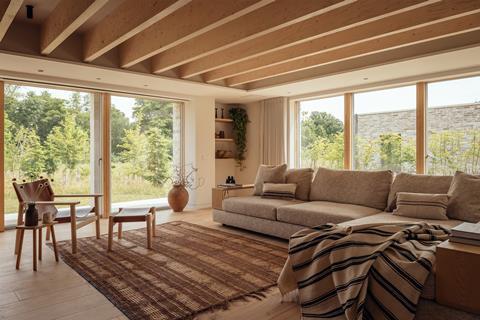
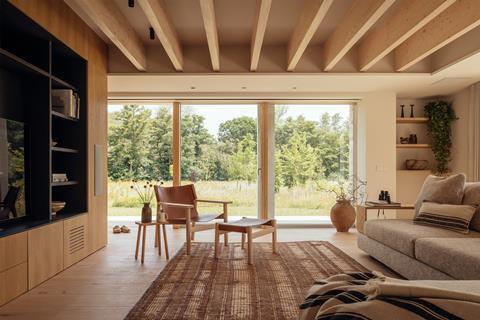
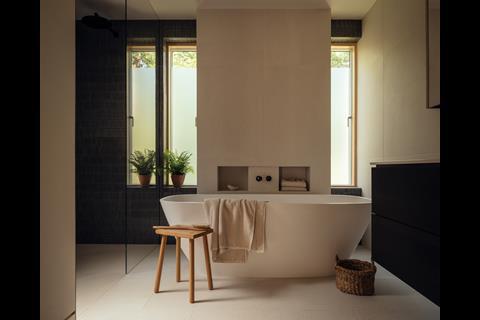
Floor-to-ceiling glazing and smaller vertical windows have been positioned to frame views, introduce daylight and maintain privacy. The courtyard also supports natural ventilation throughout the property.
Material selection was informed by the client’s preference for a Scandinavian-inspired aesthetic and the practice’s approach to integrating the building with its setting.
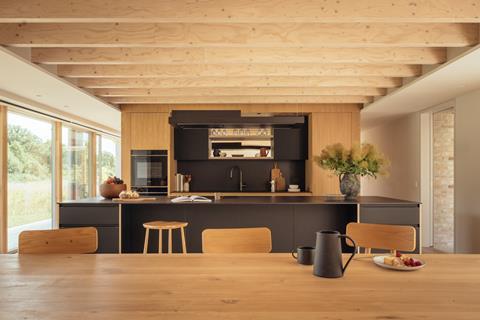
The house incorporates a predominantly timber structure designed to minimise the use of steel. Internally, oak flooring and joinery are complemented by exposed laminated veneer lumber (LVL) joists and plywood elements in the main living space.
The design responds to the site’s ecological sensitivity and floodplain designation
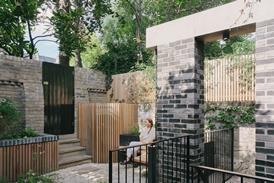
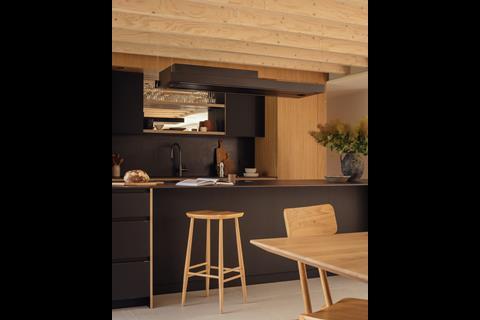
A bespoke kitchen, developed in collaboration with Future Joinery Systems, features a parametric plywood design, while exposed brickwork extends around the central courtyard and entrance lobby, creating continuity between internal and external spaces.
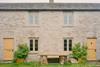
Externally, the brick facade overlooking the wildflower meadow incorporates columns and exposed reconstituted stone lintels, establishing a linear rhythm across the elevation.
Environmental performance was another consideration in the design. The building incorporates triple glazing, an airtight building envelope and a mechanical ventilation with heat recovery (MVHR) system to help limit heat loss and reduce operational energy demand.
A ground source heat pump, with ground collectors installed beneath the wildflower meadow, provides heating, while automated shading and strategically positioned tree planting are intended to help mitigate overheating.
The practice worked with arboricultural and environmental consultants to develop the scheme around the site’s protected trees and existing habitats. Landscaping incorporates native British vegetation alongside wildflower meadows and a kitchen garden cultivated by the client.
Emma Reeves, senior architect at McLean Quinlan, said: “The surrounding landscape, including the protected woodland and floodplain zone, is central to the narrative of this home. We designed Virginia Water to sit gently within its context, keeping a low-lying profile.”
She added: “The central courtyard is key to the design, bringing in natural light and enabling cross ventilation throughout the home.”
Project details
Architect and interior designer McLean Quinlan
Garden design Studio 31 Landscape Architects
M&E We Design For Ltd
QS Baillie Knowles Partnership
Structural engineer Fold Structural Engineers
Main contractor Blake Builders
Paint COAT Paints
Joinery Future Joinery Systems
Kitchen Future Joinery Systems with Dekton worktop
Lighting McLean Quinlan (design), Astro Lighting
Windows and doors Velfac 200E Windows + Velfac doors (including front door)
Brick TBS Mystique brick
Sanitary/brassware Lusso Stone
Tiles MOSA tiles
Photographer Jim Stephenson
Downloads
MQ_VirginiaWater_GFPlan
PDF, Size 1.34 mb




No comments yet