





The key to bringing beneficial change through public space design to densely populated, multi-generational urban areas, such as Central Somers Town, is demonstrating a people-first approach that centres residents’ voices and uses green spaces to strengthen community and access, argues Anne Wynne at DSDHA
Understanding how local people live, play and learn through a meaningful co-design and stewarding process over the long term is at the heart of our approach on projects such as Central Somers Town. In 2014, The London Borough of Camden approached us to act as master planners, working with four other design teams, for a landscape-led rejuvenation.
The area is a disadvantaged part of Central London, in between Kings Cross and Euston, with approximately 5000 residents, 70% of which live in socially rented homes. As we’re now on the final phase of the master plan – or urban framework as it might be better referred to as –, we can see the valuable and practical insights on urban frameworks that this project offers.
We started with an in-depth engagement process with the residents, notably including demographics often underrepresented in public consultations, but which make up a significant portion of Somers Town, to understand their concerns around air quality, gentrification, patterns of use and anti-social behaviour.
This grounded research helped us to identify positive local characteristics to help form the basis of a truly local masterplan. The resulting co-designed scheme, which emerged through genuine participation from the outset and right through the construction phases, reflects the wealth of knowledge shared with us by people living and working here.
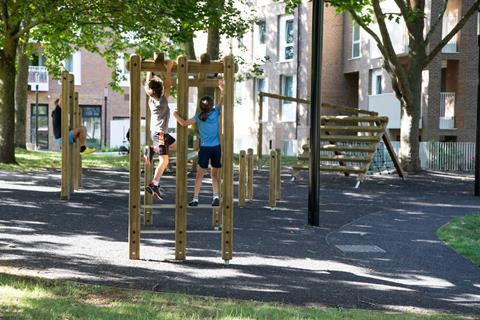
A neighbourhood framed around its green open space
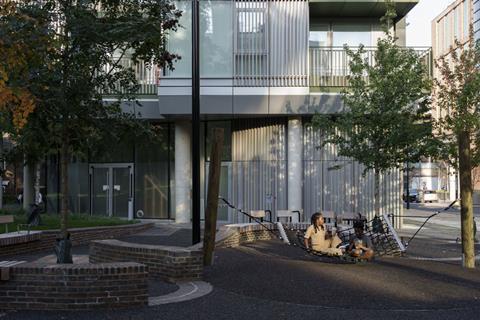
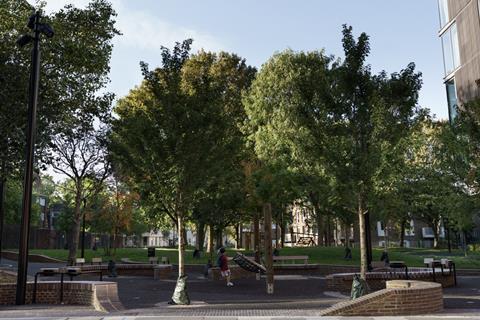
Early on, the team identified a need for a cohesive, unified public green space that would act as the focus for the community instead of the fragmented, fenced-off public realm that had been in place previously.
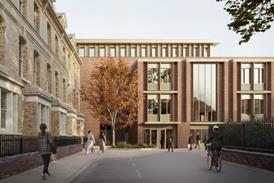
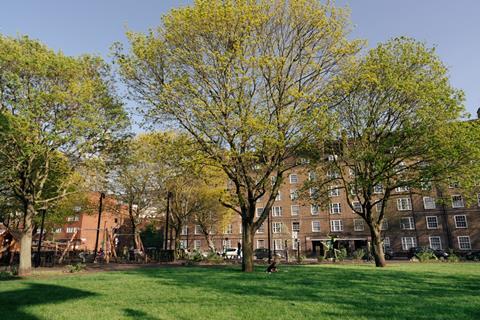
Through land assembly and strategic swaps of land uses across the masterplan, for example at the Edith Neville school, we worked to consolidate fragmented green spaces and fenced-off public realm to unlock a ribbon-like park, allowing for the construction of extensive new housing, school and community facilities, while, crucially, achieving no net loss of public green space.
Landscape and public realm became the primary drivers around which housing and amenities were designed. This space now acts as a continuous neighbourhood common, a shared ground between home, school and community life.
We worked to consolidate fragmented green spaces and fenced-off public realm to unlock a ribbon-like park
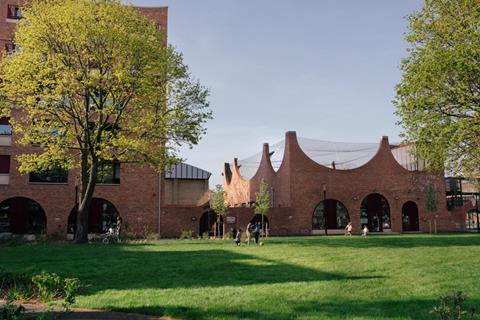
For a dense urban neighbourhood, with a large population of young people, and with the majority of families living in flats, this is very valuable. New housing, community and school buildings are designed to open directly onto the space of the park, making the journey to these new buildings an enjoyable and playful one.
Designing over time
The masterplan project was designed as an open framework, allowing evolution over time as the neighbourhood changed around it, and we can see the benefits of this approach, having now worked on it for over a decade. This sustained period of time has allowed us to have ongoing conversations, engagement and collaborations with local residents.
The long-term stewardship of the project has also meant we could revisit the design, not only with regards to updated building regulations and environmental performance ambitions, but also to respond to changing patterns of use in public spaces. In the last five years in particular, we’ve seen the renewed importance of open spaces for people of all backgrounds, identities and ages. The project has also benefitted from nearby developments that have started over the long life of the project.
The carefully considered phasing of the project has also been key to its success, and to how it has been received by local residents: people who had been living surrounded by large scale developments for many years already. Delivering schools and community buildings first was really important as local residents could enjoy the benefits of the scheme sooner, and allowed engagement to continue through occupation as well as consultation, informing later stages of the public realm design.
Co-authorship and innovative procurement
With The London Borough of Camden, we explored innovative models of delivering homes and public amenities through its Community Investment Programme (CIP) – a self-funding development framework, which has allowed for long-term public benefits and social infrastructure. Working with the client team and design teams led by Adam Khan Architects, dRMM, Duggan Morris (now Morris+Company), Hayhurst and Co and Levitt Bernstein, we have collectively created an ensemble of buildings and public spaces shaped around a shared civic ambition.
The London Borough of Camden client team has sustained the highest expectations for design ambition and social value, throughout all phases of the project, building on the legacy of ambitious housing design and experimentation for which Somers Town is known.
An expanding framework
We also see the project starting to extend beyond its original boundary. Ideas tested through the spaces built to date, around play, healthy routes and shared public space, are beginning to inform plans for neighbouring streets, for instance to the north along Charrington Street, an important walking route for many families who attend Edith Neville School within the masterplan area.
This expansion of the red line boundary reflects Central Somers Town’s new role as a neighbourhood centre and the increased importance of the routes that connect to it.
At a time when cities are being built at ever-increasing density, this public space-led approach to framework design should be a model for the future.
Anne Wynne is an associate at DSDHA
Through ongoing analysis and expert commentary, Regen Connect highlights the policies, funding streams and local priorities that matter most to the construction and development sector.
This coverage will culminate in a special report to be published at our Building the Future Live Conference in London on 7 October.
How you can get involved:
Throughout the year, our team will be gathering insight from across the sector to inform editorial features, debates and events. We welcome contributions from practitioners who want to share experience or shine a light on emerging trends.
Click here for more on the campaign
Be part of the conversation – contact us to contribute or get involved by emailing our deputy editor at dave.rogers@building.co.uk and to find the campaign on social media follow #regenconnect




No comments yet