- Home
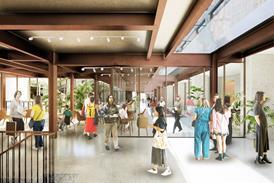 Green light for Witherford Watson Mann’s £90m transformation of RCA’s Kensington campus
 Loughborough university professor appointed as next chief construction advisor
 Arcadis to sell most of its architecture business and cut 1,000 staff following WSP’s failed takeover bid
 Perhaps architecture needs more tradition, not less
- Events

Early bird tickets available now
Find out more
Events calendar
Explore now
Keep up to date
Find out more
- Programmes



Studio Egret West submits plans to transform Cambridge Business Park into £2bn mixed-use district

Masterplan would include up to 500 homes and nearly 200,000sq m of office space
Studio Egret West has submitted plans to transform the Crown Estate’s Cambridge Business Park into a £2bn mixed-use district containing up to 500 homes.
An outline masterplan submitted to the Greater Cambridge Shared Planning authority would replace 12 existing office buildings on the nine-hectare site with 16 much larger buildings ranging in height from three to 13 storeys.
…
This content is available to registered users | Already registered?Login here
You are not currently logged in.
To continue reading this story, sign up for free guest access
Existing Subscriber? LOGIN
REGISTER for free access on selected stories and sign up for email alerts. You get:
- Up to the minute architecture news from around the UK
- Breaking, daily and weekly e-newsletters
Subscribe to Building Design and you will benefit from:

- Unlimited news
- Reviews of the latest buildings from all corners of the world
- Technical studies
- Full access to all our online archives
- PLUS you will receive a digital copy of WA100 worth over £45
Subscribe now for unlimited access.