







Scheme for US hotel giant to open up grade II-listed building to the public for the first time in nearly 50 years


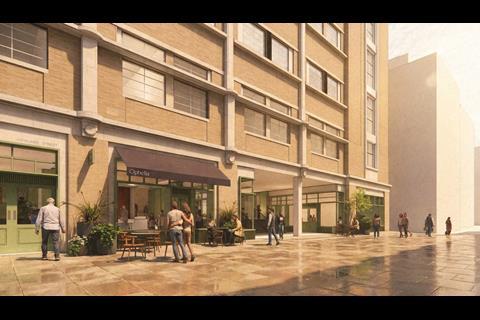
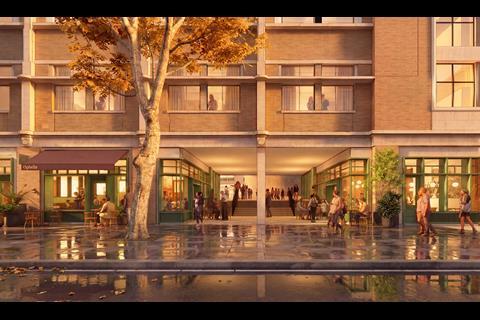
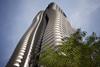
Orms has submitted a planning application for its proposals to transform London’s BT Tower into a hotel after taking over the job from Heatherwick Studio.
The conversion of the grade II-listed tower and podium has been designed for US hotel giant MCR with the scheme set to reopen the building to the public for the first time in nearly half a century.
It is the latest example of a historic site being transformed into a hotel by MCR, the third largest hotel operator in the US, whose projects include a hotel in Eero Saarinen’s former TWA Terminal at John F Kennedy International Airport and another in a 19th century dormitory in New York.
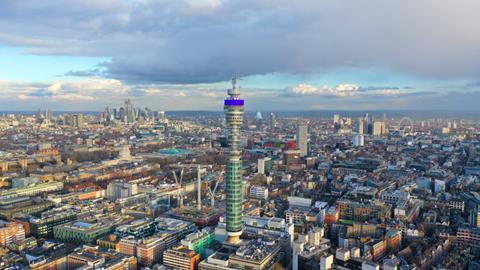
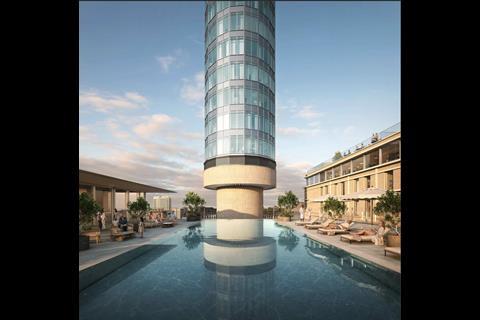
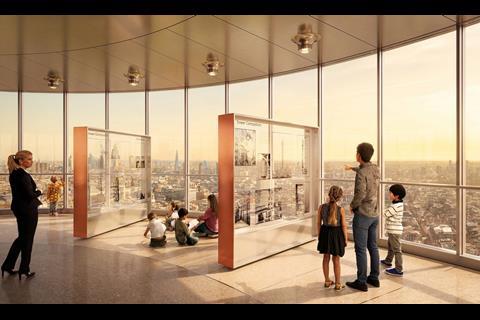
The proposals for the BT Tower, first revealed in detail in a second consultation round in July, include an infinity pool on the roof of the 1960s podium building and a public viewing experience at the top of the 177m tower.
Orms is lead architect with Donald Insall Associates working as heritage consultant, Edit as development manager, Newmark as planning consultant and Gardiner & Theobald as project manager.
Other roles revealed in the planning application include structural engineer Heyne Tillet Steel, transport consultant Caneparo Associates, facade consultant Montresor Partnership and services engineer Chapmanbdsp.
Landscape architect is Robert Myers Associates, which previously worked with Orms on the Outernet immersive experience outside Tottenham Court Road station.


MCR chairman and chief executive Tyler Morse said the hotel operator’s vision was to “honour the BT Tower’s remarkable history while reimagining its future”.
He added: “Submitting our planning application is an exciting step towards reopening this landmark after almost 50 years, revitalising the area with new jobs and open space for Camden.”
Redevelopment is expected to begin in 2029, once the Tower has been fully vacated. Construction and retrofit works are anticipated to conclude and the Tower to reopen to the public by 2033.
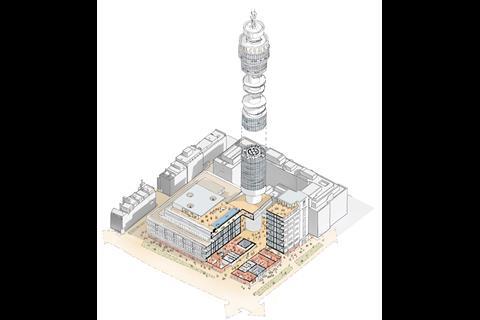
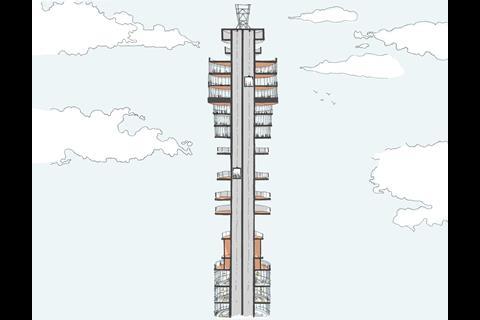
The plans would also see levels seven to 23 of the tower converted into hotel rooms, which would require the addition of a second staircase, with floorplans showing four rooms per floor arranged around the central core.
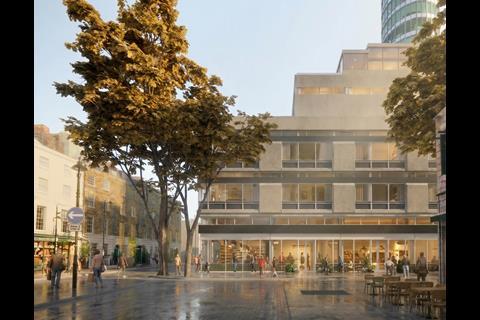
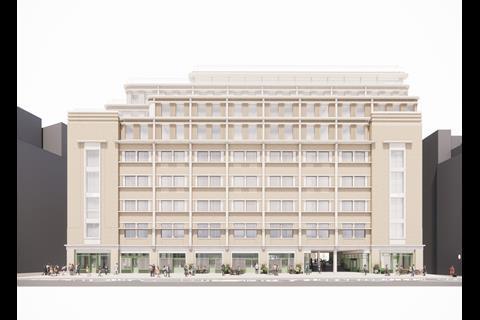
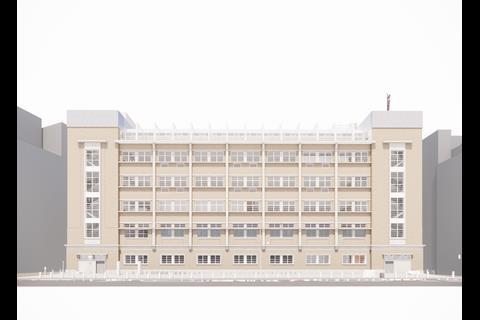
More hotel rooms would be created in the Howland Building, built in 1939 as the Museum Telephone Exchange, which would be restored and extended upwards by four storeys.
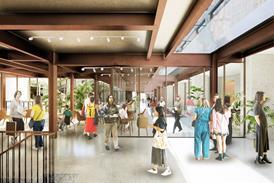
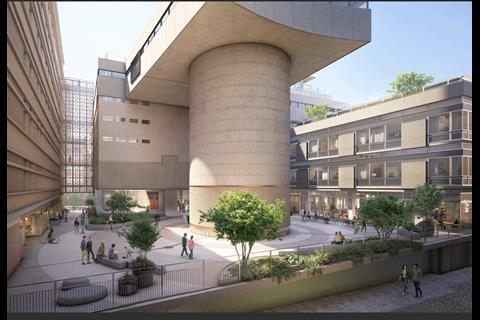
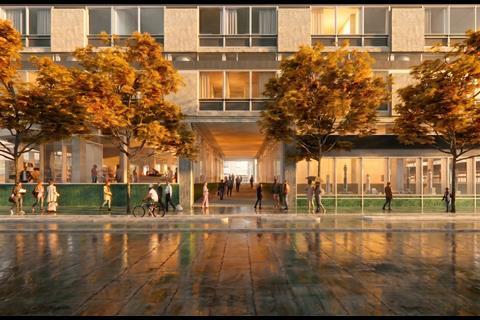
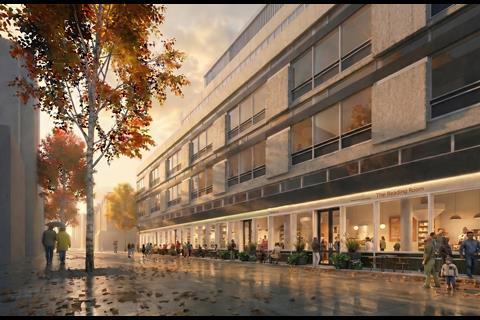
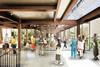
The ground floors of both the Howland Building and the 1960s podium, both of which are unlisted, would become retail space with Orms proposing the removal of “unsightly modern additions” to create shopfronts which take cues from the site’s mid-century architecture.
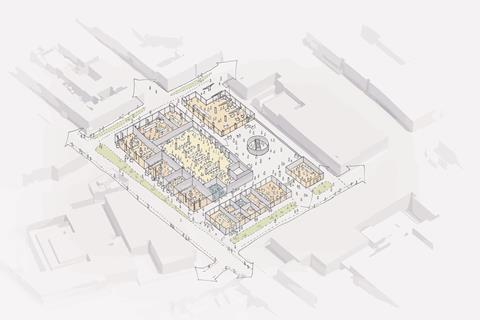
The previously inaccessible square at the base of the tower would also be converted into a new public plaza with three new pedestrian routes through the site and entrances to the visitor attraction at the top of the tower.





1 Readers' comment