






PwC headquarters to be overhauled but 90% of existing building to be retained





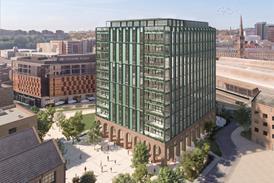
Hopkins Architects has submitted plans to transform the Terry Farrell-designed office block above Charing Cross station which is currently used as the global headquarters of PwC.
Designed for development manager Bridgement, the scheme would deliver 35,000sq m of Grade A office space alongside retail and leisure space at ground level.
It would also overhaul the public around Villiers Street, which is the main pedestrian route from Charing Cross to Embankment station and across the river to the South Bank.
The proposals, which have been worked up in collaboration with Farrell’s son Max Farrell of LDN Collective, are seeking to retain around 90% of the existing structure and most of its facade while upgrading the building’s energy efficiency.
The completed scheme would be all-electric and “fully decarbonised”, reducing the site’s operational energy use by 70%, according to the project team.
Bridgemont principal Mark Wenlock described the site as “one of Westminster’s most significant retrofit opportunities”, adding that the team’s proposals would “transform a critical gateway site into a high‑quality commercial, retail and cultural destination that better connects the West End with the South Bank”.
Hopkins principal Mike Taylor said the scheme would deliver “transformational improvements needed to secure its future for generations to come”.
He added: “It’s a historically rich and particularly complicated piece of London that’s undergone great change over the centuries.
“We are grateful to everyone who assisted us to understand the challenges and guided the design process particularly the community stakeholders and Sir Terry Farrell’s son Max who ensured the proposals respected the building’s character but also responded to Terry’s vision for London to continually evolve and improve,” Taylor said.







No comments yet