







Changes to O2 shopping centre regeneration include increased building heights and additional homes
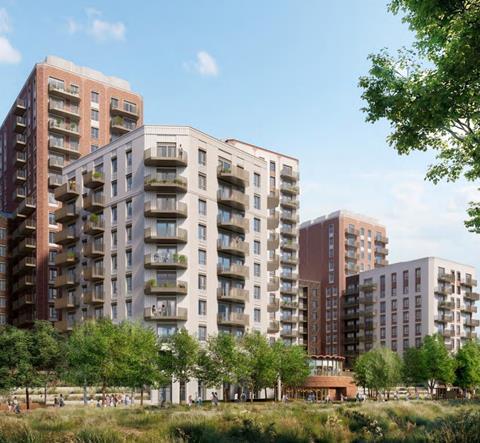
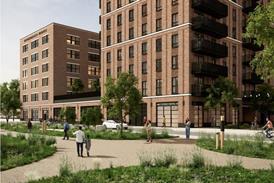
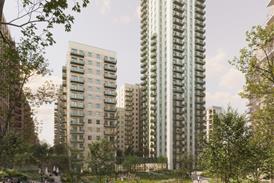
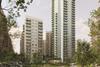
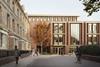
GRID Architects and Heatherwick Studio’s revised plans for the stalled 1,800-home regeneration of the O2 shopping centre in north London have been approved following a 48% reduction in affordable housing among other revisions.
The O2 shopping centre redevelopment has been subject to viability issues arising from changes to fire safety building regulations in 2023 when the initial proposals were approved.
It will now deliver 100 affordable homes in its first phase instead of 192 following the amended scheme’s approval by Camden council. This puts the affordable housing share at 20% rather than 35%, in line with Sadiq Khan’s reduced affordable housing quota for London.
Of the new affordable homes, 60 will be for social rent, 40 for intermediate rent and 551 for market sale.
The original 1,800-home scheme was one of the largest projects in London to add second staircases following Khan’s decision in early 2023 to implement the government’s proposed fire safety requirements for tall buildings with immediate effect.
But the scheme has since undergone several further tweaks including increasing the heights of several buildings by two storeys to add 43 homes to its first phase, which would now deliver 651 homes instead of the original 608.
The 14-acre Finchley Road site will also provide retail and leisure facilities, workspace and new public realm.
The 2023 application to demolish the O2 shopping centre, which was built in 1998 and purchased by Landsec in 2010 received nearly 1,000 letters of objection. Locals raised concerns over sustainability and the loss of retail space, as well as a gym, swimming pool and large Sainsbury’s.
The project team includes AtkinsRealis, Pell Frischmann and Buro Happold.
Approval is subject to the completion of a section 106 agreement.




No comments yet