Sponsored by ROCKWOOL®, this module explores the key principles behind insulation performance and how specifiers can ensure materials meet the standards required for modern construction on thermal, acoustic and fire performance
Deadline for completing this module: 15 January 2027
Learning objectives
- Explain the main functions of building insulation.
- Identify key performance metrics and targets across insulation capabilities.
- Recognise UK building regulations related to thermal, acoustic and fire performance.
Insulation comes in many forms. The main material types used in UK construction are mineral wools (stone wool and glass wool, commonly supplied as rolls, batts and rigid slabs), rigid plastic foams such as polyisocyanurate (PIR), expanded polystyrene (EPS), extruded polystyrene (XPS) and phenolic foam (all supplied as boards), and natural-fibre insulants such as wood fibre, sheep’s wool and cellulose. Specialist products such as aerogel, vacuum insulation panels and reflective multifoils are sometimes used where space is tight.
Insulation plays a critical role in the performance and efficiency of buildings. Traditionally its primary function has been to slow or prevent heat transfer, but today fire, acoustic and other performance factors play a large part in insulation choice. When selecting insulation today there are a range of factors to consider, including:
- Thermal performance
- Fire resilience
- Acoustic performance
- Moisture properties
- Circularity
- Durability
- Design flexibility.
In this CPD, we will consider each of these capabilities in turn, drawing particular attention to key regulations and compliance targets relating to thermal, fire and acoustics.
Thermal performance of insulation
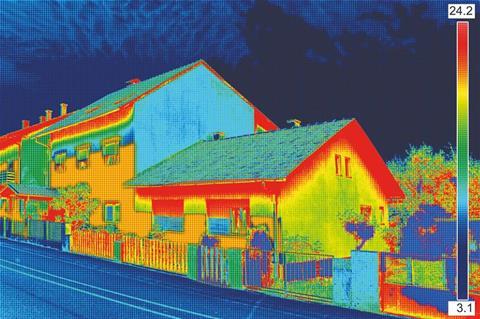
By reducing heat transfer out of a building, insulation lowers the energy demand required to maintain a comfortable indoor temperature in the colder parts of the year – and can reduce active cooling costs in hotter months.
Heat moves from warmer areas to cooler ones in three ways:
- Conduction is the transfer of heat through solid materials. Insulation materials, such as stone wool, have a low intrinsic thermal conductivity. The structure of a material like stone wool also traps a large volume of still air in tiny pockets, which is a poor conductor of heat. The net effect is a much lower thermal conductivity than that of the surrounding structure, and better thermal performance as a result.
- Convection occurs when heat is transferred by the movement of air. Warm air can escape a building through gaps around windows, under doors and through roof spaces. Sealing and insulating these areas helps limit heat loss caused by convection.
- Radiation is the transfer of heat through electromagnetic waves. This typically occurs when warm internal surfaces emit heat towards cooler external surfaces. Some insulation products incorporate reflective foils to help reduce radiative heat transfer.
While conduction is most directly applicable to insulation, an effective insulation strategy will account for all three mechanisms.
Measuring thermal performance
To select appropriate insulation materials and understand their expected performance, professionals rely on three key metrics: thermal conductivity (lambda λ-value), thermal resistance (R-value) and overall thermal transmittance (U-value).
- Thermal conductivity (λ-value) measures how easily heat passes through a material. Expressed in W/mK (watts per metre kelvin), it provides a consistent basis for comparing insulation types: the lower the value, the better the performance.
- Thermal resistance (R-value) refers to the performance of a specific layer or product and is calculated by dividing the thickness of the material by its λ-value. Expressed in m²K/W, higher values indicate greater resistance to heat flow. Because R-values are additive, they allow designers to assess the combined performance of multiple layers within a construction.
- Thermal transmittance (U-value) measures the thermal performance of a complete building element, taking into account all layers, including air gaps and surface resistances. It is expressed in W/m²K, with lower values indicating better performance. U-value calculations are typically worked out using specialist software because they are complicated, having to account for multiple layers, surface resistances and any thermal bridging.
Psi-values (ψ-values) measure the additional heat loss that occurs at junctions and edges in a building’s fabric (in W/mK) and feed into the building’s overall heat-loss calculation alongside the U-values for each element. Whether the calculated figures are achieved on site depends on careful detailing and workmanship.
Airtightness is important, too. Insulation alone does not prevent heat loss through air movement, and gaps in the fabric can let warm air escape and cold air in, regardless of how well-insulated the surrounding materials are.
Thermal performance regulations
The thermal performance of buildings in England is principally governed by Approved Document L: Conservation of fuel and power (ADL), currently the 2021 edition, which sets minimum requirements for energy efficiency. These are intended to reduce carbon emissions, lower energy use and improve occupant comfort by ensuring that buildings retain heat more effectively. ADL is split into two volumes: volume 1, for dwellings, and volume 2, for buildings other than dwellings. (New 2026 editions have been published and come into force on 24 March 2027 alongside the Future Homes and Buildings Standards, or FHBS.)
New and replacement thermal elements, including roofs, walls and floors, must meet the minimum U-value targets specified in the regulations. Compliance is usually demonstrated through the standard assessment procedure (SAP) for dwellings or the simplified building energy model (SBEM) for non-domestic buildings – both of which calculate the predicted energy performance based on design and material specifications. Under FHBS, SAP is being replaced by a new home energy model (HEM) for dwellings, and SBEM is being updated.
- In England, ADL has a notional U-value of 0.18W/m²K for new-build external walls and a limiting (backstop) U-value of 0.26W/m²K. New thermal elements in existing dwellings, including new external walls in extensions, must meet the same target of 0.18 W/m²K (set out in table 4.2 of ADL 1).
- The Welsh edition of ADL (2022) introduced Welsh-specific target emission rates and Fabric Energy Efficiency Standards, alongside tighter fabric performance expectations. Typical notional dwelling values are 0.18W/m²K for walls, 0.13W/m²K for roofs and 0.15W/m²K for floors, although these are benchmark values rather than minimum requirements.
- Scotland sets its own energy standards under section 6 of the Scottish Building Standards. The 2022 standards significantly tightened requirements, with fabric performance typically exceeding that required in England (for example, walls 0.17W/m²K and roofs 0.12W/m²K).
- Northern Ireland has Building Regulations Part F, and covers energy efficiency through technical booklets F1 (dwellings) and F2 (other buildings). The 2022 editions (in force from 30 June 2022) require a 40% reduction in CO2 emissions for new dwellings and 15% for new non-domestic buildings compared with the previous standard. Limiting fabric U-values for new dwellings include walls at 0.18W/m²K, roofs at 0.11W/m²K and floors at 0.13W/m²K. These changes build on the Nearly Zero Energy Building (NZEB) standard introduced in 2020.

Acoustic properties of insulation
Insulation can also help control the transmission of sound. Managing sound effectively begins with understanding how sound behaves and how it is measured. Sound is a form of energy that travels in waves through air, liquids or solids. Sound levels are measured in decibels (dB) on a logarithmic scale: each 10dB increase represents a tenfold increase in sound intensity and is perceived as roughly a doubling of loudness. Small numerical changes in decibels therefore correspond to large changes in the actual sound. A 40dB sound has 100 times the intensity of a 20dB sound and is perceived as around four times as loud.
Sound travels through buildings in three main ways, which are:
- Airborne sound – transmitted through the air, for example speech, music and traffic noise
- Impact sound – generated when an object strikes a building element; footsteps, furniture movement and slamming doors are common sources
- Flanking sound – travels indirectly around or through connected building elements, such as floor voids or wall junctions.
Acoustic insulation – sound insulation – is the use of materials and building techniques to reduce the transmission of sound between spaces, whether that is between adjacent rooms, between floors, or from outside to inside the building. Correctly specified and installed acoustic products can significantly reduce both airborne and impact sound. As with thermal insulation, performance depends not just on the material itself, but on how well it is integrated into the wider building envelope.
Effective acoustic control requires a combination of material performance and construction detailing. Strategies include:
- Mass – dense, heavy materials are harder to set vibrating, so they transmit less sound to the other side.
- Absorption – porous materials such as mineral wool absorb sound waves rather than reflecting them. In a room, this reduces reverberation; inside a cavity wall or floor, it damps internal resonances and reduces how much sound the construction transmits.
- Isolation – breaking the physical pathway that sound travels along reduces transmission of impact and structure-borne sound.
- Damping – adding a thin viscoelastic layer (a material with both stretchy and gloopy properties, used for example in some twin-skin plasterboard products) absorbs vibration energy and turns it into a tiny amount of heat, reducing the panel’s tendency to re-radiate sound.
Again, detailing matters: small gaps around doors, services and junctions can negate the performance of an otherwise well-designed assembly, and airtightness is critical.
Acoustic performance regulations
Building acoustic performance in England is governed by Approved Document E (ADE) of the Building Regulations. This sets out minimum standards for sound insulation in new-builds, conversions and some refurbishment projects, with a focus on reducing noise transfer between and within dwellings. There are two key sections:
- E1 – protection against sound from other parts of the building and adjoining buildings
- E2 – protection against sound within a dwelling that is a house or flat.
Between dwellings
To comply with E1, walls and floors separating dwellings must meet or else exceed the performance values listed in tables 1a and 1b of ADE. These set minimum airborne and impact sound insulation requirements for new-build and converted dwellings. Compliance is assessed through on-site pre-completion testing, which must be carried out by a test body with appropriate third-party accreditation (such as UKAS or ANC).
Within dwellings
E2 covers the sound insulation of certain internal walls and floors within the same dwelling, specifically internal walls between bedrooms and rooms containing a WC and the other rooms and to all internal floors. The minimum performance values are set out in table 2 of ADE, expressed as a weighted sound reduction index (Rw) of 40 dB. BS 8233:2014 Guidance on sound insulation and noise reduction for buildings is the standard that sets recommended internal ambient noise levels for different rooms.
It is worth noting that Approved Document O (Overheating) often requires openable windows for summer cooling in new residential buildings, which can compromise the acoustic protection Part E delivers from external noise. The Association of Noise Consultants published guidance in May 2024 on how to balance the two requirements in practice, including a recommendation to engage a specialist acoustic consultant early in the development processes.
Fire resilience of insulation
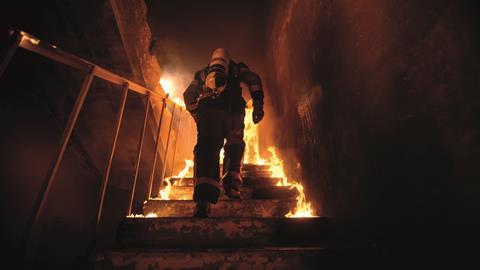
Insulation plays a vital role not just in efficiency and comfort but also in the event of a fire, influencing how quickly a fire develops and spreads and whether it can be contained. Understanding how materials behave in a fire is fundamental to safe building design.
The Building Regulations for England and Wales set out statutory requirements for fire safety in Approved Document B (ADB), with distinct versions available for the two nations. Key objectives of the regulations include:
- Providing safe means of escape
- Ensuring structural stability during a fire
- Limiting internal and external fire spread, including to hidden cavities
- Preventing fire spread to neighbouring buildings
- Facilitating access for firefighting personnel and equipment.
Material specification must support these goals, and special consideration should be given to compartmentation – the division of a building into fire-resistant sections to limit spread, protect escape routes and aid fire service response.
Specifiers and installers can recognise materials that will not contribute to the spread of fire, smoke or toxic gases, by their Euroclass reaction to fire ratings, with classifications A1 and A2-s1, d0 considered non-combustible materials.
Stone wool is non-combustible and capable of withstanding temperatures above 1,000°C without melting. Being non-combustible – rated A1 or A2-s1, d0 – means it will not ignite or burn when exposed to fire, and can help prevent the spread of fire in a building.
Correctly specifying insulation and other building materials in accordance with their reaction to fire and fire resistance ratings is crucial to achieving compliance with ADB, and safeguarding life and property in the event of fire. (For more detail about insulation and fire safety see our module CPD 10 2026: Fire safety and the building envelope.
Moisture repellence
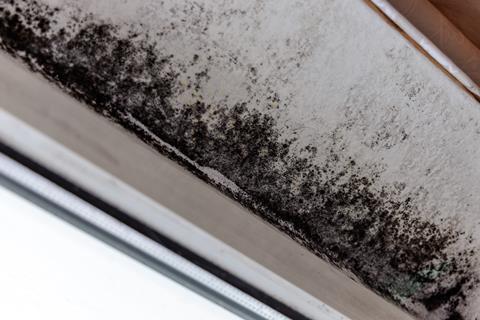
Moisture is present in most building constructions; it only usually becomes a problem when it remains instead of drying out over time. Over time, accumulated moisture can cause building materials to degrade, potentially affecting the structural integrity of a building and the air quality for occupants, which could lead to problems like mould and health issues such as respiratory illness and allergies.
The case of Awaab Ishak showed how poor housing conditions can lead to tragic consequences. The two-year-old’s death in 2020 from exposure to damp and mould prompted the introduction of Awaab’s Law under the Social Housing (Regulation) Act 2023, with the first measures taking effect in October 2025. From this point, social housing landlords have been required to investigate and fix dangerous damp and mould hazards within set timeframes, and tackle emergency hazards within 24 hours. The law will be extended this year (2026) to include other household hazards, such as fire safety and excessive cold and heat. The government is also consulting on how to apply Awaab’s Law to privately rented homes in the future.
Adding insulation can shift the point at which warm, moist internal air condenses, to help prevent damage to the structure and adverse impact to the interior environment. If this dew point falls inside the construction, interstitial condensation can occur. This can rot timbers, corrode fixings, degrade the insulation and create conditions for mould. BS 5250 sets out how to design and detail constructions to manage this risk, including the appropriate use of vapour-control layers and breather membranes.
Some types of insulation, such as stone wool, are moisture repellent, which means that they are engineered to prevent water from penetrating the surface. Stone wool is also non-hygroscopic which means it will not attract or absorb moisture from the surrounding environment. Specifying moisture-repellent insulation helps maintain the insulation’s effectiveness over time by preventing water absorption, which can significantly degrade thermal performance. It also reduces the risk of mould growth and structural damage.
Circularity
Specifying insulation with circularity in mind is increasingly important as the construction industry works to reduce its environmental footprint. In a circular economy, construction materials which are designed to be reused, recycled, or returned to the manufacturer at end of life, can reduce the need for virgin resource extraction. This approach not only lowers embodied carbon but also supports broader sustainability goals and can contribute to green building certifications such as LEED or BREEAM. Stone wool, for example, is endlessly recyclable, and can be recycled again and again without any degradation.
While many insulation materials are theoretically reusable, in practice reusability depends heavily on how it was installed. Materials that are glued, sprayed, or built into composite systems are much harder to recover than those that have been mechanically or friction fitted. Designing for disassembly from the outset makes reuse far more achievable.
Durability
In light of the challenges presented by reuse, and the potential costs posed by replacement or remediation of insulation, durability is a critical performance factor. A material that maintains its physical integrity and thermal properties over time can support real-world performance well into a building’s lifespan for lasting indoor comfort and energy efficiency.
Stone wool is highly durable and long-lasting. Tests of ROCKWOOL stone wool recovered from old buildings have shown that it retains its performance characteristics – thermal, mechanical and fire resistance – for at least 65 years, and probably longer (testing conducted at the Danish Technological Institute in 2023 using a 65-year-old stone wool sample recovered during the renovation of Copenhagen Airport hangar 4).
Durability can vary between products and manufacturers even where materials are comparable, so it is recommended that specifiers and installers always seek assurances from manufacturers for their products’ durability, relying on clear declarations of performance (DoPs) that are grounded in real-world evidence where possible.
Design flexibility
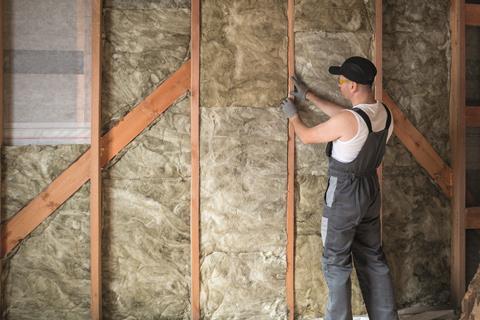
Finally, every project is different, whether it is a straightforward build or something ambitious and bespoke – so each project’s insulation requirements will be different. Where and how insulation is fixed depends on the construction. Options include:
- Full or partial fill in cavity walls, installed during construction or blown into existing walls
- External wall insulation finished with render options
- Insulation in a rainscreen cladding system, where the insulation sits against the structural wall behind a ventilated cavity and an external cladding panel
- Internal wall insulation fixed to the inside of walls, often supplied as composite plasterboard
- Insulation fitted between the studs of timber-frame or steel-frame walls, either factory-installed in panels or fitted on site
- Structural insulated panels (SIPs), where the insulation forms the structural core of a sandwich panel between two facings
- Rolls or batts laid between or over joists and rafters in lofts and roofs
- Boards or batts placed above, below or between floor structures.
Materials that can be cut, shaped and specified across multiple applications – from floor slabs to curved facades – give architects and contractors greater freedom to meet both thermal and spatial requirements.
Final thoughts
Construction professionals must balance a series of performance requirements when selecting insulation, and making the right choice can make a significant difference to the lived-in experience of a finished building – not to mention the routes to compliance involved in its design and build.
Understanding the fundamentals of insulation, and how different materials offer different capabilities, is essential for making effective specifications.
Please fill out the form below to complete the module and receive your certificate.