







Single-family home delivers architecture and interiors as a unified scheme, shaped by its pine forest setting
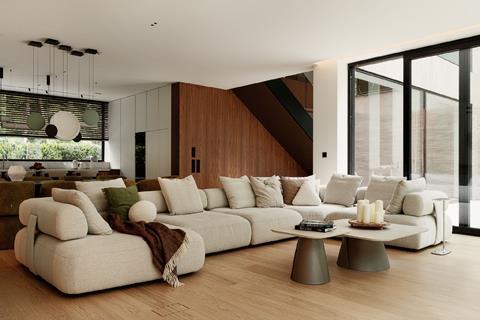
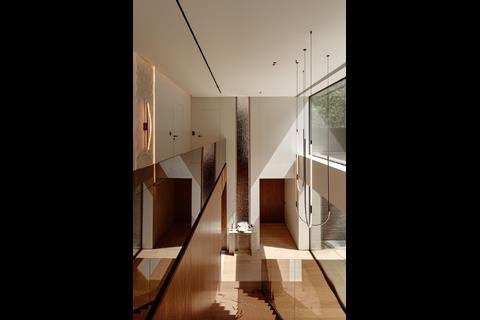
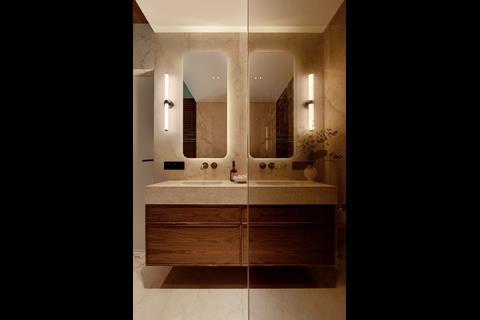
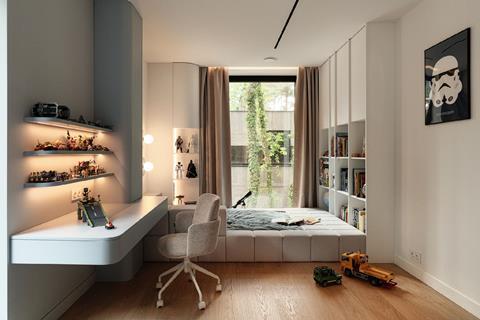
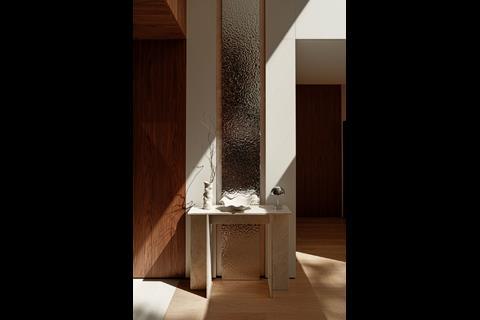
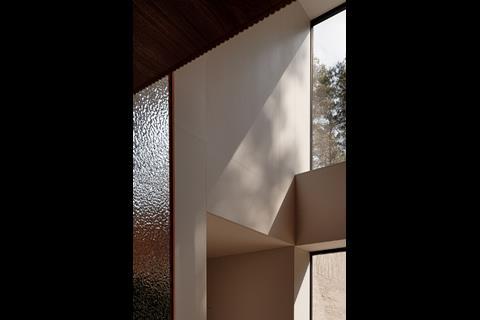
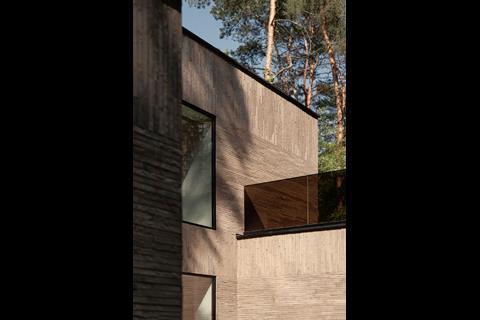
A house on the outskirts of Warsaw has been designed as a single, cohesive project, with SAAN Architects responsible for both the building and its interiors.
The practice, founded in 2020 by Aleksandra Niedużak and Iga Sawicka, was commissioned to develop a family home within a pine forest, with a brief that placed equal emphasis on the architecture and the internal spaces. The approach builds on earlier residential work by the studio, including a villa in Bielawa that received recognition at the International Property Awards and the Japan International Pioneer Design Award.
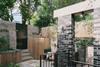
The design is informed by the surrounding woodland, with the building conceived to sit within the landscape rather than compete with it. This is expressed through the facade, which uses stone cladding laid in horizontal and vertical strips to create a varied surface that shifts in character depending on distance.
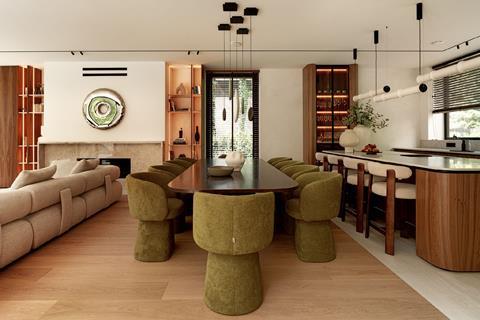
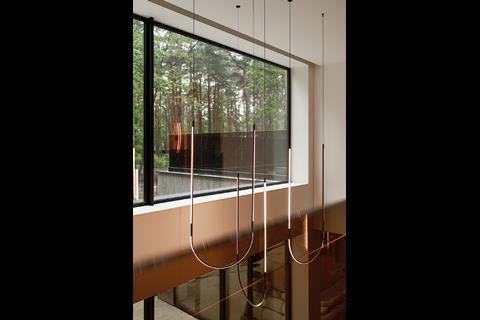
Large areas of glazing are used to open the house to views of the forest, while the internal material palette – including wood, stone and fabric finishes – reflects the tones of the site.
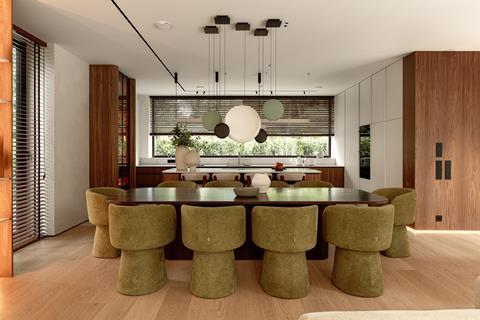
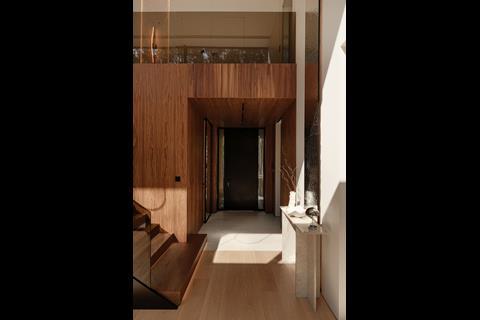
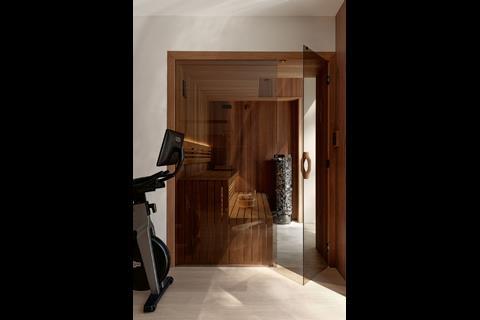
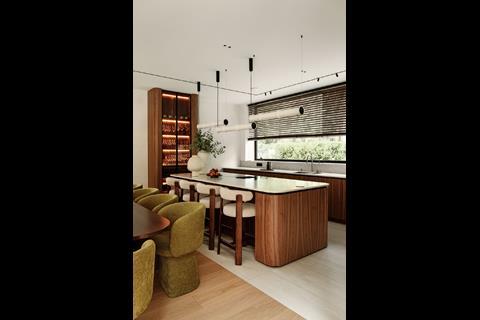
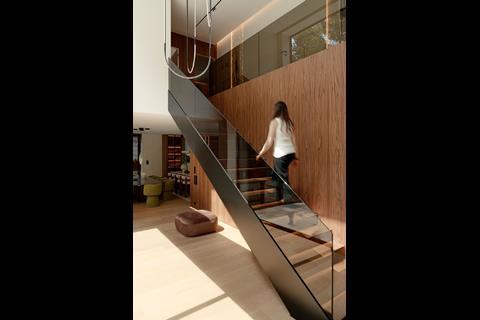
Internally, the ground floor is arranged as an open-plan space combining living, dining and kitchen functions. Timber is used across floors, joinery and the central staircase, which has been detailed with timber cladding and a glass balustrade to reduce its visual presence. A fireplace is positioned within the main living area.
The design is informed by the surrounding woodland, with the building conceived to sit within the landscape rather than compete with it.
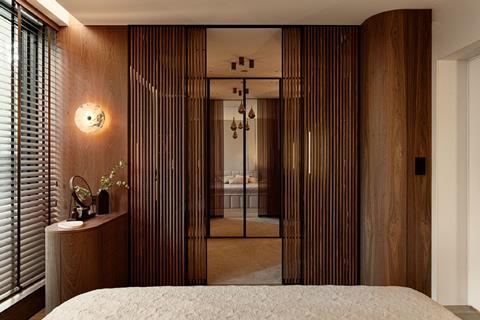
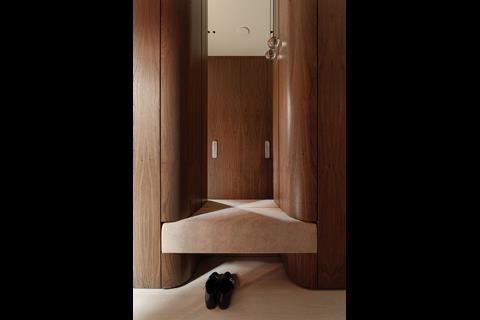
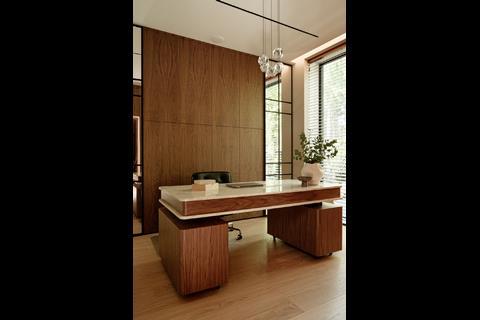
The upper floor accommodates bedrooms and dressing spaces, where walnut is used extensively across walls and built-in elements. Each room is connected to the surrounding landscape through carefully placed openings.
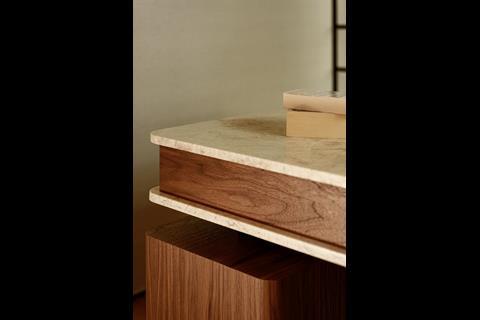
A study is designed to serve a dual function as both workspace and guest room, with a bed concealed within the joinery and a desk mounted on castors to allow flexibility in layout.
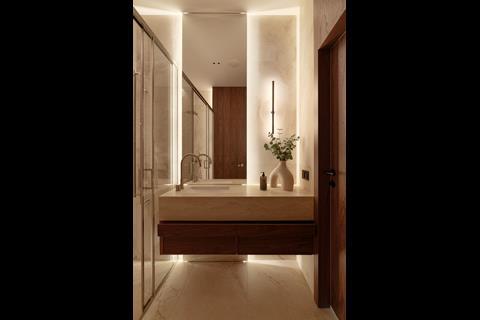
Bathrooms follow the same restrained material palette, with stone finishes and integrated storage. Lighting is used to highlight surfaces and maintain a consistent atmosphere throughout the interiors.
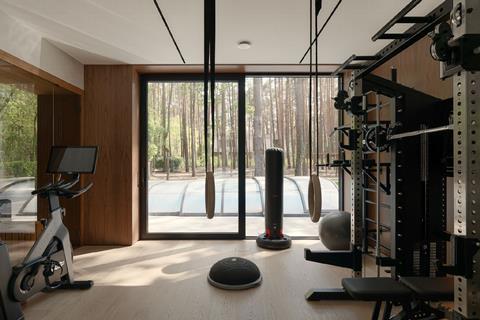
At ground level, a gym is located adjacent to the garden and swimming pool, with glazing maintaining a visual connection to the forest.
The project was delivered through collaboration between the architects, contractor and specialist trades, including the development of the staircase and joinery elements.
Project details
Architect, interior designer and client SAAN Architects
Location near Warsaw, Poland
Gross internal floor area (GIFA) 240 sqm
Clay plaster Dekokolor
Shelving Custom-made by Judar Daniel Markiewicz
Kitchen worktop Custom-made by Giewont Łukasz Żuber and Judar Daniel Markiewicz
Lighting Spectra
Windows and doors EVE Project (doors by Judar, windows by Aluprof)
Timber wall panelling Judar Daniel Markiewicz
Table Custom-made by Judar Daniel Markiewicz
Chairs DION
Bench Custom-made wardrobe bench by Judar Daniel Markiewicz
Flooring Demoprojekt



No comments yet