





At One Triton Square in Euston, Arup has repurposed one of its own buildings, transforming an HQ designed for First National Bank of Chicago in 1998 into a science and innovation hub. Now Piercy & Company’s treatment of the commual spaces centres flexibility and sustainability
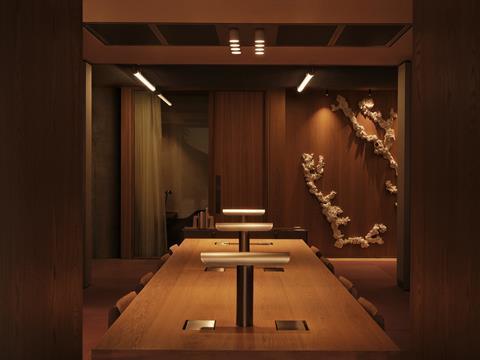
Almost three decades after delivering the original office block, Arup led the sustainable reconfiguration for British Land and Royal London Asset Management, to convert the 313,000 sq ft building into Cat A and lab-enabled offices, fully serviced labs and flexible workspace under British Land’s Storey brand.
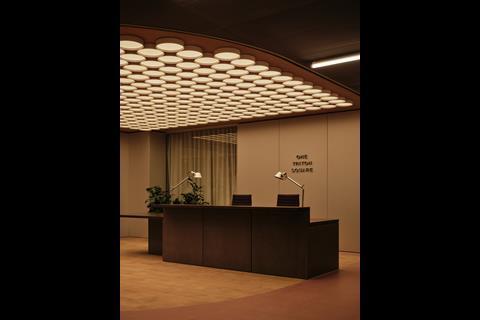
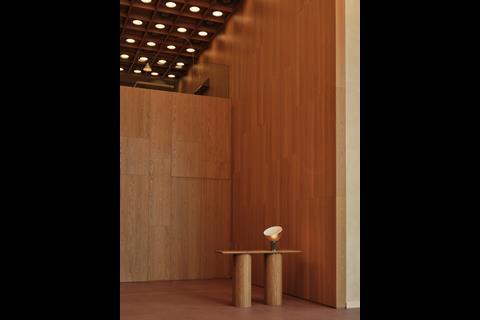
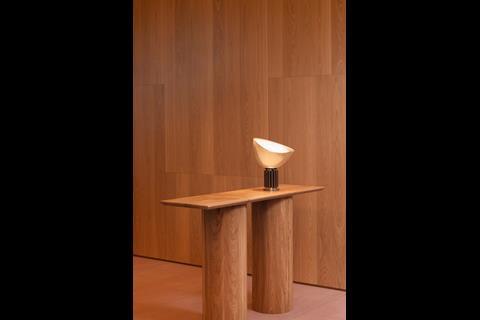
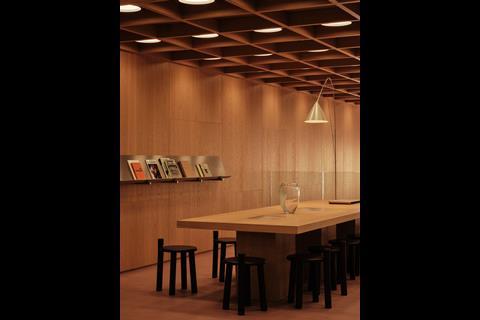
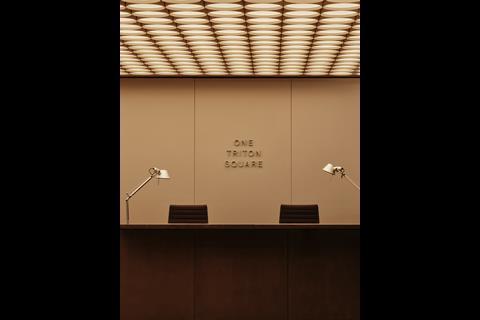
Now Piercy & Company has designed the interiors of the building’s shared amenity spaces – covering 52,875 sq ft across the ground floor entrance, atrium, collaboration areas, meeting rooms and the Triton Lounge and terrace on level 6 – in a fit-out that has prioritised local sourcing and circular economy principles.
From trading floor to town hall
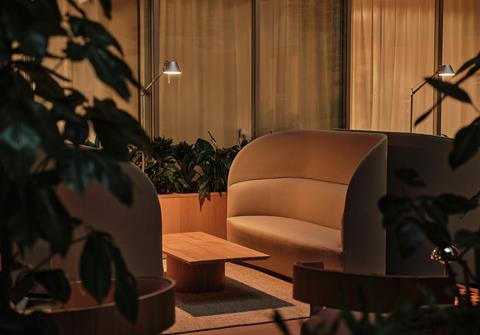
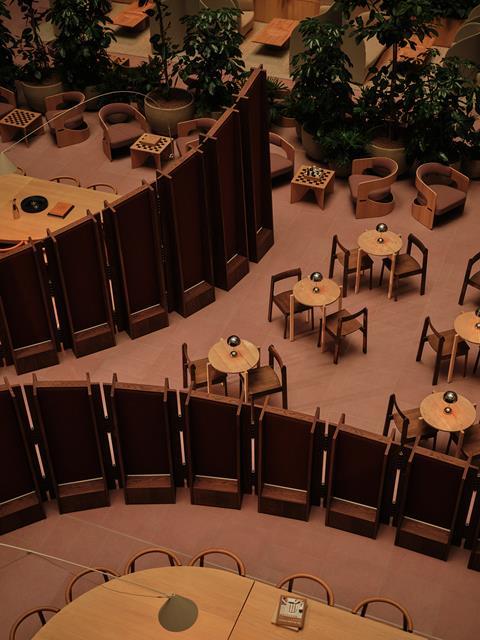
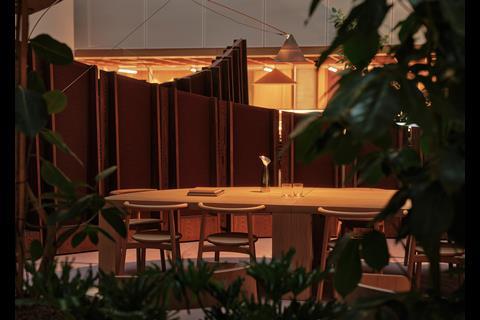
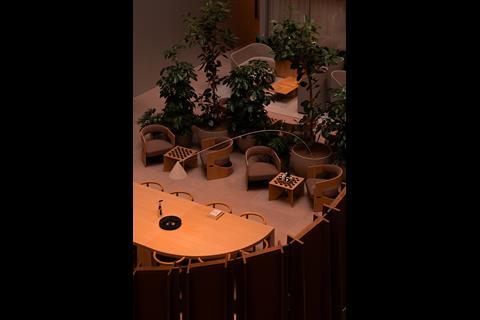
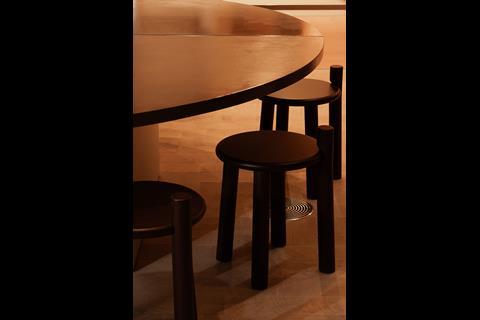
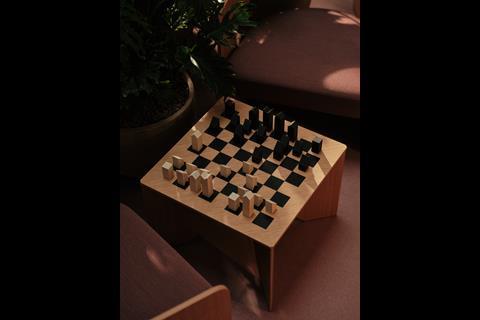
At the centre of the building, a full-height atrium has been designed to be able to flex between everyday use – with a landscape of intimate zones for meeting and informal work – and a “town hall” configuration for product launches and conferences. This flexibility is enabled by two striking large-scale timber screens. A lounge area with low seating, chessboard tables and planting completes the space.
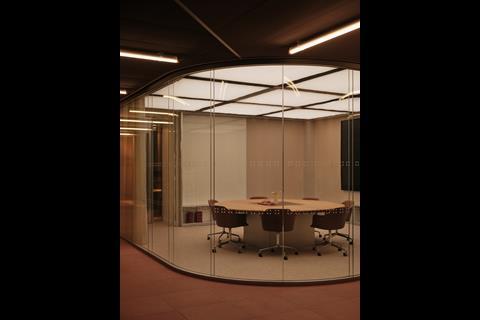
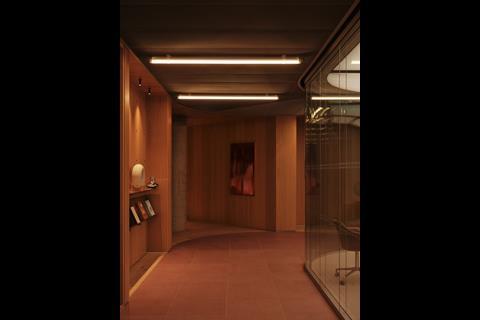
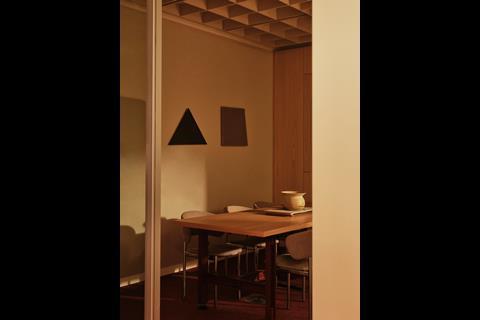
On level 1, a perimeter of meeting rooms, phone booths and informal niches in oak and satin aluminium marks the threshold between the atrium and the Storey offices, using a family of bespoke joinery designed as modular components to give the building a consistent identity.
A landscape of intimate pockets
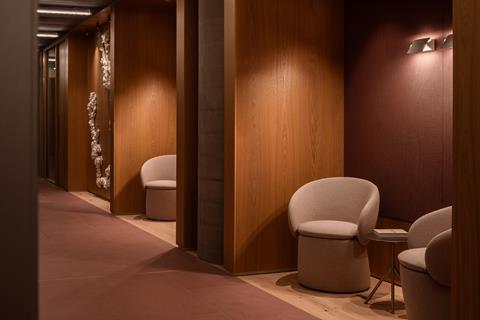
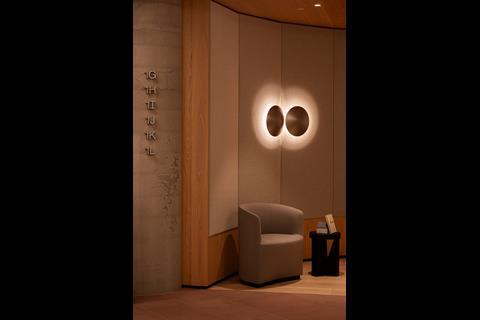
Fiona Neil, director and head of interiors at Piercy & Company, said, “Unrecognisable from its previous life as a trading floor, the level 1 now feels calm and sophistication, becoming an interconnected sequence of spaces that flow in and out of one another, creating pockets of activity alongside places to rest. We took our lead from the rigour of the original building’s design, as well as from scientific work, and juxtaposed this with more playful and softer moments.”
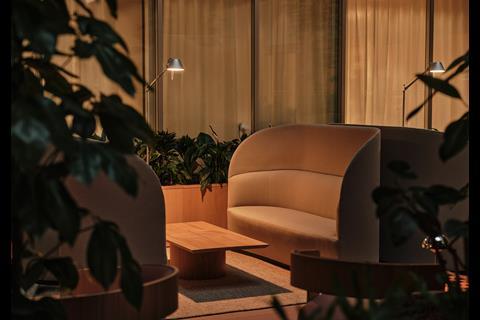
On level 6, the Triton Lounge is conceived as a retreat from the working floors below, opening onto a full-length terrace where planting and furniture create zones of privacy at height.

Sustainable sourcing
The redevelopment is rated BREEAM Outstanding and runs on 100% certified renewable energy. Retaining and reconfiguring the existing structure, rather than demolishing and rebuilding, cut the embodied carbon of the base build to around 450 kg/m² – reckoned to be roughly half that of an equivalent new-build. Inside, furniture procurement, via Dodds & Shute, prioritised UK manufacturing, with about half the pieces made domestically. A quarter of all furniture, fixtures and equipment meanwhile is reused, but the overall aesthetic remains very coherent nonetheless.
Tim Downes, development director at British Land, said, “Many of the occupiers who will take space at One Triton will spend hours performing highly concentrated periods of deep work, and the ability for them to step away from their screens or lab benches into a place of calm tranquillity to recharge and recalibrate has been a big draw.”
Project details
Client British Land and Royal London Asset Management
Interiors architect Piercy & Company
Lead architect, structural/services engineer and sustainability Arup
Project manager M3 Consulting
Cost consultant Aecom
Main contractor Overbury
Furniture procurement Dodds & Shute
Art curation New Public
Wayfinding Frost Collective






No comments yet