








Skylark uses an F-shaped plan, Danish brickwork and a central courtyard to organise a four-bedroom house around views of the River Teme
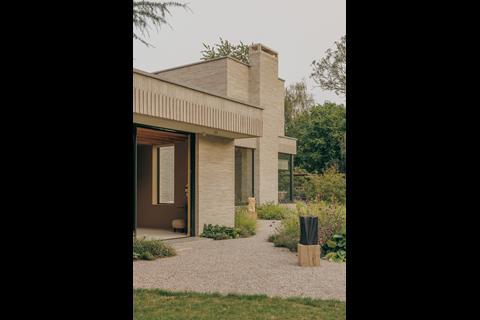
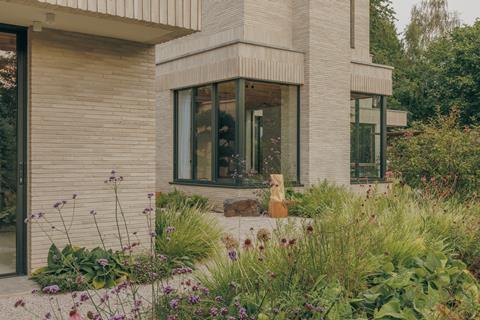
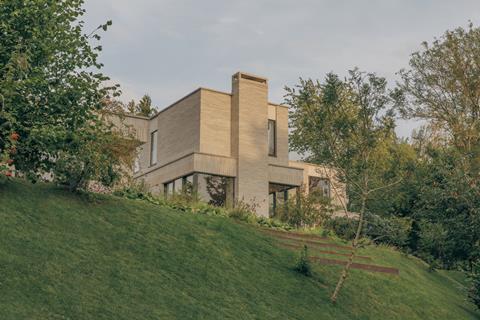
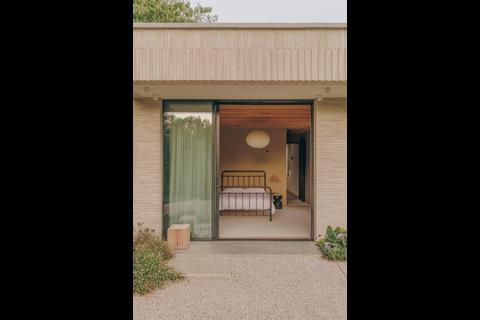
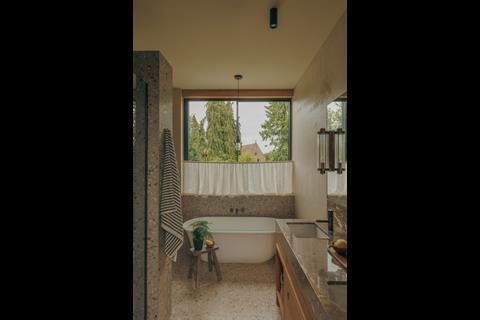
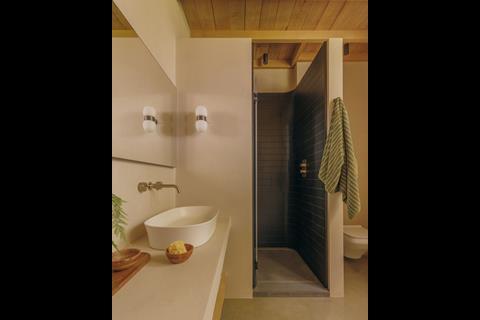
London-based architecture practice House Of EM has completed Skylark, a new-build four-bedroom family home overlooking the River Teme in Shropshire.
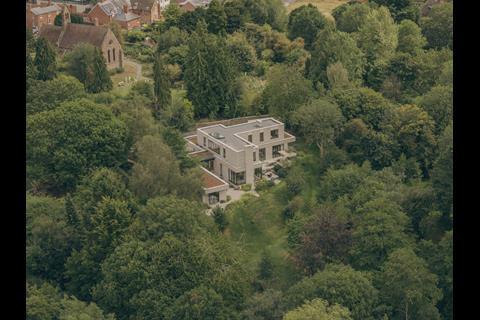
The project occupies a previously overgrown plateau and was designed for clients James and Sam Charters and their young family. The brief called for a private home influenced by mid-century design, with the building positioned to maximise views, sunlight and connections to the surrounding landscape.
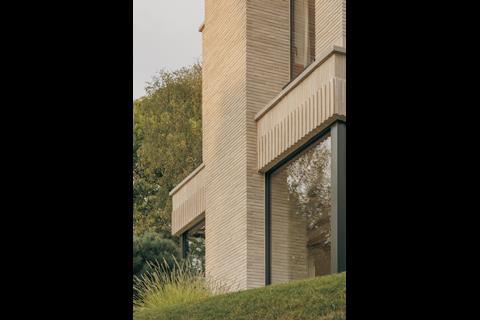
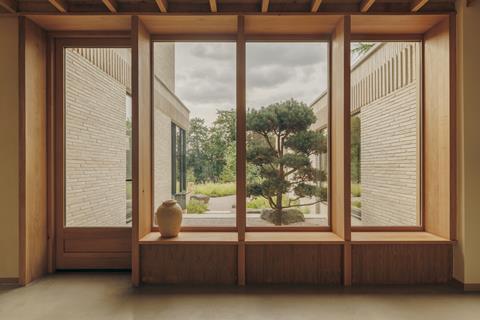
House Of EM developed an F-shaped plan, with the stepped upper floor reducing the perceived mass of the building. The arrangement creates a central courtyard while allowing different areas of the house to be connected visually without removing separation between private and communal spaces.
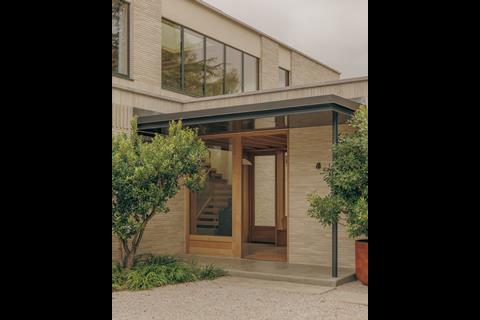
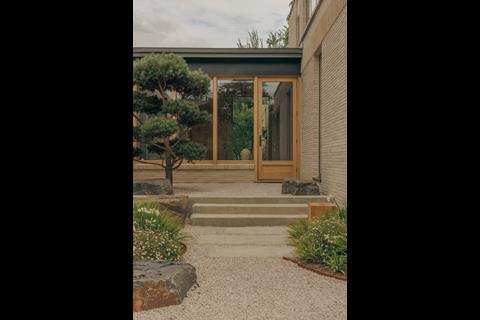
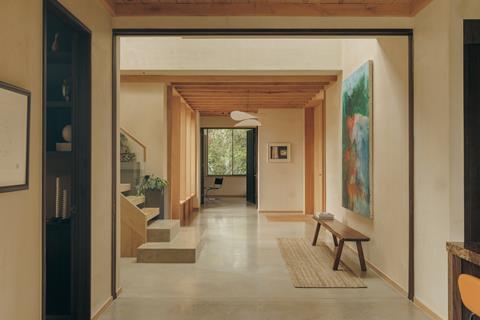
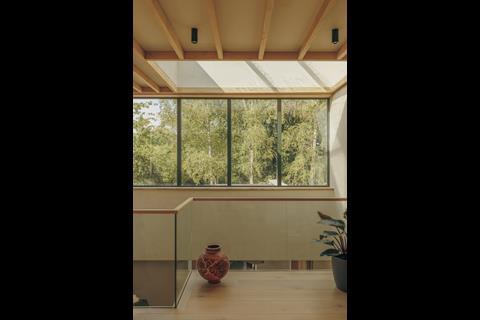
The entrance sequence is designed around a double-height hall, with a skyroof bringing daylight into the space. The road-facing elevations are relatively solid, with simple glazed openings, while the rear and side elevations use larger areas of glazing to connect the living spaces with terraces and the garden.
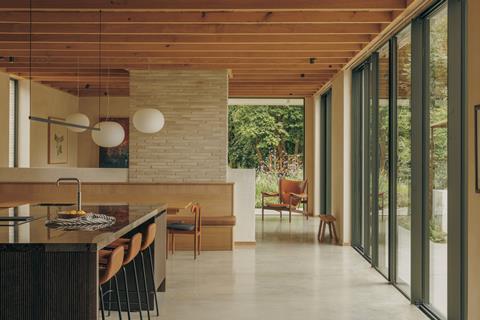
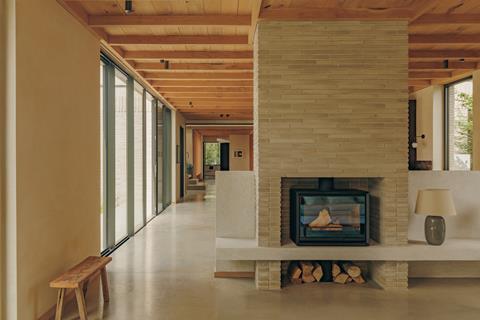
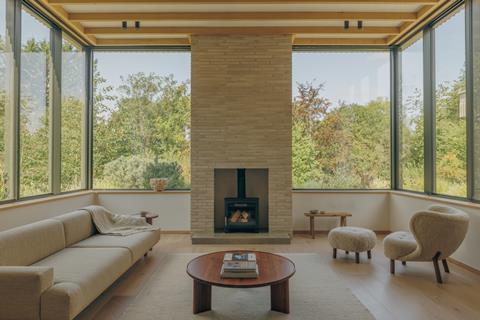
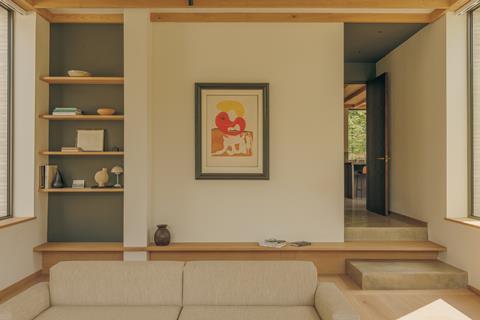
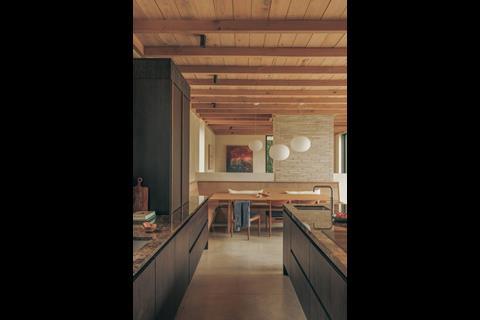
The ground floor contains an open-plan kitchen and dining area, a stepped-down sitting room and a snug. Joinery and an integrated fireplace define the different zones within the main living space. A separate block contains a guest bedroom suite, office, gym, playroom, bathroom and powder room, alongside utility spaces including a mudroom, laundry and storage room.
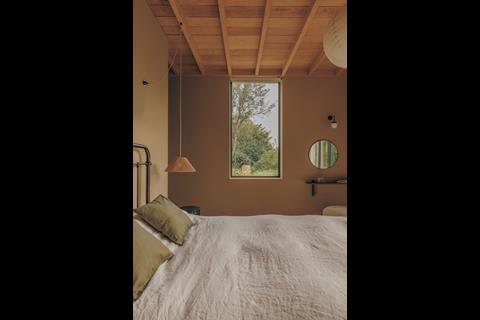
The first floor occupies the two-storey section of the plan and contains the main bedroom suite, two children’s bedrooms, a family bathroom, separate shower room, dressing room and storage. The arrangement places the children’s rooms close to the main bedroom while maintaining separation between the spaces.
House Of EM developed an F-shaped plan, with the stepped upper floor reducing the perceived mass of the building.
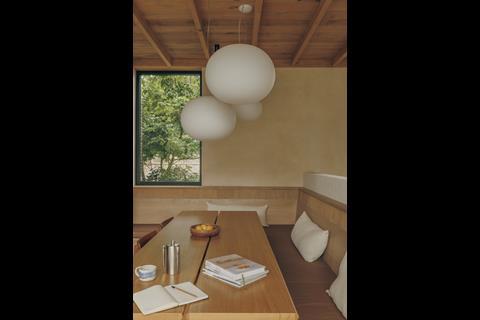
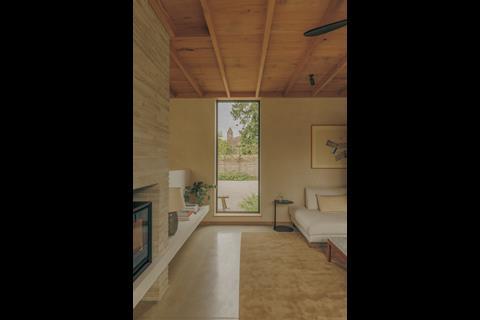
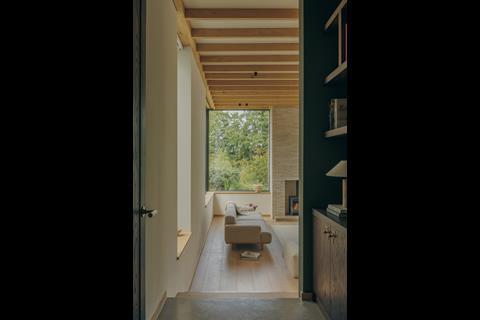
Large windows are used to frame views across the landscape, while built-in furniture, including the kitchen bench, cabinetry and shelving, continues the rectilinear geometry of the building. High ceilings and exposed beam detailing contribute to the sense of volume within the main spaces.
The external envelope is defined by linear light-grey Danish brick, selected through research, showroom visits and mock-up panels. The clients were involved in determining the brick’s shape, colour and tone. Castellated brick detailing introduces a repeating pattern across parts of the facade, creating changes in texture and shadow.
Inside, the material palette combines lime plaster sourced from Herefordshire, chestnut timber from a nearby timber yard and locally made bespoke joinery. Deep-veined marble is used for the kitchen worktop and bathroom sink, while concrete forms part of the interior palette. The castellated brick detail is also repeated in the dining banquette.
Environmental measures include air source heat pumps and mechanical ventilation with heat recovery (MVHR). Concrete floors provide thermal mass, helping to retain heat during winter and moderate internal temperatures during warmer periods. A green roof contributes to insulation and stormwater management.
The landscaping strategy includes 2,000 bulbs, new trees and pollinator-friendly planting, alongside the green roof, increasing the biodiversity of the previously overgrown site. Materials were also sourced locally where possible.
Matthew Sanders, founding director at House Of EM, said: “Skylark allowed us to explore how architecture can be both ambitious and intimately connected to place.”
Project details
Architect House Of EM
Client James and Sam Charters
Local authority Shropshire Council
Location Shropshire
Structural engineer Hockaday
M&E consultant Green Building Store
QS Charters Property Ltd
Landscape consultant George William Flynn
Interior designer House Of EM + Charters Property Ltd
Project manager and principal designer Charters Property Ltd
Approved building inspector Approved Inspectors Ltd
Main contractor Charters Property Ltd
Interior stylist Alma + Midori
CAD software used VectorWorks
On-site energy generation 0%
Annual mains water consumption 44.9 m3/occupant
Airtightness at 50pa 2.53 m3/h.m2
Heating and hot water load 84.74 kwh/m2/yr
Annual CO2 emissions 15.6 KgCO2eq/m2




No comments yet