







The winners of the Architect of the Year Awards were announced at a ceremony last night. Here is more detail about all the winning entries
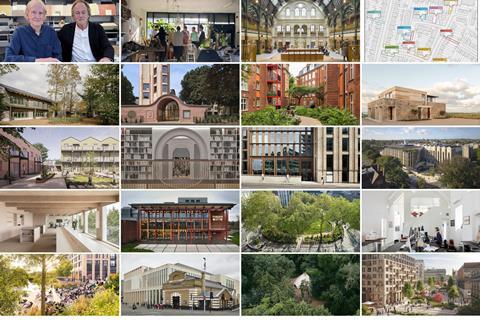
Nineteen firms and individuals claimed prizes at the 2025 Architect of the Year Awards.
More than 360 of the industry’s best and brightest gathered in central London to celebrate this year’s winners at the event, which was hosted by radio presenter and television host Colin Murray.
But what set the winners apart? Find out exactly why each winner claimed their title below.
Gold Award
HTA
HTA has claimed the “best of the best” Gold Award at this year’s Architect of the Year Awards.
The practice took home two category wins and made a strong showing across several others, including Public Realm and Placemaking, demonstrating a remarkable adeptness across a wide range of sectors, scales and typologies.
What particularly impressed the judges was the breadth of the practice’s ambition and its ability to connect architecture with landscape, creating projects that extend beyond the red line to improve their wider context.
Innovative, ambitious and consistently focused on the bigger picture, HTA demonstrated the kind of holistic thinking that the judges felt deserved the Gold Award.
Lifetime Achievement Award
Alan Stanton and Paul Willams
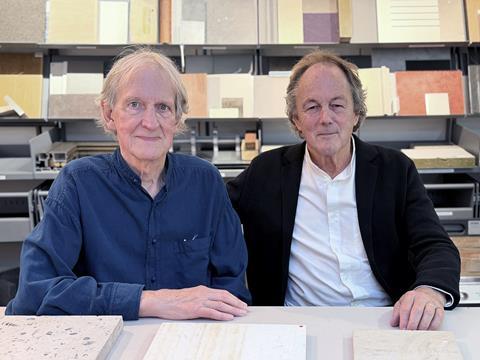
The recipients of the 2026 Lifetime Achievement Award are Alan Stanton and Paul Williams, have been recognised for a lifetime of architecture that has consistently placed thoughtful, carefully crafted design at the heart of their work.
Since founding Stanton Williams in 1985, the pair have produced an exceptional body of work spanning museums, galleries, education, cultural and civic buildings, including the Stirling Prize-winning Sainsbury Laboratory and Central Saint Martins at King’s Cross.
Their lasting contribution lies not only in the quality of their buildings, but in an approach that brings together art, architecture, context and the experience of the people who use their spaces.
Best Architect Employer of the Year
Root and Erect
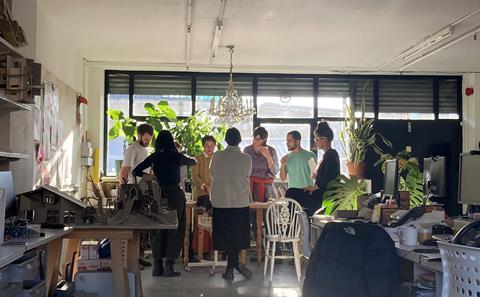
The female-founded practice holds the Mayor of London’s Good Work Standard, and describes itself as shaping an environment that grows people’s capability, stays responsive to their circumstances, and remains supportive under pressure.
Appraisal is a collective act over three days, with each person reflecting on the year and identifying learning goals, before colleagues respond with how they’d support these aims. Equality commitments address pay transparency and moments where women are most at risk.
The judges said: “The judges were impressed by the well-presented, straight talking and honest submission from this women founded practice.
“Root & Erect sounds like a lovely, supportive and inspiring place to work with good formal policies and pay, and an emphasis on collective working, responsive decision making and appraisals being a very shared endeavour.”
Creative Conservation Architect of the Year
Group Ginger
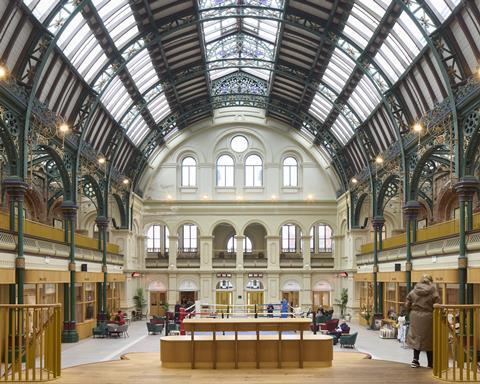
Group Ginger describes itself as ‘specialising in revitalising neglected buildings, infusing them with culture and community purpose to tackle the pressing issues of urban decline’.
Its renewal of the Grade II listed Doncaster Corn Exchange prioritised community use to create a flexible hub for markets and concerts. In Goole, the underused historic market hall has been revived with thoughtful interventions, while in Blackburn, the derelict Blakey Moor Terrace has been saved and repurposed for food and retail use.
The judges said: “The judges said Group Ginger’s projects were exemplary in their response to context, community and culture with restoration used as a way to unlock value, draw people together and reinvigorate space and place. Doncaster Corn Exchange was particularly delightful.”
Digital Design Innovation and Optimisation Award
RCKa
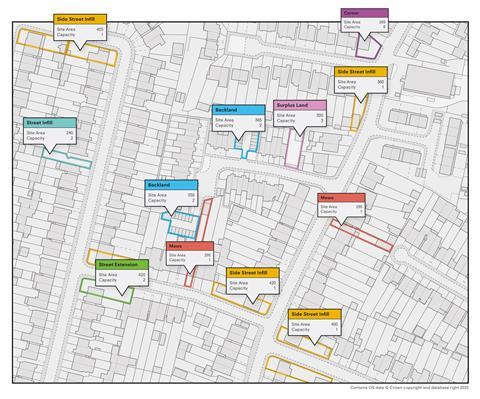
RCKa has built a geospatial AI tool capable of scanning an entire local authority area and identifying every small site with potential for housing development. Developed with a £100,000 grant through the Geovation PropTech Innovation Fund, this has revealed capacity for more than 850,000 new homes across London.
The initiative directly led to the practice being appointed by the Greater London Authority to develop a small site design code for the next London Plan.
The judges said: “The most innovative of the four entries, the program demonstrated it can identify significant development opportunities across London, and should be rolled out in all big cities.”
Education Architect (Nursery to 6th Form)
Kennedy Woods
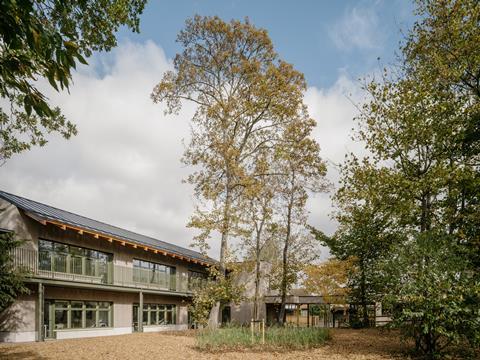
The practice has crystallised its Fieldwork research and engagement framework, tailored specifically for schools to give pupils and staff a meaningful role in shaping the future of their schools.
Three featured projects include Kennedy Woods’ first new build school project at St David’s preparatory school in Bromley as part of a phased masterplan. In Hampstead, the practice completed the first stage of a 10 year strategic masterplan for St Christopher’s School, an expansion of the reception year accommodation.
The judges said: “A strong and joyful body of work with vivid, well-evidenced detailing and genuine wellbeing impact, particularly at Clocktower Nursery.
“The judges also liked the strong connection between the buildings at St David’s school and the surrounding woodland. They said that Kennedy Woods demonstrated strength across different junior school types and an ability to work at different scales”
Higher Education Architect of the Year
David Kohn Architects
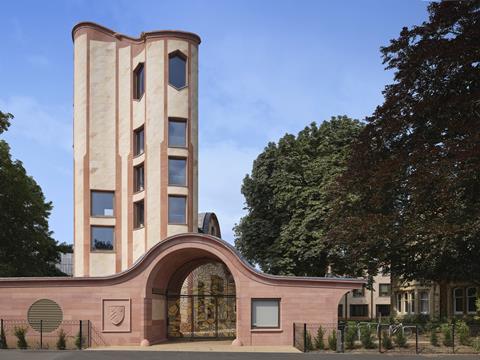
The practice describes its featured projects as delivering exceptional higher education facilities alongside wider community benefits by combining bold contemporary design with a profound respect for history and place.
The new build Gradel Quadrangles expands New College, Oxford, providing student residences alongside study space, a recital hall and facilities for the adjacent New College School.
In Hasselt, Belgium, the practice worked alongside Bovenbouw Architectuur to redevelop an 18th century sanctuary for religious women for Hasselt University’s Faculty of Architecture.
The judges said: “David Kohn’s architecture is genuinely delightful, with a rare endorsement from Historic England describing Gradel Quadrangles as playful and joy-bringing. The judges loved the gargoyles on this project. They also said the practice demonstrated strong contextual and heritage sensitivity with both submissions.”
Housing Architect of the Year
HTA Design
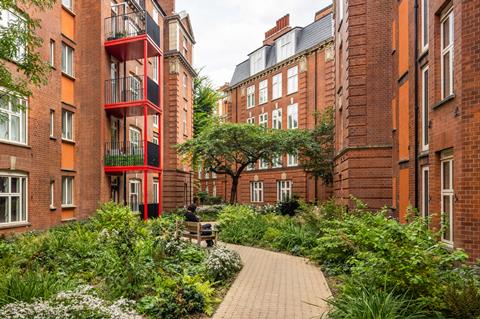
HTA’s submission comprises four London projects delivering more than 3,500 homes. Each, says the practice, was designed with affordability, sustainability and community at its core.
These include a deep retrofit of the vacant The Sutton Estate social housing in Chelsea, and Enclave: Acton, the tallest volumetric co-living building in West London.
There are also two south London projects - the Aylesbury Estate regeneration in Southwark, and Braund Mansions, the inaugural building in the Winstanley and York Road regeneration.
The judges said: “The judges were impressed by the breadth and variety of HTA Design’s work, from the adaptive reuse and upgrading of existing housing to innovative modular development.
They particularly praised the sensitive and contextual approach to Sutton Estate, as well as the practice’s technical competence and commitment to quality. Across the portfolio, they saw a strong understanding of how good housing responds to both its existing context and the changing demands of contemporary development.”
Individual House Architect of the Year
Fieldwork Architects
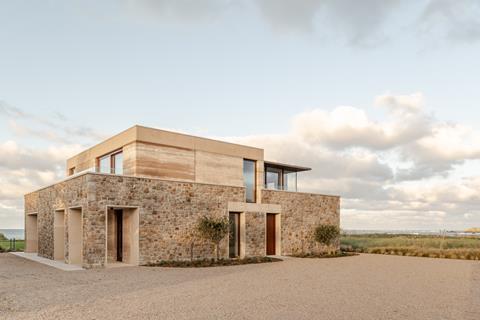
The practice describes itself as designing homes that are ‘rooted in their context, shaped by their materiality, and resolved in their detail’. Its entry comprises two completed projects.
In Jersey, Wishing Well is a three-bedroom house overlooking St Ouen’s Bay and is the first stabilised rammed earth development on the island. Cedar Barns is a house and studio in the East Anglia countryside arranged as two interlinked barn volumes and clad in charred Shou Sugi and stained Accoya.
The judges said: “The judges were impressed by the choice of materials and quality of detailing. Wishing Well was especially good as it felt like the design had come from the site and the materials rather than starting with a shape. The stone, timber and rammed earth finishes all worked together well.”
Industry/Manufacturing Partner of the Year
RCKa/Rollalong
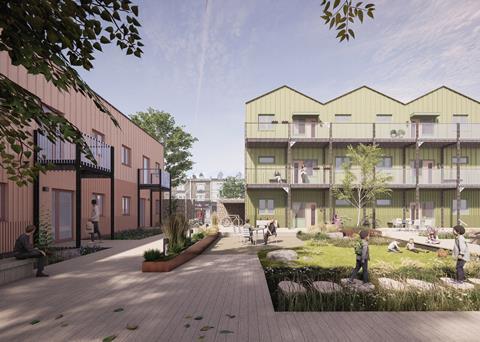
Modular housing specialist Rollalong and architects RCKa together to develop a prototype for a quickly deployable housing system that could alleviate the financial and social cost of homelessness.
It took just 70 days to create and install the demonstrator module, working to a pattern book the architects had previously developed for Ealing Council.
Three modules make up a 63 sqm, two-bedroom home, with integral kitchen, bathroom, internal fixtures and fittings, decoration, power and lighting. A structural frame enables modules to be stacked up to four high.
The judges said: “The judges thought that the RCKa designed Rollalong quickly deployable meanwhile housing system to help alleviate homelessness was much needed and a good temporary solution for a difficult housing problem.”
Interior Architect of the Year
Gibson Thornley Architects
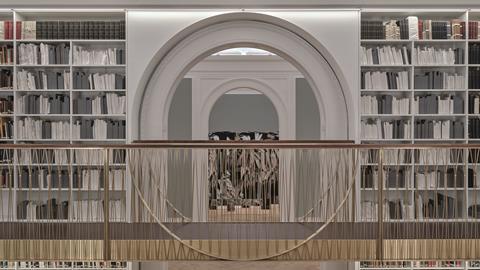
The practice says the diverse London projects in its entry are unified by an honesty to materiality and form, and making the complex look simple.
Two workplaces include the ongoing Maple House, a re-invention of a Seifert building that celebrates its brutalist character while creating contemporary and calm spaces.
The V&A Photography Centre restores and upgrades the listed fabric while introducing flexible gallery infrastructure. In Enfield, a retrofit and extension delivers a sixth form centre for Ark John Keats.
The judges said: “In what was an exceptionally strong year for this category, the judges felt Gibson Thornley Architects stood out for the thoughtful clarity of their work across a diverse range of projects.
“They were particularly impressed by the restraint shown in each scheme, with simple but rich material palettes, careful detailing and a sensitive approach to revealing and accentuating existing buildings. The judges also praised the practice’s commitment to reuse, retrofit and environmental performance.”
Office Architect of the Year
Stiff + Trevillion
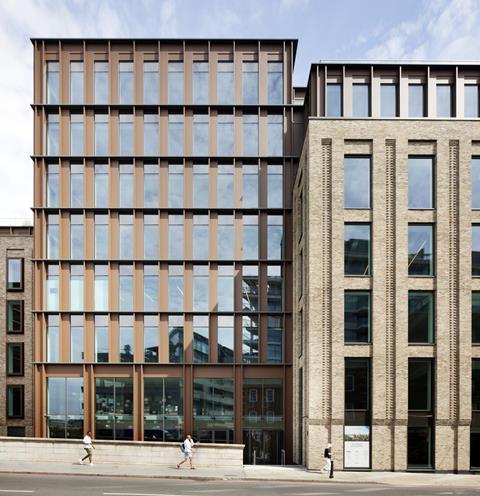
The judges praised Stiff + Trevillion for the consistently high quality and strong sustainability credentials of their projects.
They were impressed by the sensitive handling of the Tower Bridge deep retrofit which is adjacent to grade 1 listed structures and buildings and the architectural flair of the Fitzrovia and New Cavendish St projects
The judges said: “The judges praised Stiff + Trevillion for the consistently high quality and strong sustainability credentials of their projects. They were impressed by the sensitive handling of the Tower Bridge deep retrofit which is adjacent to grade 1 listed structures and buildings and the architectural flair of the Fitzrovia and New Cavendish St projects”
One-off Major Project of the Year
NBBJ - Life and Mind Building, University of Oxford
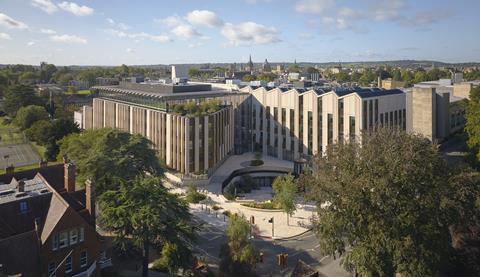
Completed in 2025, the 25,000 sqm building is the largest laboratory designed to Passivhaus principles in the UK.
The £200m project brings together the University of Oxford’s Departments of Biology and Experimental Psychology for the first time, with laboratories, collaboration hubs and flexible teaching environments accommodating 23% more users in 21% less space.
A daylit atrium connects six levels of research, teaching and social activity, encouraging encounter, openness and interdisciplinary exchange.
The judges said: “The judges said the Life and Mind building was an impressive achievement in terms of balancing operational demands with sustainability principles. The building sits well within its context and is well arranged internally.”
One-off Small Project of the Year
Thomas-McBrien Architects - New Wave House
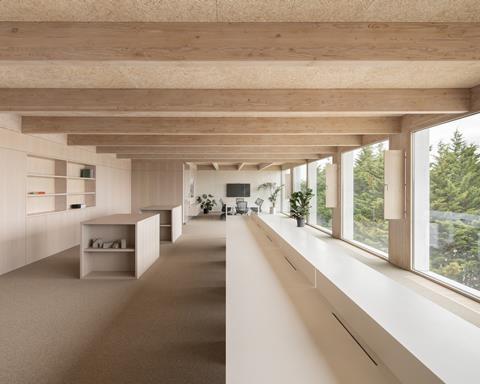
New Wave House extends and reconfigures a light industrial building in North London, increasing floor area by 40% while allowing the client’s business to remain fully operational throughout construction.
Rather than expand the building’s footprint, the project builds upward with a Douglas fir glulam roof extension supported by the retained structure below.
The lightweight timber system enabled prefabrication and rapid assembly, providing over 500sqm of flexible workspace alongside a 100sqm communal roof garden.
The judges said: “In a highly competitive category, the judges felt Thomas-McBrien Architects’ New Wave House stood out as an innovative and beautifully resolved project. The use of sustainable structural elements, including glulam timber, and the work to improve the building’s fabric and exceed current sustainability standards were also particularly admired.”
Public Building Architect of the Year
Haworth Tompkins
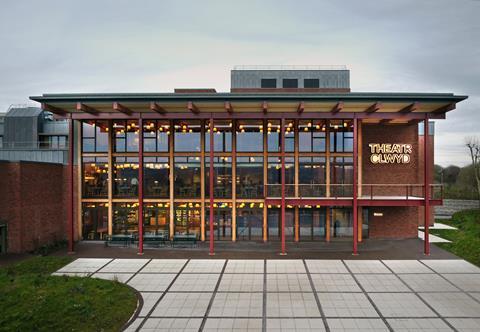
The practice aims for its public buildings to not only meet client needs but to be keystones in the cultural identity of places.
Its entry features three theatre projects - an extension to the Grade II* listed Old Vic Theatre in London; a transformation of Theatre Clwyd in Wales, and The Court Theatre new build in Christchurch, New Zealand. All, it says, share a commitment to design excellence, supporting wellbeing and striving for exemplary sustainability and inclusivity.
The judges said: “The judges felt Haworth Tompkins delivered an exceptional set of projects. They described the work as beautiful, rigorous and joyful, with Backstage at the Old Vic a particular highlight. They also praised the practice’s thoughtful and carefully detailed theatre projects, which make a meaningful contribution to the communities they serve.”
Public Realm and Placemaking Architect of the Year
Publica
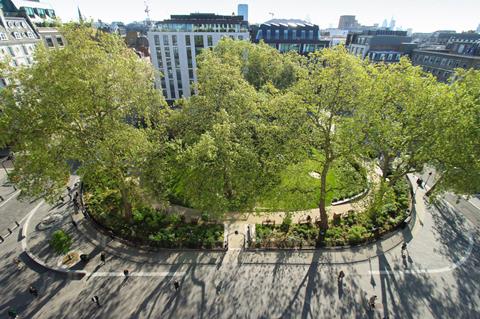
Completed over 13 years, Hanover Square is a complete redesign of one of the first open spaces in London’s West End, including partial pedestrianisation and new seating, planting and lighting.
Also in the capital, Publica transformed Draycott Avenue in Chelsea into a sociable, pedestrianised public space, and revitalised a key site in Walthamstow Cultural Quarter. In Manchester, the Right to the Streets strategy aimed to reduce violence against women and girls in public space by creating active, inclusive streets.
The judges said: “The judges praised Publica for a thoughtful and highly contextual submission, demonstrating a clear impact on the public realm. They particularly valued the practice’s emphasis on women and girls, alongside its extensive community consultation processes.
“The judges admired the way subtle design interventions create more active, inclusive streets that feel woven into the existing social fabric, while Publica’s ability to think at both city-wide and local scales was also a real strength.”
Radical Retrofit and Reinvention Architect of the Year
Dow Jones Architects
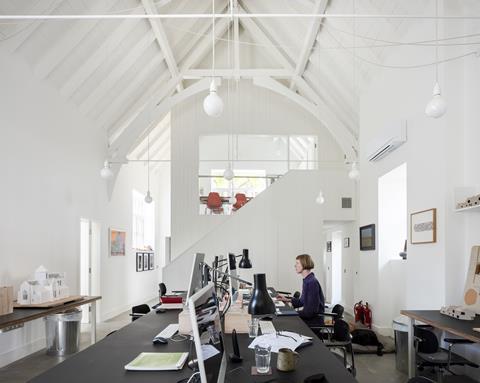
The practice aims to design retail and leisure spaces that are ‘welcoming, invigorating and enjoyable’.
This is exemplified by Tatton Motorway Services, a proposed next-generation, landscape-led service station in East Cheshire designed to create a healthy and uplifting visitor experience.
A pavilion restaurant for the National Trust’s Hanbury Hall and the regeneration of Eden Dock at Canary Wharf as public space complete the entry.
The judges said: “The judges praised Dow Jones Architects for a thoughtful and sensitive approach to retrofit, with projects that successfully extend the life of existing buildings while improving their performance, functionality and user experience.
“They were particularly impressed by the Leach Pottery, which they felt brought delight and community benefit . Across the portfolio, the judges admired the quality of the work and its careful response to different contexts and client needs.”
Regenerative Design Architect of the Year
HTA Design
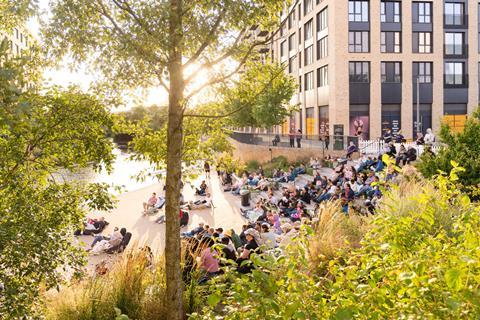
The practice’s mission is to design resilient places that remain sustainable for generations to come.
Its entry features two brownfield housing projects including Kidbrooke Park Road North in Greenwich - part of what will be the largest new council housing development in England - as well as the retrofit of the Sutton Estate in Chelsea.
In other sectors, Queen Elizabeth II Garden transforms a former store yard into a biodiverse, climate-adaptive public landscape in Regent’s Park.
The judges said: “The judges praised HTA Design for an impressive portfolio demonstrating an integrated approach to regenerative design. They highlighted projects that deliver benefits ranging from material reuse and carbon reduction to biodiversity, urban greening and community wellbeing.
“The Sutton Estate was particularly admired for its innovative energy strategy, while the judges also praised HTA’s ability to bring housing and landscape together to create genuinely holistic schemes, supported by clear evidence of their environmental performance.”
Retail & Leisure Architect of the Year
FaulknerBrowns
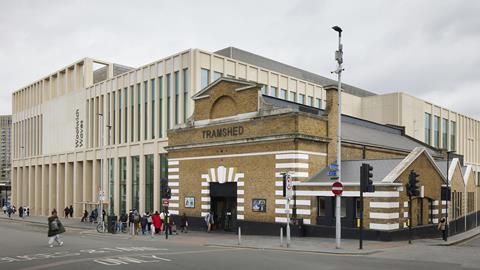
The practice says it uses architecture to enhance wellbeing and deliver places that endure socially, environmentally and economically. This is demonstrated in the four sports and leisure projects in its entry.
Two are completed – the re-imagining of Munday Park Pool in Coquitlam, Canada and the new Woolwich Waves municipal leisure centre.
The practice is on site with the Sport Ireland National Velodrome and Badminton Centre and has planning consent for the renewal of the Crystal Palace National Sports Centre.
The judges said: “The judges praised FaulknerBrowns for the quality of their design and the relationship between their buildings and place. They said that the Woolwich Waves project was so much more than a leisure box as it combines different civic and community activities on a constrained urban site and becomes part of a wider piece of urban regeneration rather than a standalone object.”
Young Architect of the Year
Unknown Works
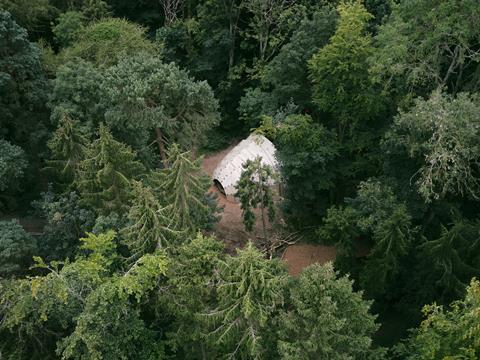
The 15-strong London practice describes itself as transforming overlooked spaces, materials and social rituals into meaningful public experiences.
The Armadillo is a timber performance pavilion created in eucalyptus CLT at Houghton Festival in Norfolk. At the Science Museum, The Energy Revolution Gallery reduced environmental impact through the use of reclaimed, recycled and bio-based materials.
The entry also features an immersive hair salon/cultural venue for SALT in Borough Market, and the Atlantic Temperate Rainforest Research Station under construction in Cornwall.
The judges said: “The judges were impressed by Unknown Works’ ambitious and innovative approach, and by the impressive range of projects in their submission. They felt the work offered a glimpse into the future of architecture, demonstrating a distinctive and forward-looking approach. The judges described the submission as exciting, and were keen to see where the practice goes next.”
UK Design Capital of the Year
Bradford
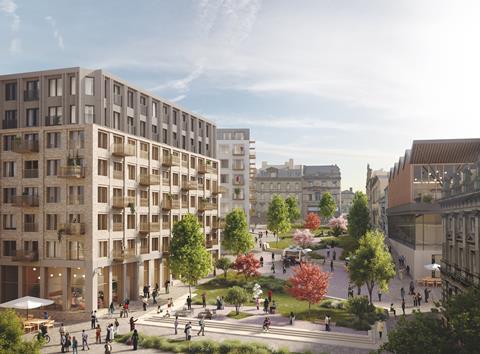
Backed by its City of Culture 2025 title and record levels of investment in city centre regeneration, Bradford is reasserting itself as a thriving, multicultural metropolis.
That ambition earned it a place on Building Design’s shortlist for UK Design Capital of the Year 2026 – and now the title.
Bradford stood out for its inventive drive towards city-centre renewal, with significant regeneration projects contributing to the positive transformation in city including Bradford City Village and Darley Street Market,
The judges said: “Bradford has clearly shown strategic ambition and took what was best conceptually from the original 2003 Alsop masterplan and turned it into something more grounded, simple and elegant with architecture appropriate to the context.
If you are feeling miserable get on a train and get out at Bradford. Your first experience is the city park which is a beautiful, joyful space and a incredibly successful arrival and you will go home feeling uplifted. Other towns undergoing regeneration should learn from Bradford because it is a great inspiration.”




No comments yet