






Concerns about emissions have driven interest in adaptive re-use. But embodied carbon is only part of the story. Architects should consider what other forms of value are hidden within existing structures, says Studio Moren’s Dexter Moren
When I studied architecture, the focus was very much on designing new buildings. While there was recognition of the importance of retaining listed masterpieces, it is only more recently that sustainability concerns have driven a much greater focus on the embodied carbon benefits of retaining, recycling and converting existing buildings rather than demolishing and rebuilding.
That shift is welcome, but embodied carbon is only part of the story.
In much the same way that old possessions can be recycled, re-used and revalued by new owners, existing buildings contain an embodied value that extends far beyond their carbon footprint. Location, structure, character, heritage, planning potential and adaptability all have value – and clients, planners and architects are increasingly having to recognise it.
Recent debates around demolition and redevelopment, including planning decisions in London boroughs such as the City of London and Camden, underline how rapidly attitudes are changing. Yet discussions about existing buildings are still too often framed through the lens of embodied carbon alone. We also need to understand the commercial, cultural and spatial value that they can unlock.
At Studio Moren, we have spent more than 30 years repurposing buildings, particularly offices that are no longer attractive or viable for their original use as market demands have changed. Many nevertheless provide a rich canvas for new uses such as hospitality, student accommodation or residential. The same applies to redundant purpose-built structures such as retail centres, which may offer far greater potential for creative reuse than their existing function suggests.
Rather than being obstacles to architectural creativity, existing buildings present an equally rewarding challenge: how to optimise what is already there while adapting it to a new use and, in doing so, enhance its value.
“Characteristics that may make an older building unattractive for its original purpose can make little difference to an alternative use”
That might mean creating active street frontage where none existed before, opening previously inward-looking buildings to the public realm, introducing new uses or adding carefully considered extensions.
Most existing buildings comprise fundamentally adaptable volumes defined by façade, floors, cores and structure. Internal layouts can frequently be re-planned extensively, while relatively minor changes to stairs, lifts or servicing can allow the building to meet very different operational requirements.
Equally, characteristics that may make an older building unattractive for its original purpose can make little difference to an alternative use. An office building lacking raised floors or contemporary floor-to-ceiling heights, for example, might no longer meet current commercial expectations but could be entirely suitable for hospitality or residential conversion.
There is also a powerful financial argument. Retaining an existing building can reduce both construction and planning risk, shorten programmes and allow development value to be realised more quickly. At a time of rising construction costs and increasing difficulty in unlocking sites, those advantages are becoming increasingly significant.
One example is Studio Moren’s work on the conversion of a former bank in the City of London into The Derby, a 234-key Hilton Curio Collection hotel, on behalf of Dominus. Studio Moren conceived the adaptive-reuse design for the project, and Axiom carried the architecture forward through delivery stages.
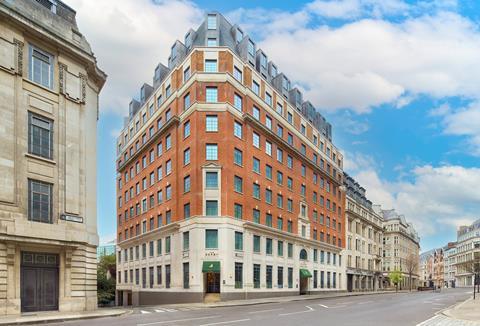
The underlying value of the existing building was recognised rather than discarded. The retained structure and façade were complemented by a three-storey roof extension, internal replanning for the new hotel use and replacement high-performance windows within the existing façade.
The conversion also created wider value for its location, introducing active frontage along a major tourist route and a publicly accessible restaurant overlooking the historic St Dunstan’s in the East churchyard. From initial architect instruction through planning and construction, the hotel opened within 36 months.
That combination of retained structure, enhanced planning value, new public uses and accelerated delivery demonstrates why the conversation needs to move beyond embodied carbon.
Carbon remains an essential part of the assessment. But architects should also be asking: what structural value is already here? What planning value? What locational, cultural and commercial value? And how might design increase it?
Existing buildings possess an intrinsic value and a remarkable capacity to accommodate change. As attitudes towards adaptive reuse continue to evolve, success will increasingly depend not on what we choose to demolish, but on how effectively we unlock the value that already exists.
Dexter Moren is a partner at Studio Moren.






1 Readers' comment