







Finalist for Education Architect of the Year Award 2026, HLM Architects guides us through the specification challenges present at Wetherby Pembridge School
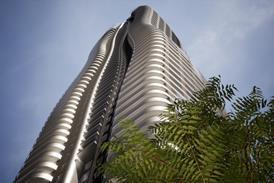
HLM Architects’ body of work has been shortlisted for this year’s AYAs, with the practice named a finalist in four categories, including Education Architect of the Year.
As part of this series, we spotlight one of the studio’s shortlisted projects, with associate interior designer Olivia Barnett reflecting on the key specification challenges that shaped its delivery.
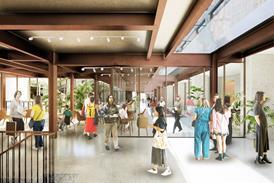
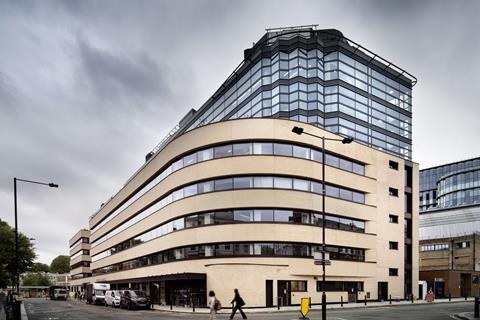
Located within the wider Olympia regeneration, Wetherby Pembridge School transforms the historic Emberton House into a new co-educational secondary school and community theatre. The project brings together heritage refurbishment and contemporary design, balancing the retention of significant architectural fabric with the introduction of modern building systems, flexible learning environments and specialist facilities. Designed to support both education and wider community use, the scheme places equal emphasis on performance, adaptability and long-term sustainability.
What were the key drivers behind the client’s brief, and how did these shape the design and specification approach?
Wetherby Pembridge School was conceived as a landmark educational destination within the transformative Olympia regeneration, delivering a world-class co-educational secondary school and community theatre within the historic Emberton House building. The client’s vision extended beyond creating a premium learning environment; it sought to breathe new life into a significant existing structure, enhance environmental performance, improve accessibility and fire safety, and establish a flexible asset capable of supporting future educational needs while delivering long-term value.
Our design and specification strategy was directly shaped by these ambitions. Retention and refurbishment of the existing structure and facade became a fundamental design principle, significantly reducing embodied carbon while preserving the character of the historic building. Flexible planning solutions, adaptable partitions and coordinated building services were carefully specified to ensure the building can evolve alongside changing teaching methodologies and operational requirements.
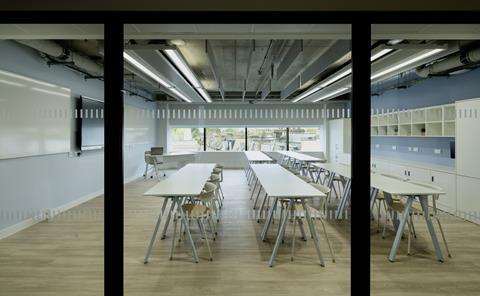
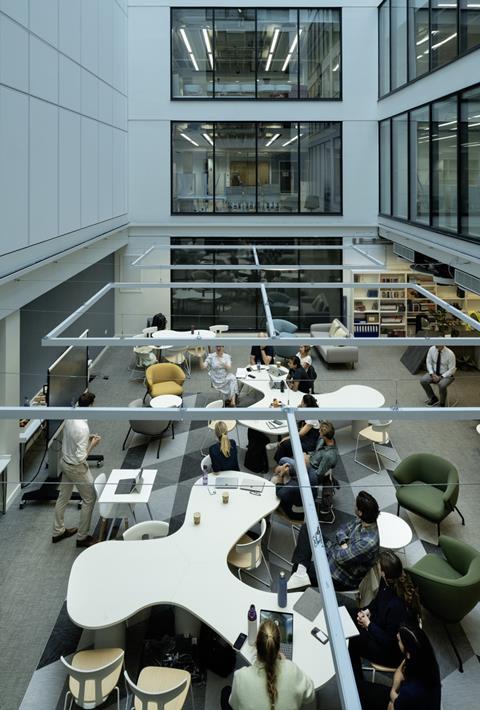
A comprehensive sustainability-led specification introduced high-performance glazing, enhanced airtightness, mechanical ventilation with heat recovery, photovoltaic panels and energy-efficient lighting, supporting the project’s environmental objectives while improving occupant comfort. Inclusive design was embedded throughout the scheme through enhanced accessibility measures, including a new ramped entrance and improved circulation routes. Specialist facilities, including hybrid-learning enabled classrooms and a 200-seat theatre, reinforce the school’s commitment to academic excellence, creativity and community engagement.
What specification challenges did the team encounter, and how were these resolved?
The project’s greatest challenge lay in transforming a historic multi-storey structure, originally designed for a very different purpose, into a contemporary educational environment without compromising its architectural character.
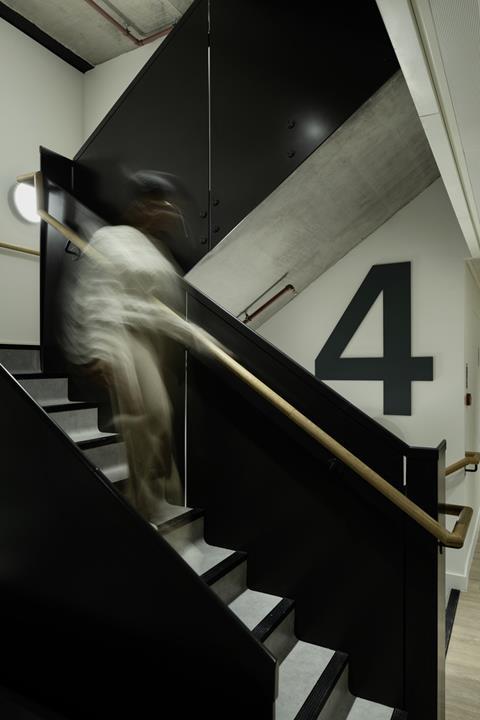
Fire safety and means of escape required significant intervention, which was successfully addressed through the introduction of a new service and escape core, ensuring compliance while integrating seamlessly within the existing building fabric. Accessibility was enhanced through the addition of a new ramped entrance and the reconfiguration of key public spaces, creating an inclusive environment for all users.
Integrating modern building services within the retained structure presented a further challenge. To preserve the generous proportions and character of the original spaces, the design team developed a coordinated services strategy incorporating regular service beams and bespoke storage walls that concealed new infrastructure while minimising ceiling void requirements.
The refurbishment of the facade demanded careful specification to improve thermal performance, ventilation, maintenance access and safety while respecting the building’s heritage character. New glazing systems, subframes and detailing were sensitively integrated within the retained facade, delivering significant environmental improvements without compromising the building’s architectural identity.
Looking at this project type more broadly, what are the three biggest specification considerations? How did these influence decisions on this scheme?
1. Flexibility and future adaptability. Educational environments must be capable of responding to evolving teaching methods, technology requirements and changing patterns of occupation. As a long-term asset, the school needed spaces that could adapt without requiring major future alterations. To achieve this, the design incorporated flexible layouts, adaptable partitioning, coordinated services strategies and future-proofed teaching spaces. Detailed planning considered potential alternative uses, while hybrid-learning enabled classrooms were specified to support both in-person and remote education.
2. Building performance and sustainability. Sustainability was a key driver for both the client and design team, requiring improvements to environmental performance while working within an existing structure. Refurbishment projects present a particular challenge in balancing conservation with modern performance standards. The project prioritised retention of the existing structure and facade and specifications included high-performance glazing, improved airtightness, enhanced thermal performance, mechanical ventilation with heat recovery, photovoltaic panels and energy-efficient lighting. These measures contributed to a building that exceeds target emissions benchmarks and achieved a BREEAM Very Good rating, while providing a comfortable environment for students and staff.
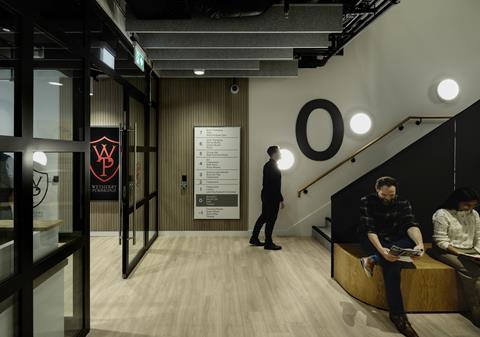
3. Safety, accessibility and user experience. Educational buildings must provide safe, inclusive and inspiring environments. This is particularly important where existing buildings must be adapted to meet modern standards. At Wetherby Pembridge, fire safety requirements were addressed through the introduction of a new service and escape core, while accessibility improvements included a ramped entrance and enhanced circulation throughout the building. Internally, durable materials, intuitive wayfinding, carefully considered colour palettes and high-quality finishes were specified to support wellbeing, ease of navigation and long-term performance. The inclusion of specialist facilities such as the 200-seat theatre further enhances the user experience while supporting the school’s educational and community objectives.
Overall, the specification strategy successfully balanced heritage conservation, future flexibility, sustainability and user wellbeing, transforming a historic building into a high-performing, future-ready educational facility.
Was there a particular product or material choice that played a standout role in the project?
One of the key drivers of the interior design strategy was the decision to expose the existing concrete structure wherever possible. Rather than concealing the building’s original fabric, we wanted to celebrate its architectural heritage and create a strong sense of authenticity throughout the school. The exposed concrete became a defining feature of the project, helping to tell the story of the building while providing a distinctive visual identity.
This approach significantly influenced a number of design decisions, particularly the ceiling strategy, with many areas retaining exposed soffits to showcase the building’s structure. As well as preserving the character of the architecture, this helped maximise ceiling heights and contributed to a more open, contemporary learning environment.
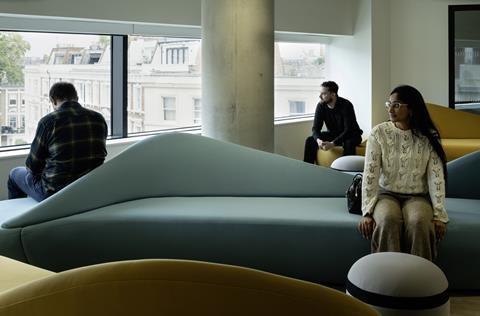
To balance the industrial quality of the concrete, the wider interior palette was carefully curated to introduce warmth, comfort and a sense of wellbeing. Natural finishes, warm timber tones, soft textures and considered use of colour were incorporated throughout the scheme, creating welcoming spaces that feel appropriate for a school setting. The contrast between the rawness of the exposed structure and the softness of the interior elements helped achieve an environment that is both visually engaging and highly functional for students and staff.
The result is an interior that respects the building’s history while delivering a modern educational environment, where the materiality itself plays an important role in shaping the user experience.
Were there any suppliers or specialist partners whose input was particularly valuable? What expertise or support did they bring to the project?
Successful delivery relied on close collaboration between a number of specialist consultants and delivery partners whose expertise was instrumental in overcoming the challenges associated with the refurbishment and adaptation of the historic Emberton House building.
Robert Bird Group (civil and structural engineers) played a critical role in assessing and maximising the potential of the retained structure. Their expertise enabled the project team to adapt the existing building to meet modern educational requirements while preserving significant elements of the original fabric, supporting both sustainability and heritage objectives.
Ramboll (MEP and ICT consultants) provided essential input into the integration of modern building services and digital infrastructure. Their work informed the comprehensive services upgrade, including mechanical ventilation, energy-efficient systems and the technological infrastructure required to support hybrid teaching and learning environments. Their involvement helped ensure that contemporary performance standards could be achieved within the constraints of the existing building.
Given the inclusion of a specialist performing arts facility and the site’s proximity to major transport infrastructure, SRL Acoustics delivered valuable acoustic expertise. Their guidance helped create appropriate learning, teaching and performance environments while mitigating the impact of external noise from nearby rail and road networks.
OFR Consultants (fire consultants) were instrumental in developing the fire strategy for the repurposed building. Working closely with the design team, they helped resolve fire safety and means-of-escape challenges through the introduction of a new service and escape core, ensuring compliance with contemporary life-safety standards.
Laing O’Rourke, as both project partner and FF&E designer, brought valuable delivery and construction expertise to the project. Their input helped coordinate furniture, fixtures and equipment requirements with the wider architectural vision, ensuring functional, durable and high-quality learning spaces that support the school’s educational ambitions.
The collaborative approach adopted across the project team, supported by HLM’s BIM Execution Plan and structured design workshops, enabled complex technical, operational and heritage challenges to be resolved efficiently. This integrated expertise was fundamental to delivering a high-performing, future-ready educational facility within one of London’s most significant regeneration projects.
Looking back at the finished project, what do you feel was its greatest success?
The greatest success of the project was the transformation of a historic and underutilised building into a future-ready educational environment that successfully balances heritage conservation, sustainability, community engagement and educational excellence.
Rather than demolishing and rebuilding, the project retained and repurposed the existing Emberton House structure and much of its facade, preserving an important part of Olympia’s architectural heritage while significantly reducing the embodied carbon associated with new construction. This approach demonstrates how existing buildings can be successfully adapted to meet contemporary standards and evolving user needs.
Equally important was the creation of a highly flexible learning environment capable of supporting modern teaching methods, including hybrid learning, alongside specialist facilities. The integration of educational and cultural spaces has created a vibrant destination that extends beyond the school day, fostering creativity, collaboration and meaningful engagement with the wider community.
The project also delivered measurable environmental and operational benefits through a comprehensive upgrade of the building fabric and services, achieving performance levels that exceed regulatory benchmarks while providing a comfortable, inclusive and accessible environment for students, staff and visitors.
Ultimately, the project’s greatest achievement is that it delivers far more than a school. It creates a lasting community asset that brings together education, performance, culture and sustainability within one of London’s most significant regeneration schemes, providing an inspiring environment that will serve generations of students and the wider community for decades to come.
Project details
Architect HLM Architects
Main contractor Laing O’Rourke
Structural engineer Robert Bird Group
MEP and ICT consultant Ramboll
Acoustic consultant SRL Acoustics
Fire consultant OFR Consultants
Flooring Altro, Forbo, Bolon, Tarkett
Ceilings SAS Ceilings, Rockfon
Acoustic solutions Ecophon, Stil Acoustics
Paint Crown Trade Paints
Signage Ascot Signs
Furniture Echelon Furniture, Allsfar
Specialist glazing LC Glass
Our “What made this project” series highlights the outstanding work of our Architect of the Year finalists. To keep up-to-date with all the latest from the Architect of the Year Awards visit here.



No comments yet