






Finalist for Interior Architect of the Year Award 2026, John Robertson Architects guides us through the specification challenges present at 20 Gresham Street
John Robertson Architects’ (JRA) body of work has been shortlisted for this year’s AYAs, with the practice named a finalist for Interior Architect of the Year.
In this series, we take a look at one of the team’s shortlisted projects and ask the practice to break down some of the biggest specification challenges that needed to be overcome. For this project, we spoke to members of the JRA team involved in its design and delivery.
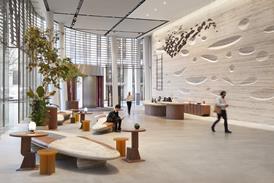
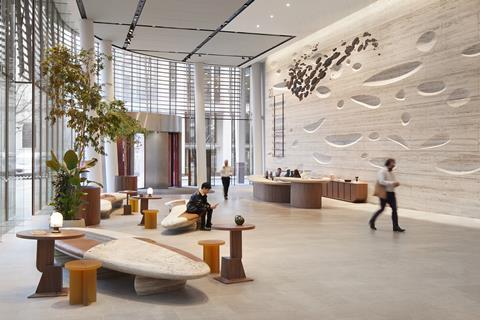
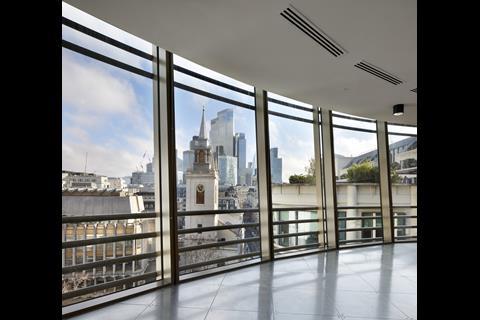
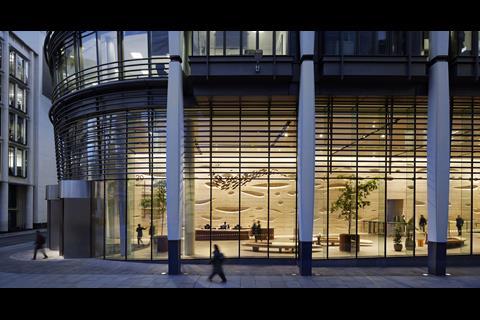
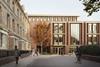
JRA’s refurbishment of 20 Gresham Street in the City of London reimagines the entrance and reception of the 2008 office building, alongside upgrades to its end-of-trip facilities and CAT A floors. The scheme extends the life of the existing workplace while creating a more contemporary and welcoming environment.
What were the key drivers behind the client’s brief, and how did these shape the design and specification approach?
Andy Thomas, project director at JRA, says the key driver was to sensitively reposition the building as a best-in-class office environment while making the most of its existing architectural character.
Following discussions with the client, Thomas says JRA focused on transforming the arrival experience through a series of curated interventions and dynamic artwork, while retaining and enhancing the strengths of the existing building.
A sustainable approach also underpins the refurbishment. Key elements, including the solid Tuscan travertine wall in the reception and natural stone flooring, were retained and reused, while new, high-quality and durable elements have been introduced with longevity in mind. This strengthens environmental performance and the relationship between old and new.
What specification challenges did the team encounter, and how were these resolved?
Thomas says the key challenge was to achieve a consistently high-quality finish while working within a restrained budget. The specification therefore focused on a carefully selected palette of robust, standardised materials that could deliver a cohesive and refined aesthetic without compromising cost efficiency.
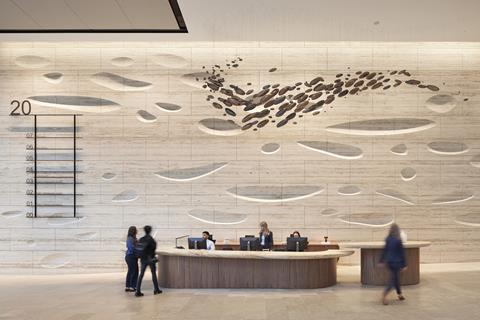
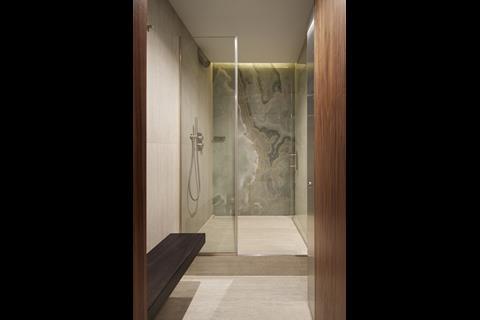
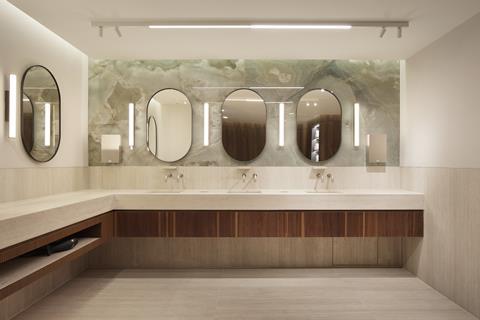
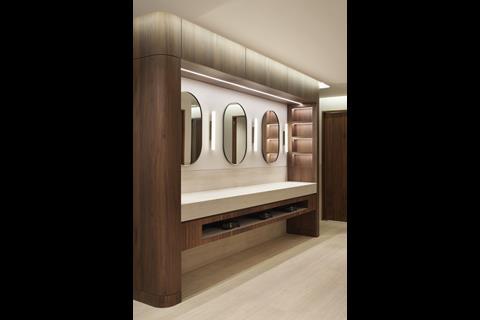
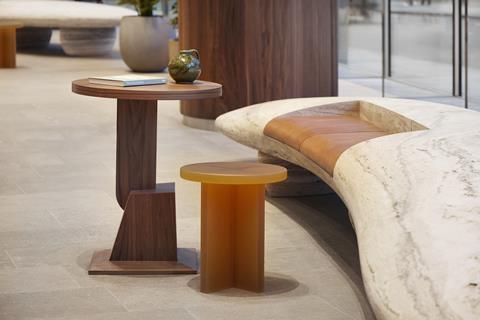
This was complemented by several carefully selected bespoke elements, including the lighting feature by Acrylicize, travertine benches by renowned sculptor David Worthington, and a bespoke reception desk and furniture designed by JRA. These were complemented by proprietary products including Domus marble-effect stone, Dekton vanity units and travertine-effect porcelain tiles.
The combination allowed the team to create an elevated, hospitality-style environment while maintaining budget control and consistency across the building.
Looking at this project type more broadly, what are the three biggest specification considerations? How did these influence decisions on this scheme?
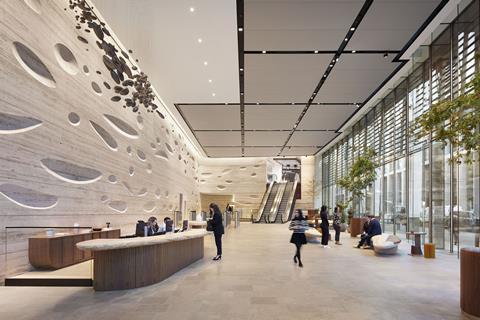
One of the immediate challenges, Thomas explains, was the poor acoustics within the space, where conversations, footsteps and the sound of the escalators reverberated around the hard-surfaced entrance hall.
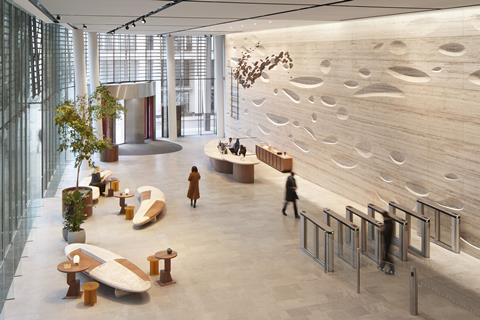
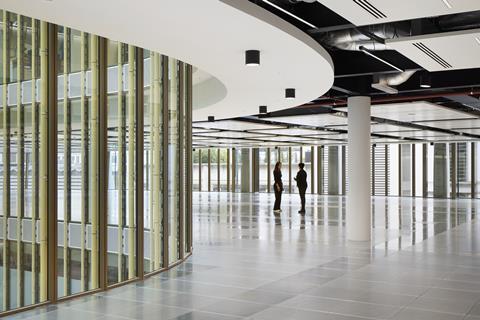
In response, the team introduced an acoustic fabric-panel ceiling system with integrated metal service channels, significantly improving the acoustic environment and creating a more welcoming, hospitality-inspired ambience that invites visitors to gather and use the space.
The new ceiling also allowed JRA to add new lighting, addressing another aspect of the existing space that required attention. Working closely with specialist consultants Equation, the lighting integrated within the service channels provides a more balanced scheme for the overall space and allows for focused accent lighting. The latter has allowed the travertine wall to be lit more effectively to celebrate both its materiality and form.
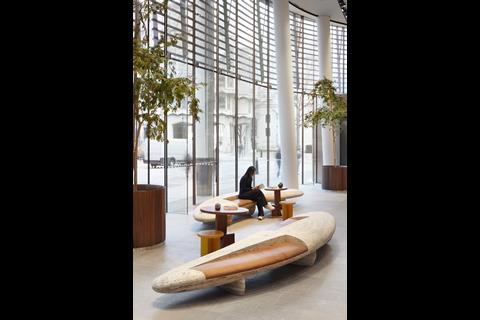
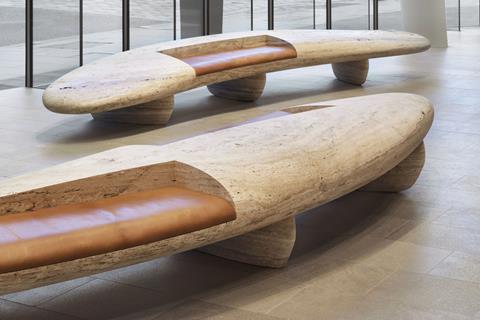
Thomas also highlights the addition of four travertine benches designed by British artist David Worthington. The curved, sculptural benches provide both an artistic intervention and functional furniture, transforming the entrance into a gallery-like environment.
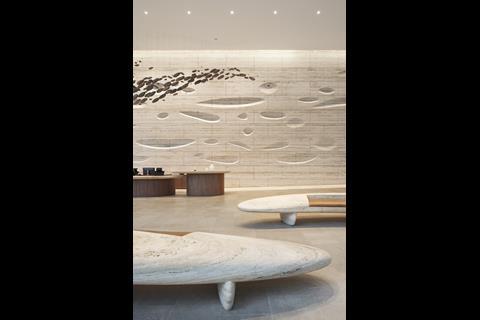
Crafted from travertine sourced and cut from a single block at the S.I.T.I. Travertino Toscano quarry in Tuscany, the largest bench measures up to 5m in length and weighs as much as 2.5 tonnes. Informed by JRA’s original riverbed concept and the language of natural formations, the ‘pebble-like’ benches create an informal setting for spontaneous meetings, moments of pause and conversation.
However, ensuring that the benches were not only beautiful objects but also practical and functional required painstaking work to accommodate the existing sloping floor and ensure they would sit level when installed.
Was there a particular product or material choice that played a standout role in the project?
Rossella Faraci, project director at JRA, points to a striking existing travertine wall as a key feature of the space. Given the building’s proximity to one of London’s most important Roman sites, the team believes the wall references the site’s heritage.
David Magyar, director at JRA, says that travertine itself – and its geological formation – became the inspiration and leitmotif for the interiors.
The team decided to carry this historic reference into the new proposal, building on the material qualities of the existing wall and reimagining the space through a nature-based design concept, Magyar explains.
Faraci says this informed a material palette drawing on the tones of travertine, natural formations and rivers, which was adopted consistently throughout the refurbishment, including the end-of-trip facilities and CAT A floors.
Were there any suppliers or specialist partners whose input was particularly valuable? What expertise or support did they bring to the project?
Thomas highlights the ‘pebble’-shaped travertine benches in the entrance hall, which were designed in collaboration with artist David Worthington and Marble Projects.
The benches were conceived as sculptural elements that introduce texture and visual identity to the space while also providing functional seating and contributing to the gallery-like character of the entrance.
Weighing up to 2.5 tonnes, they are designed as free-standing monolithic elements. Their mass and structural integrity eliminate the need for visible fixings or secondary supports, with their weight providing inherent stability. Discreet protective pads beneath each piece prevent damage to the finished floor surface and allowed for accurate placement during installation.
Looking back at the finished project, what do you feel was its greatest success?
For Faraci, one of the project’s greatest successes is the creation of a cohesive identity, delivering a workspace in line with current market expectations.
She says JRA believes strong interiors are based on a clear narrative and coherent approach, which is why the practice engages with the design at every scale, from the architectural shell through to the furniture.
The reception desk and furniture surrounding the benches in the entrance hall were therefore carefully designed to establish a strong and cohesive identity.
Thomas, meanwhile, points to the way the project has brought a building completed in 2008 in line with contemporary expectations of workplace design.
He says entrance halls are no longer simply transient spaces or points of entry, but are increasingly being reimagined as hospitality-inspired environments that provide a welcoming arrival experience and invite visitors to use the space.
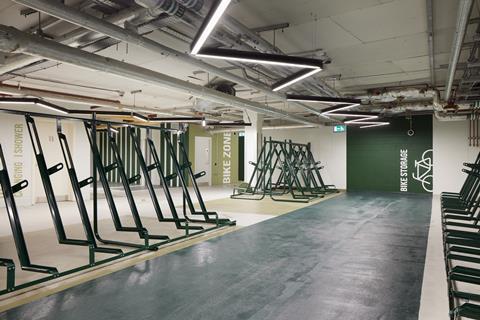
The project also extends the life of the existing building while aligning it with modern standards. New end-of-trip facilities encourage low-carbon commuting, while adaptable ceiling rafts and zoned services support flexible tenancy layouts and reduce future waste.
Together, Thomas says, these interventions have created a high-performing, adaptable and future-proof workplace.
Faraci also identifies sustainable reuse and retention as a major success. In what she describes as a progressive shift towards limiting CAT A waste, JRA’s approach to retrofit is led by a desire to work with the existing building and prioritise reuse.
Rather than seeing the retained elements as constraints, Faraci says the practice embraced the challenges and opportunities they presented, retaining the parts of the building that could contribute to its reimagining.
Project details
Architect John Roberston Architects
Artist/sculptor David Worthington (in collaboration with JRA, Marble Projects and Bill Amberg Studio)
Structural engineer Waterman
M&E consultant Hilson Moran
Principal designer JRA (pre-construction), Faithdean (post-construction)
CDM co-ordinator JRA
Planning consultant DP9
Sustainability and city acoustics consultant Hilson Moran
Security consultant Hilson Moran
Fire engineer Jensen Hughes
Access consultant David Bonnett Associates
Specialist lighting consultant Equation
Building regulations approver Sweco
Artwork Acrylicize
Project manager and cost consultant Rider Levett Bucknall
Main contractor Faithdean
Fabric ceiling Kvadrat
Tiling Domus
Joinery and bespoke timber tables and resin stools Cre8
Staircase Jack Arnold
Travertine benches David Worthington, Marble Projects
Signage Signbox
Lighting Fagerhult, XAL, iGuzzini, Erco
Wood Veneer Alpi wood
Our “What made this project” series highlights the outstanding work of our Architect of the Year finalists. To keep up-to-date with all the latest from the Architect of the Year Awards visit here.
Postscript





No comments yet