


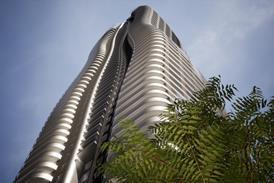





Application confirms proposal to transform top third of the tower into a luxury hotel and visitor destination
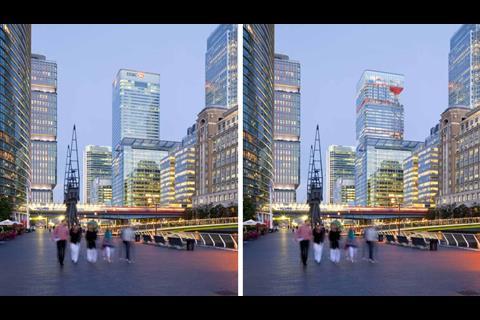
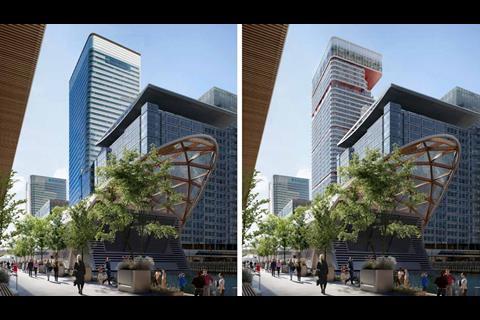
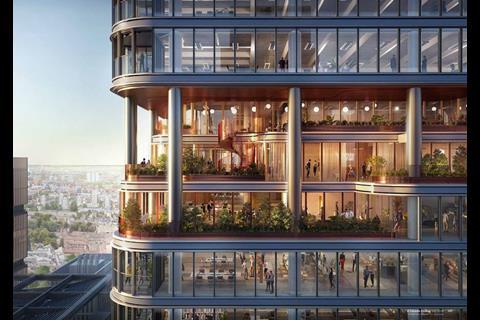
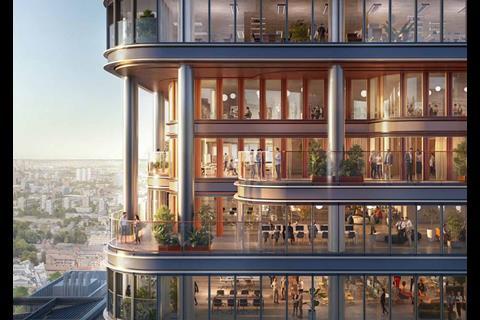
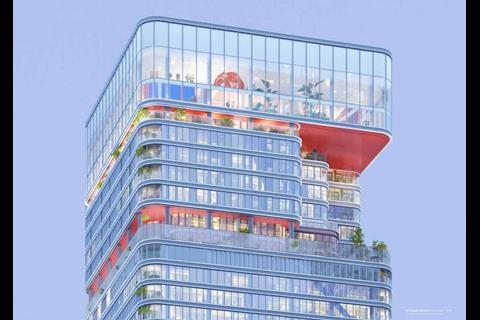
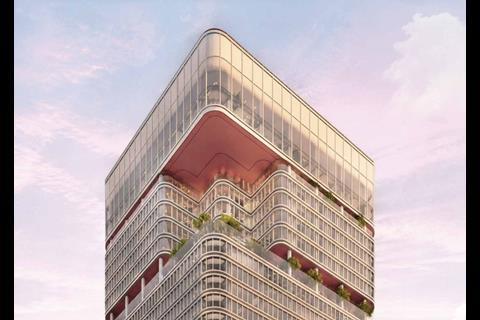
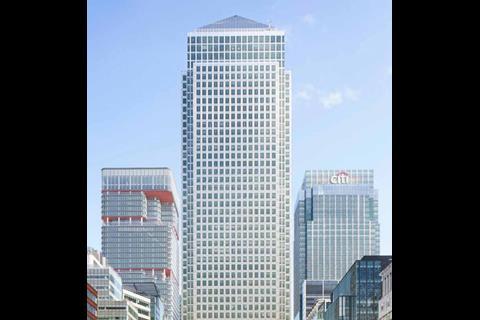
KPF’s proposals to carve chunks out of Foster + Partners’ HSBC Tower in Canary Wharf and transform parts of the building into a leisure destination have been submitted for planning.
First unveiled in July 2024, the scheme for Canary Wharf Group (CWG) is now in the hands of councillors at Tower Hamlets with a planning committee expected to make a decision on the application later this year.
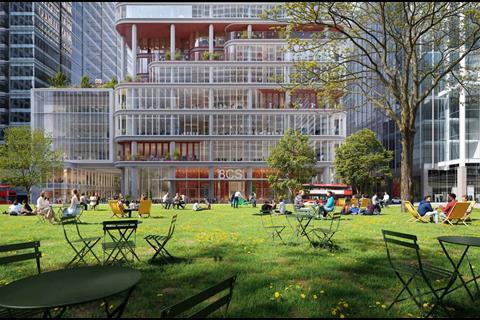
The application confirms CWG’s intention to remove large sections of the 45-storey building’s facade to create a series of overlapping terraces and balconies while transforming levels 34 to 41 into a 181-room luxury hotel.
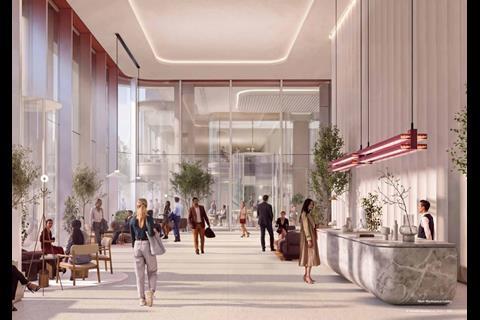
The hotel would have its own dedicated entrance at ground level with two shuttle lifts taking them up to the main lobby at level 35, with level 36 set aside for hotel amenities including a spa, gym and dining room.
The top four floors of the tower would become a visitor experience called The Cloud, a triple-height viewing gallery with a “curated experience” along with restaurants, bars and event space.
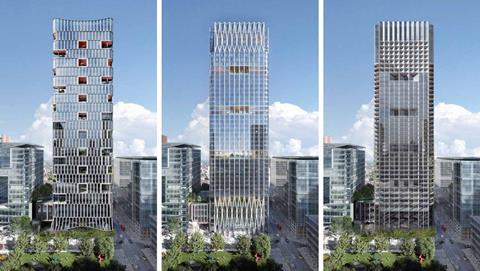
KPF said the current vision for The Cloud is a “blank canvas” which can host a rolling programme of cultural events and seasonal public programming that “rewards repeat visits and builds a loyal audience over time”.
The bulk of the tower, from levels two to 33, would remain as office space but substantially refurbished and provided with expansive new outdoor terraces with views across the Docklands.
At ground level, a new public route would be opened through the heart of the tower’s base which KPF claimed would “fundamentally reshape movement patterns and enhance connectivity across Canary Wharf”.
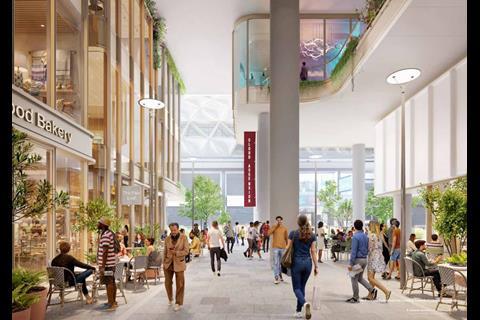
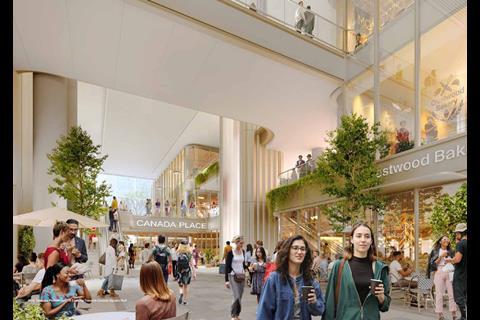
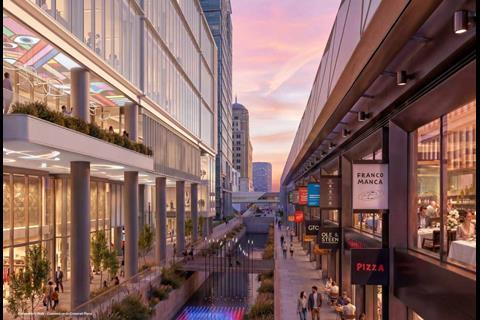
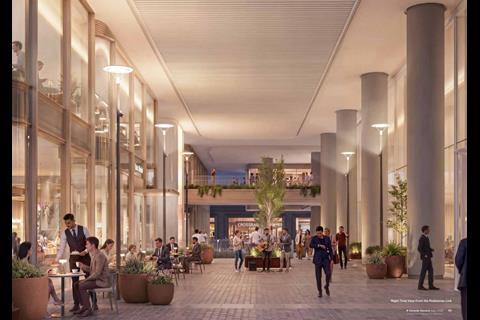
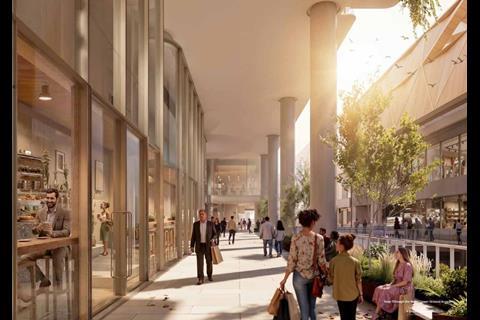
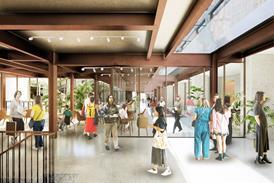
Called The Street, the new passage would be lined with retail, restaurant and pop-up space and would provide direct access to Canada Place Mall at lower ground level as part of a strategy to reimagine the site as a retail and leisure hub.
Images of the passage included in planning documents show a covered triple-height space lined with shops, bars and planted public realm leading directly from the adjacent Elizabeth Line station.
The full project team on the scheme has also been revealed with Gardiner & Theobald acting as project manager and QS, Quod as planning consultant, Robert Bird on structures and FMDC on facades.
Others on the team include landscape architect Townshend Landscape Architects, townscape consultant Montagu Evans, MEP engineer Sweco and transport consultant Momentum.





No comments yet