






1930s Twentieth Century House to be combined with three neighbouring buildings
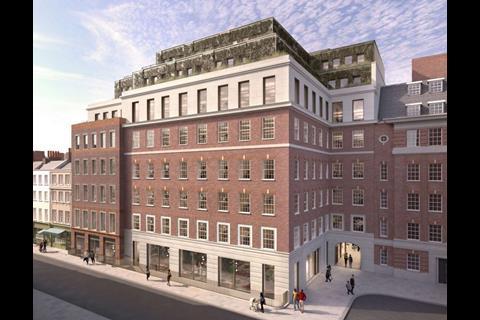
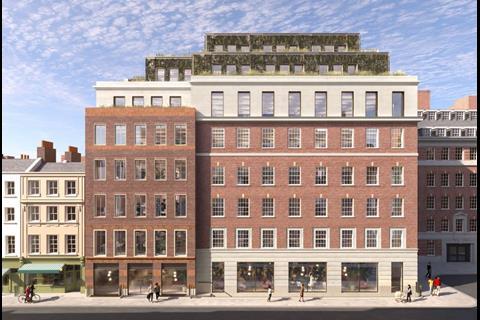
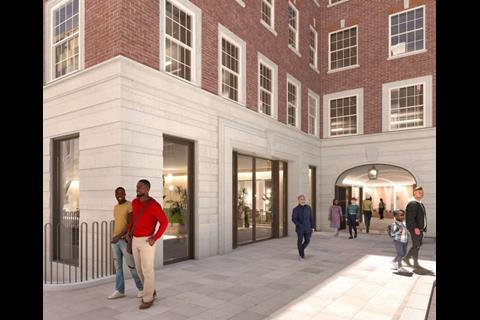
Plans by Emrys Architects to redevelop four linked buildings in Soho have been approved by Westminster council.
The scheme at 31-32 Soho Square will combine the 1930s Twentieth Century House with three neighbouring buildings to create 58,000sq ft of workspace for Royal London Asset Management and developer Simten.
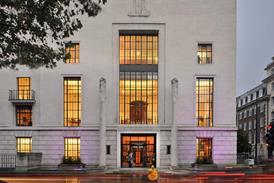
Twentieth Century House was built in 1936 for film company Twentieth Century Fox Film Corporation but was granted a five-year immunity from listing by Historic England in May.
Emrys’ scheme will demolish the building behind its facade, completely demolish and rebuild 65-66 Frith Street, refurbish 22-25 Dean Street and extend 10 Chapone Place.
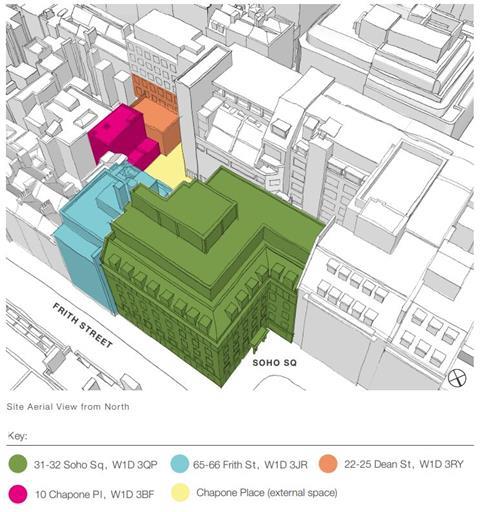
Twentieth Century House and the rebuilt 65-66 Frith Street would become a single merged building with an additional storey, a much larger entrance and ground-floor retail.
The scheme will also include restaurant space and a new pedestrian connection between Soho Square and Dean Street.
Simten director Al Martin said: “This has been a long and intensive process, and we’re extremely pleased that the committee has recognised the merits of the scheme.”
He addd: “Through extensive work with Westminster’s planning officers, we’ve arrived at a considered, deliverable scheme that will make a positive contribution to Soho for many years to come.”
The project team also includes Waterman on structures, Hilson Moran on MEP, DP9 on planning, Storey as project manager, Gardiner & Theobald on costs and Caneparo Associates on transport. Landscape architect is Farrer Huxley.






No comments yet