







Finalist for Young Architect of the Year Award 2026, Andre Kong Studio guides us through the specification challenges present at Studentville
Andre Kong Studio’s work has been shortlisted for this year’s AYAs, with the practice named a finalist for Young Architect of the Year.
In this series, we take a look at one of the team’s entry projects and ask the firm’s founder, Andre Kong, to break down some of the biggest specification challenges that needed to be overcome.
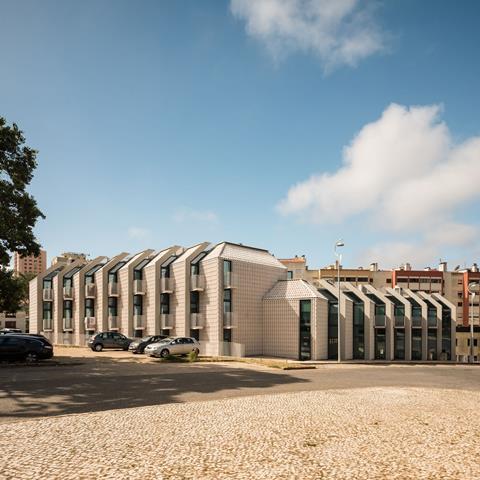
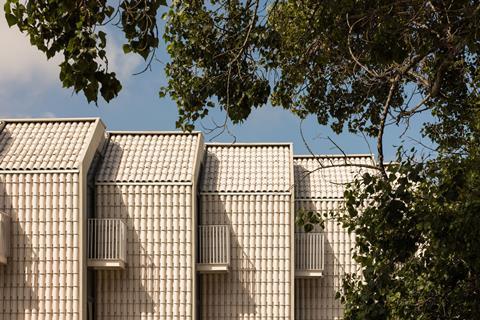
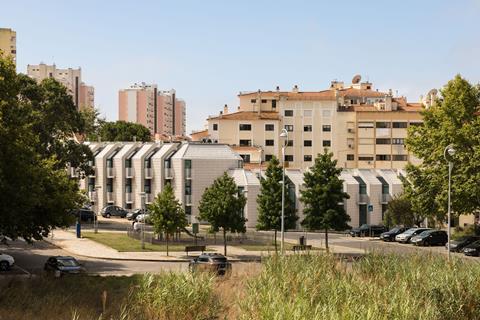
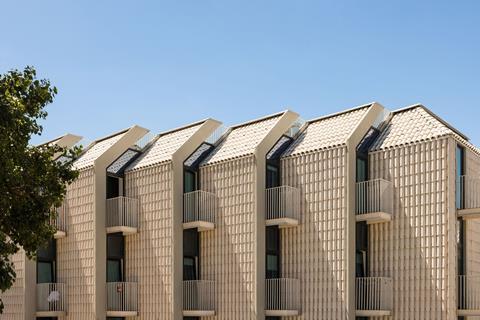
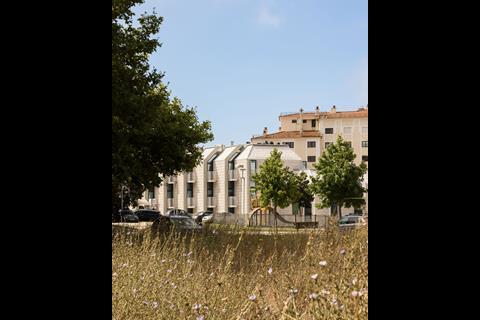
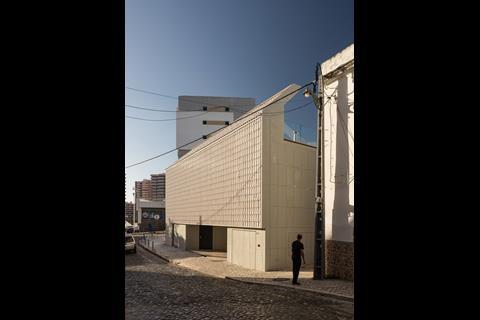
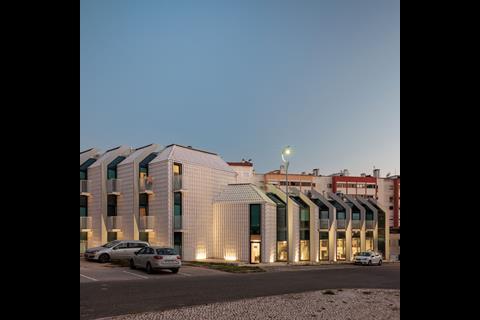
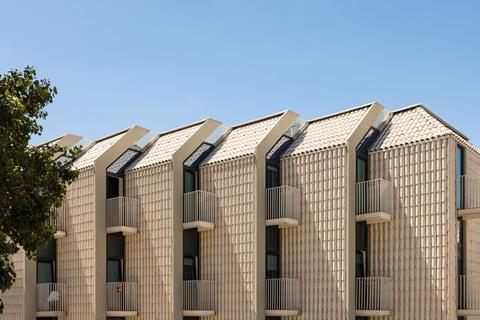
The project is Studentville, a 52-room student accommodation scheme in Lisbon’s Palma de Baixo, designed as a collective house rather than a conventional student housing block. Responding to the neighbourhood’s whitewashed houses and local ceramic heritage, Andre Kong Studio developed a custom white-engobed terracotta tile that wraps from roof to facade, helping to break down the building’s massing while providing a durable, ventilated external envelope. The scheme also incorporates private balconies, generous communal spaces, custom birch plywood furniture and passive environmental strategies, with the specification shaped by the demands of durability, energy performance and resident wellbeing.
What were the key drivers behind the client’s brief, and how did these shape the design and specification approach?
The client had three main objectives. First, they wanted to maximise the number of rooms and make the most efficient use of a constrained and awkwardly shaped urban site. Second, they wanted Studentville to offer something beyond the increasingly standard student accommodation model by creating a building with a strong identity and a genuine sense of place. Third, they were looking for a robust, low-maintenance building that would age well and minimise ongoing upkeep.
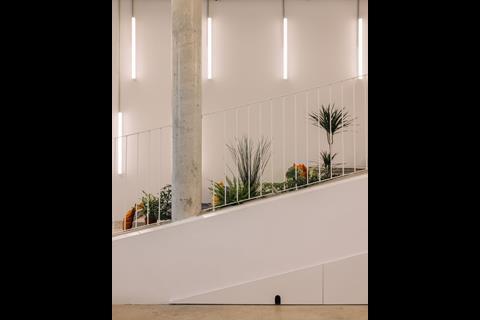
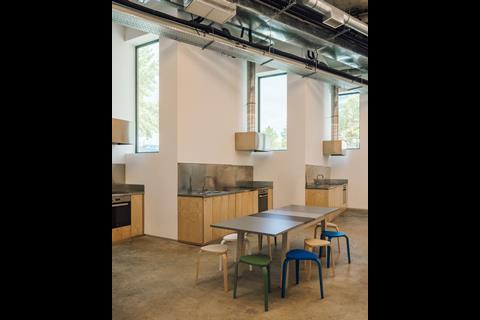
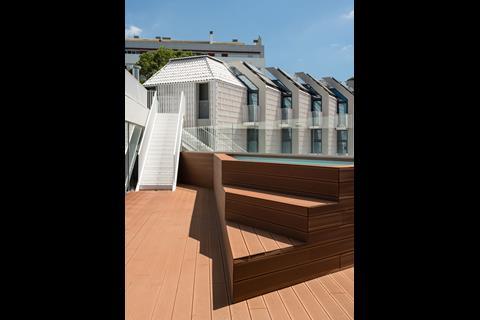
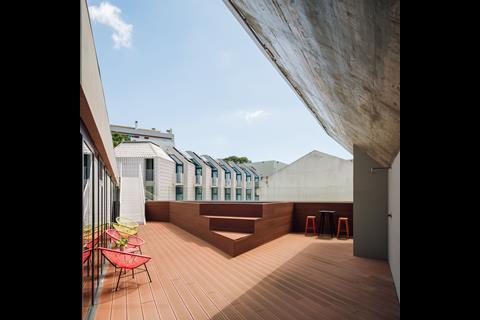
These ambitions informed both the architecture and the specification strategy. While the building accommodates 52 en-suite rooms, it was designed to feel more like a collective house than an institutional block. Every room benefits from a small private balcony and access to generous communal amenities including a gym, games room, swimming pool, outdoor terraces and a double-height shared kitchen and living space that forms the social heart of the building.
From a specification perspective, durability and longevity were central considerations. Rather than relying on a conventional rendered facade, which is Lisbon’s most common facade type and requires regular repainting and crack repairs, we developed a custom terracotta facade system. This gave the building a distinctive character while providing a much more durable, washable external finish. The aim throughout was to balance commercial efficiency with a richer and more memorable living experience for students and for the neighbourhood.
What specification challenges did the team encounter, and how were these resolved?
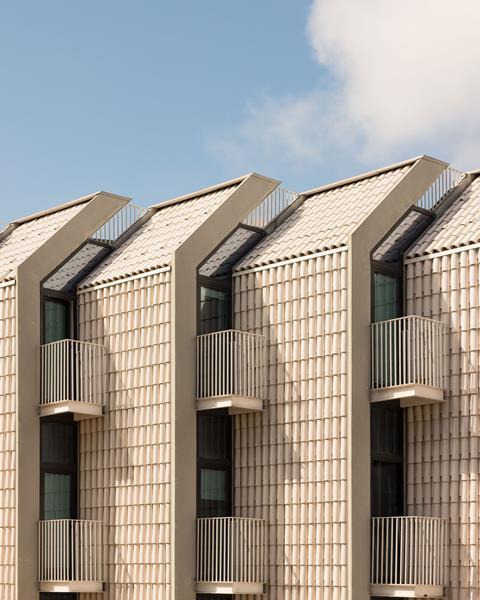
The most significant specification challenge centred on the facade. Early in the design process, we wanted to create a building that responded to the whitewashed houses of Palma de Baixo while also acknowledging the site’s proximity to the historic Viuva Lamego ceramics factory. We imagined a white terracotta roof tile that could wrap seamlessly from roof to facade, but there was no readily available product on the European market that achieved this.
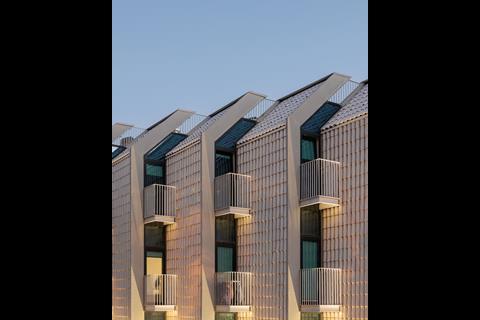
The tile was not conceived simply as a decorative cladding element. It was the material that allowed us to make the building read as a collection of smaller roof forms, giving each student room its own architectural identity and helping to break down the scale of the larger building articulating its surface with shadow and relief.
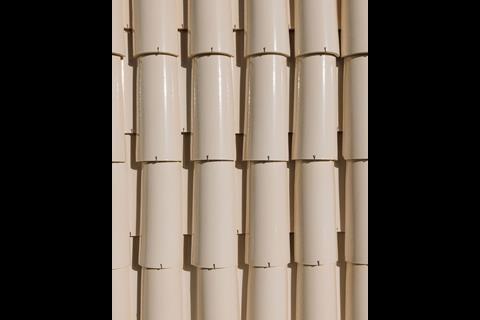
Working closely with Umbelino Monteiro, we developed a custom white-engobed terracotta tile specifically for the project. We chose an engobe rather than a glaze because it is clay-based, requires only a single firing process and avoids many of the energy-intensive manufacturing stages associated with glass-based glazes.
A second challenge was adapting a material traditionally used on pitched roofs for use as a vertical rainscreen facade. This required extensive collaboration with the manufacturer and installer to develop bespoke fixing details, junctions and ventilation strategies. Particular attention was paid to reducing the amount of water reaching the cavity behind the tiles while maintaining natural ventilation, allowing moisture to escape and helping cool the building during Lisbon’s hot summers. The result is a facade that combines durability, environmental performance and a strong architectural identity.
Looking at this project type more broadly, what are the three biggest specification considerations? How did these influence decisions on this scheme?
For student accommodation, three specification priorities stand out: durability, environmental performance and resident wellbeing.
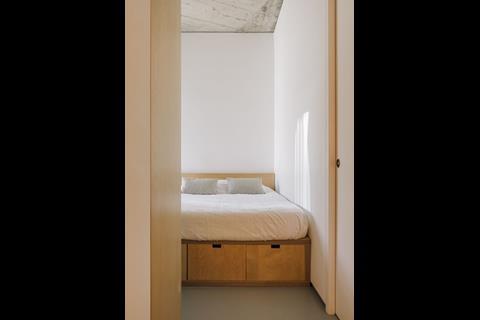
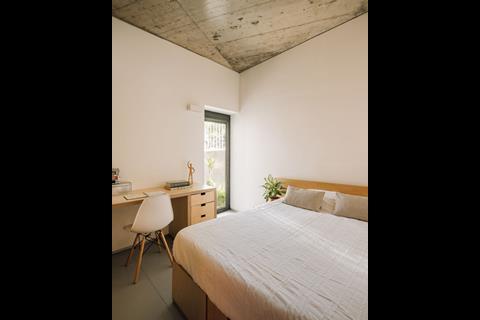
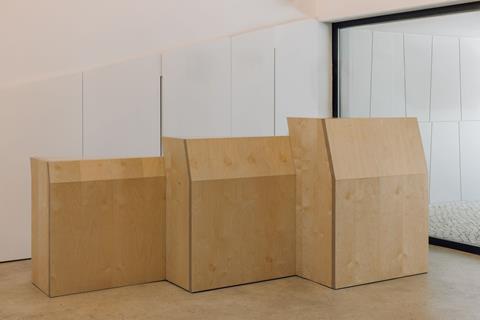
Durability is critical because these buildings experience intensive daily use. At Studentville, this informed the selection of custom birch plywood furniture throughout the interiors. Rather than using lightweight veneered products often found in student housing, we designed robust built-in furniture with integrated storage that feels solid, ages gracefully and can withstand years of occupation.
Environmental performance and operational efficiency are equally important. Materials and systems need to reduce energy consumption while remaining practical to maintain. The custom white terracotta tiles help reflect solar radiation and, combined with the ventilated rainscreen facade, reduce cooling loads during Lisbon’s hot summers. The concrete structure also provides useful thermal mass, helping to moderate internal temperature fluctuations throughout the day. At the same time, the terracotta facade offers a durable alternative to painted render, reducing long-term maintenance requirements.
Finally, resident wellbeing needs to be considered beyond the individual bedroom. Studentville was conceived as a community-focused environment, with specifications chosen to support comfort and social interaction. Vinyl flooring was selected for its durability and acoustic performance, while the layout prioritises communal areas that encourage students to meet, study and spend time together.
Was there a particular product or material choice that played a standout role in the project?
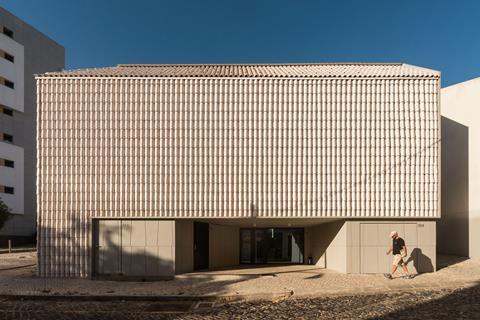
Without question, the custom white-engobed terracotta tile became the defining material of the project.
Architecturally, it allowed us to merge roof and facade into a single continuous surface, creating the impression that the building is formed from a series of folded roofs rising from the landscape. This was important to the overall concept of the project. Rather than expressing Studentville as a single large block, the building was conceived as a collective house for students, where each room enjoys its own piece of roof. The tile allowed us to articulate the massing as a collection of smaller, house-like forms, helping the building relate to the scale of the surrounding neighbourhood while giving residents a stronger sense of individual identity within the larger development.
Environmentally, the light-coloured surface reflects solar radiation, reducing heat gain, while the ventilated rainscreen assembly improves thermal performance and helps lower cooling demand during Lisbon’s hot summers.
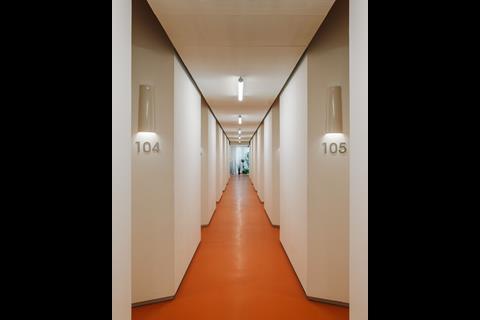
The tile also carries a strong cultural narrative. It references both the whitewashed architecture of Lisbon and the area’s ceramic manufacturing heritage, particularly the nearby Viuva Lamego ceramics factory. Its importance extended beyond the facade itself; the motif was carried into the interior design, where room numbers are illuminated through wall-mounted tiles and custom lighting elements echo the geometry of the external cladding. This helped create a consistent identity throughout the building, tying together architecture, interiors and local context through a single material language.
Were there any suppliers or specialist partners whose input was particularly valuable? What expertise or support did they bring to the project?
Umbelino Monteiro played a particularly important role in the success of the project. Their expertise in terracotta manufacturing was instrumental in transforming an architectural idea into a buildable product.
The collaboration went well beyond supplying a material. Together we developed the tile’s dimensions, finish and performance characteristics, refining both its appearance and technical requirements. Their knowledge was invaluable in developing the white engobe finish and adapting a traditional roofing product for use within a ventilated facade system.
The process was highly collaborative and shows the value of bringing manufacturers into the design process early. In fact, the tile developed for Studentville proved so successful that it has since evolved into an off-the-shelf product, making the system available for future projects.
Looking back at the finished project, what do you feel was its greatest success?
The greatest success of Studentville is that it has fulfilled both the client’s ambitions and the needs of the students who live there.
Two years after completion, the building remains fully occupied and has exceeded the client’s expectations in terms of demand. More importantly, feedback from residents has consistently highlighted the quality of the living experience and the role the communal spaces play in creating a sense of community.
We are particularly proud that the building has established a distinct identity within its neighbourhood while remaining rooted in the local architectural language and history. It demonstrates that student accommodation does not have to be generic or purely functional. By carefully considering materials, shared spaces and the character of the building, it is possible to create somewhere that feels genuinely welcoming and memorable.
The fact that the project has also led to repeat work from the client is a rewarding indication that the approach was successful. Ultimately, Studentville shows that good student accommodation can work on several levels at once: it can be commercially viable, robust and efficient, while also giving students a place that feels like a home away from home.
Project details
Design architect andre kong studio
Local executive architect ÔCO arquitectura
Structural engineer Teixeira Trigo
MEP 2H
Environmental engineer Graucelcius
Contractor BSSM
Location Palma de Baixo, Lisbon, Portugal
Completion date May 2024
Flooring Tarkett
Bathroom fittings Sanitana
Terrace flooring U-DECK
Roof tiles Umbelino Monteiro
Our “What made this project” series highlights the outstanding work of our Architect of the Year finalists. To keep up-to-date with all the latest from the Architect of the Year Awards visit here.



No comments yet