






Finalist for Creative Conservation Architect of the Year Award 2026, Simpson and Brown guides us through the specification challenges present at Black Bull Close
Simpson & Brown’s body of work has been shortlisted for this year’s AYAs, with the practice named a finalist for Creative Conservation Architect of the Year.
In this series, we take a look at one of the team’s entry projects and ask the firm’s associate architect, Neil McDonald, to break down some of the biggest specification challenges that needed to be overcome.
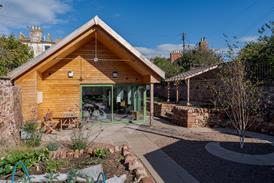
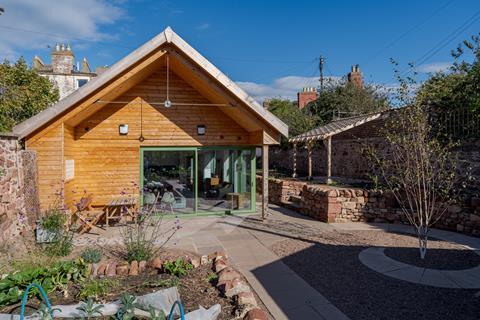
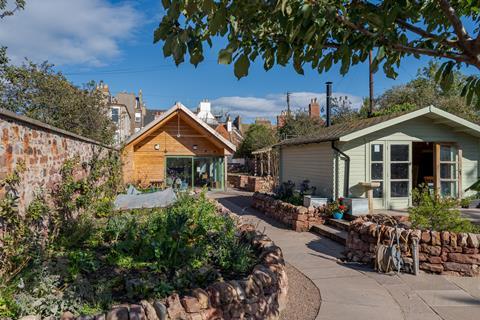
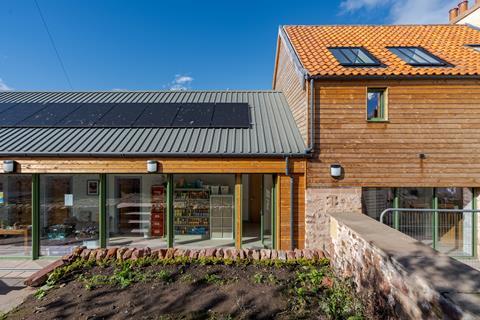
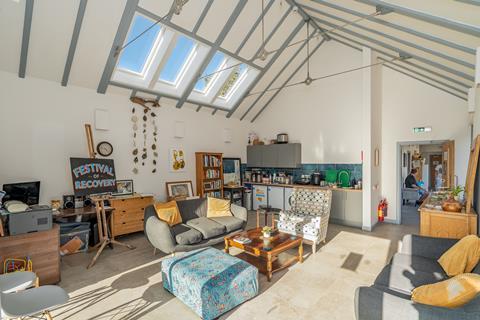
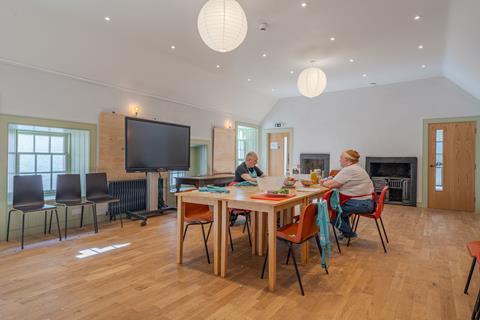
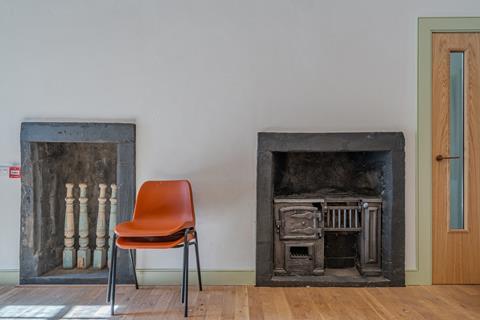
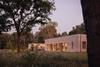
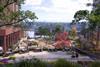
The project involved the detailed repair and extension of a ruinous Category B listed historic buildings in Dunbar’s conservation area. The Ridge, a charity established to improve training and employment opportunities for local people, took over the lease of the site in 2017 with an ambitious vision for restoration. The restored and extended buildings now offer a range of community spaces, including a ‘drop-in’ hub, a training kitchen, meeting spaces and workshops.
What were the key drivers behind the client’s brief, and how did these shape the design and specification approach?
Key drivers included: accessibility, flexibility, privacy, inclusivity, sustainability and architectural conservation.
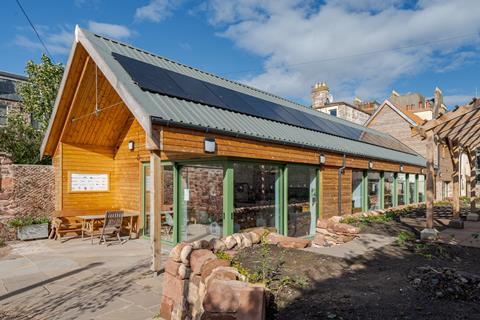
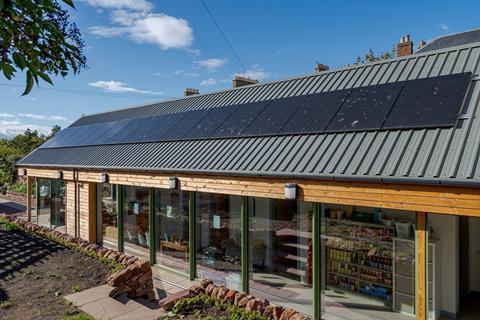
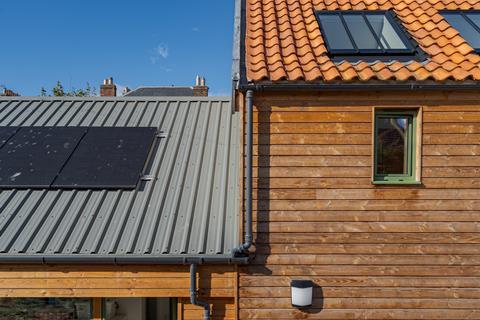
These drivers shaped the design and specification approach by informing the spatial layout plans within new and existing confines, ensuring that access was maximised where possible. Material choices and approaches to energy consumption were developed from the sustainability agenda to include solar PV panels, an ASHP, a soakaway to reduce strain on public sewers, rainwater harvesting, lime-based materials as part of the ‘lime cycle’, using other green local materials and trades where possible, and continuing an open dialogue with future building users and bodies such as Historic Environment Scotland to ensure that all viewpoints were considered as part of the evolving project.
What specification challenges did the team encounter and how were these resolved?
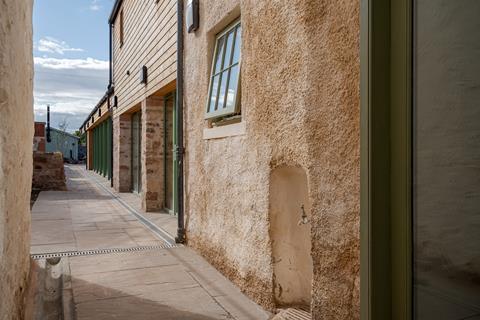
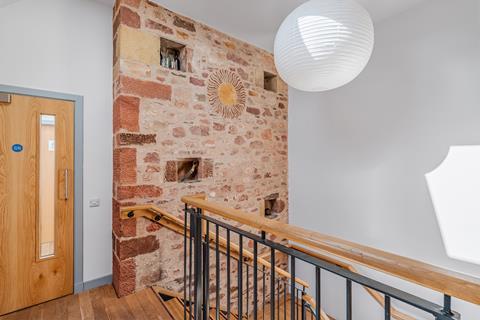
Specification challenges included the move away from one particular approach to the existing building stock to another – namely a change from the approach to add a cavity and an internal timber-framed and insulated frame within existing stone walls; to an approach of a solid-wall construction with insulated lime plaster on the hard applied to the inside face of stone walls and lime harling to the outer faces.
This was a wholesale change but one that was welcomed as it would ensure that the proportions of the spaces inherited were closer to the original sizes, rather than made smaller. The insulated lime plaster internally and the lime harling externally protects the existing stone walls and helps them to dry out naturally as part of a cohesive intervention. This approach also allowed original joist pockets within the stone walls to be used as part of the design.
Looking at this project type more broadly, what are the three biggest specification considerations? How did these influence decisions on this scheme?
The use of lime for insulated lime application to the inside face of existing outer stone walls and as part of a limecrete floor buildup. Informed by a need for breathability to the building envelope and as part of sustainability agenda using products that were, or can be recycled. There had to be sufficient time allowed for in the construction programme to allow the limecrete slab to cure and works had to be undertaken at suitable ambient temperatures.
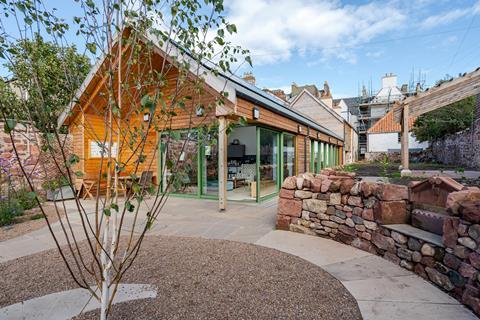
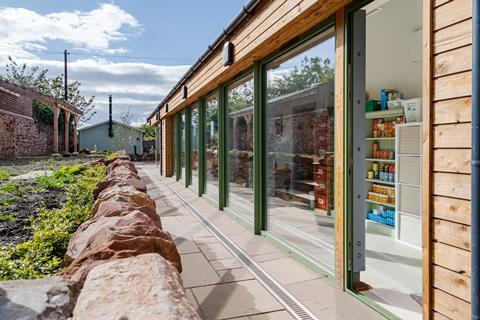
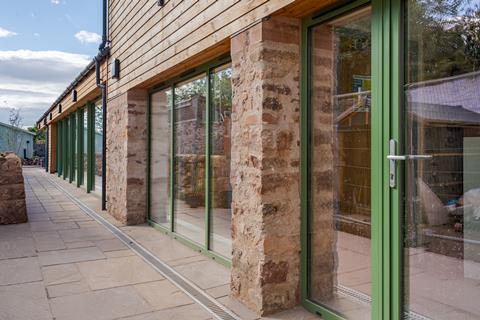
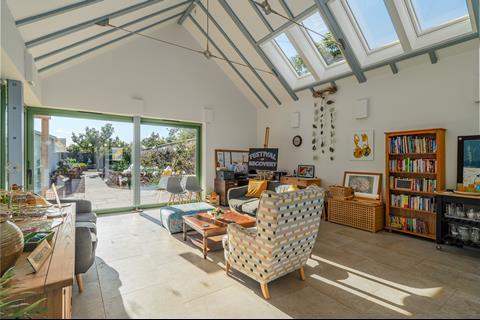
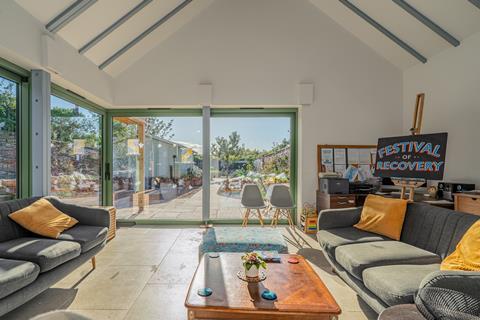
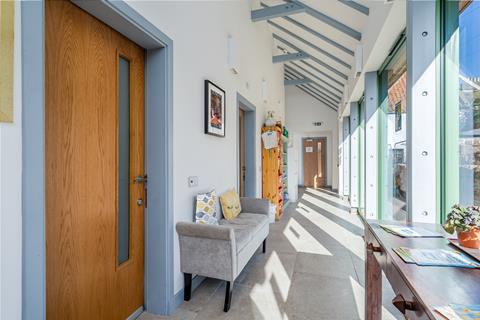
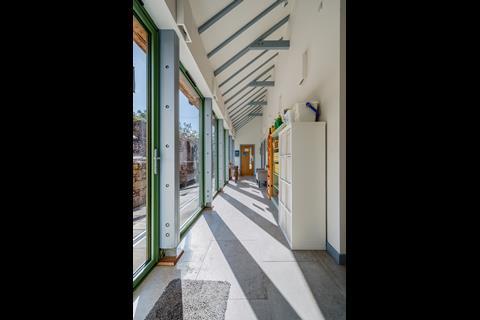
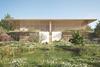
The use of large, sliding glazed doors as part of the new build extension. An ‘invisible corner’ was proposed for the drop-in centre, with large sliding doors that could slide to one side and create an open corner out to a verandah/garden space. The concealed cantilevering structure above the sliding doors was designed by Narro and ensures that there is a clear and welcome connection between inside and outside.
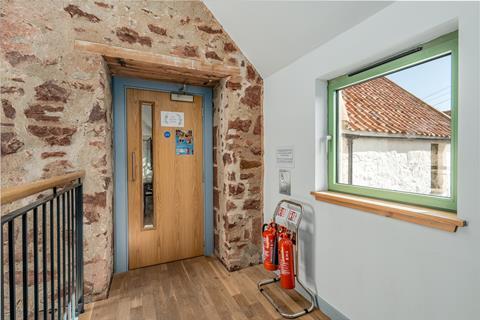
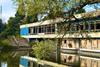
Traditional timber sash and case windows. A local joinery firm repaired and created new sash and case windows informed by the remains of a window from the existing structure. These were carefully undertaken with new slim double glazed units installed so as to improve thermal performance yet remain respectful to the heritage of these original items.
Was there a particular product or material choice that played a standout role in the project?
It has to be the use of lime for the reasons offered above – the breathability of the product, used as part of a limecrete floor buildup, as insulated plaster on the hard to existing stone walls and within lime harling/ limewash finishes externally. This material choice is also part of the lime-cycle ensuring that it can be reused in the future.
Were there any suppliers or specialist partners whose input was particularly valuable? What expertise or support did they bring to the project?
Main Contracts Services supplied the various elements of the training kitchen as a charitable donation to the project, recognising the work that the client (The Ridge) offer to the community. This was a major intervention that kept budgets on track and meant that the expertise of a professional installer were made available as part of the works.
Looking back at the finished project, what do you feel was its greatest success?
The greatest success of the Black Bull Close project was the pride and cohesion of the various organizations and people that contributed to the project. There was such a range of contributors, and they all played a part in the delivery of a new, and welcoming, addition to the town centre – one which will provide support and opportunities to people from near and far.
Project details
Architect Simpson & Brown
Client The Ridge SCIO
Project architect Neil McDonald
Structural engineer Narro
Services engineer Irons Foulner
Contractor The Ridge Foundations
Sash and case windows Bonningtons Ltd
Kitchen supply Main Contracts Services
Large sliding doors and windows Express Bifolds
Limecrete floor Ty Mawr
Mortar/harling Masons Mortar
Hemp insulation IndiNature
Our “What made this project” series highlights the outstanding work of our Architect of the Year finalists. To keep up-to-date with all the latest from the Architect of the Year Awards visit here.



No comments yet