






Finalist for Public Building Architect of the Year Award 2026, INI Design Studio guides us through the specification challenges present at Aquatic Gallery
INI Design Studio’s body of work has been shortlisted for this year’s AYAs, as the practice was named a finalist for Public Building Architect of the Year.
In this series, we spotlight one of the team’s entry projects, with Mamta Dewan, head of research, publication and sustainability cell, reflecting on the key specification challenges behind its delivery.
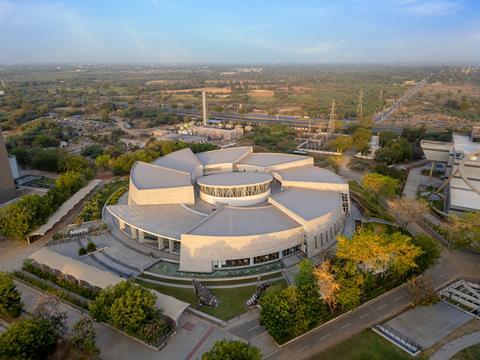
Located at Science City in Ahmedabad, the Aquatic Gallery is India’s largest public inland aquarium and a fifth-generation facility designed to combine education, conservation and visitor experience. The project brings together immersive exhibition design with complex environmental and life-support systems, creating a landmark public attraction that bridges scientific learning and public engagement.
What were the key drivers behind the client’s brief, and how did these shape the design and specification approach?
The Gujarat Council of Science City envisioned the Aquatic Gallery as more than a conventional aquarium. The ambition was to create a world-class public institution that would foster scientific temper, environmental awareness and experiential learning while attracting diverse audiences ranging from schoolchildren and families to researchers and tourists.
As India’s largest public inland aquarium, this fifth generation facility was intended to bridge the gap between formal education and public engagement, making knowledge accessible, memorable and inspiring.
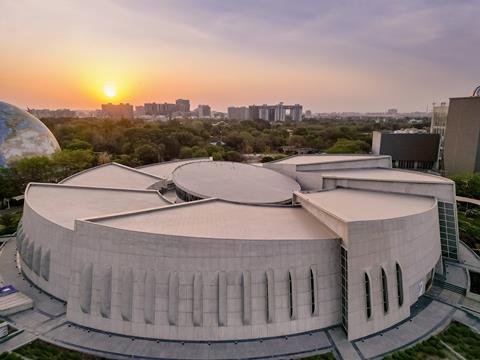
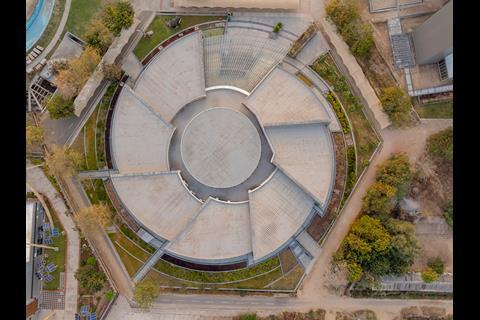
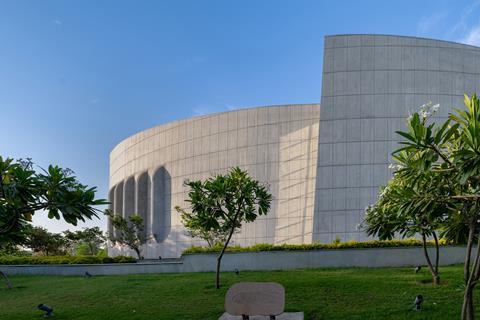
These aspirations directly informed the architectural concept. Rather than designing a collection of exhibit halls, the team sought a form that could embody the interconnectedness of life, science and discovery. Inspiration was drawn from the nautilus shell, a remarkable marine organism whose logarithmic spiral geometry is both a symbol of natural evolution and an example of efficient natural engineering. The shell grows through a sequence of interconnected chambers, each expanding proportionally while remaining part of a unified whole. This principle resonated strongly with the client’s vision of a learning environment where knowledge unfolds progressively through exploration.
The resulting spiral plan creates a choreographed visitor journey through galleries of increasing scale and complexity, allowing exhibits to unfold as a continuous narrative rather than isolated displays.
This concept also influenced the project’s specification strategy. The geometry enabled intuitive circulation, immersive exhibit sequencing and efficient integration of life-support systems. Meanwhile, the building envelope, environmental controls and sustainable technologies were carefully designed to support both visitor comfort and the precise habitat requirements of over 12,000 aquatic species. The result is a building where architecture, education, conservation and public experience are inseparable.
What specification challenges did the team encounter, and how were these resolved?
One of the primary challenges was balancing the highly specialised technical requirements of a large public aquarium with the architectural ambition of creating an engaging civic destination. The building had to accommodate substantial water loads, sophisticated Life Support Systems (LSS), stringent water-quality requirements, and highly controlled environmental conditions essential for the health and wellbeing of aquatic species, while simultaneously delivering an immersive visitor experience.
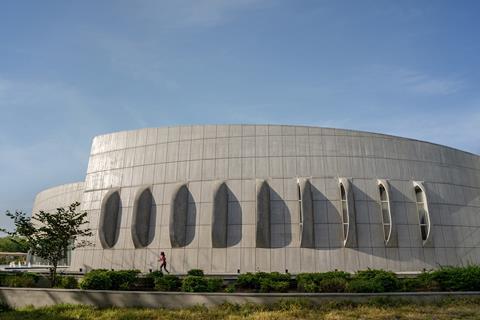
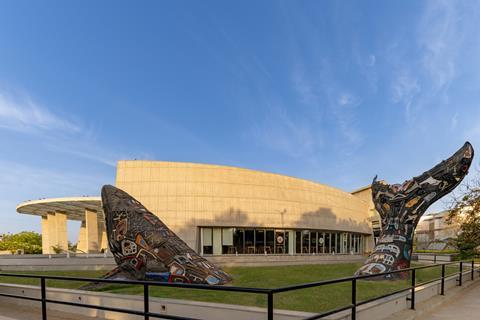
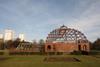
The project’s distinctive architectural form further added to the complexity. Its unique reinforced concrete structure incorporates inclined slabs, curved walls, and intricate grooves that demanded specialised engineering expertise, custom formwork, and highly skilled labour. Another significant challenge was the installation of the aquarium’s acrylic viewing systems, particularly the massive 23-ton acrylic panel, which required meticulous planning, precision engineering and stringent safety protocols throughout fabrication, transportation and installation.
Adding to these complexities, the project was executed during the Covid pandemic. Maintaining construction schedules, coordinating specialist contractors, managing international procurement and ensuring the timely sourcing and transportation of aquatic species across international borders required exceptional levels of planning and coordination.
To address these challenges, the design team made extensive use of Building Information Modelling (BIM), which enabled accurate coordination among more than 40 specialised contractors, reducing clashes, improving construction efficiency and minimizing rework, ultimately ensuring successful delivery despite the project’s considerable technical and logistical challenges.
Looking at this project type more broadly, what are the three biggest specification considerations? How did these influence decisions on this scheme?
For large public aquariums, three considerations are particularly critical: environmental control, visitor experience and operational sustainability.
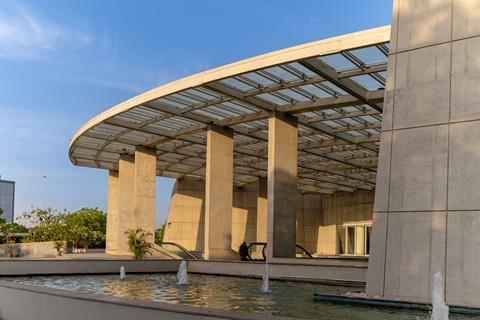
Environmental control extends beyond habitat management to encompass building performance. The project incorporates an insulated building envelope, high-performance low-e glazing, self-shading building geometry and service zones that buffer aquarium tanks from external heat gain. Together, these measures significantly reduce cooling loads while maintaining stable internal conditions.
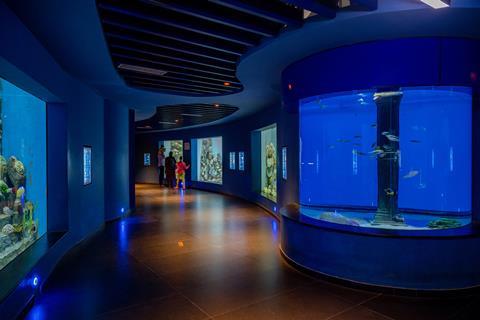
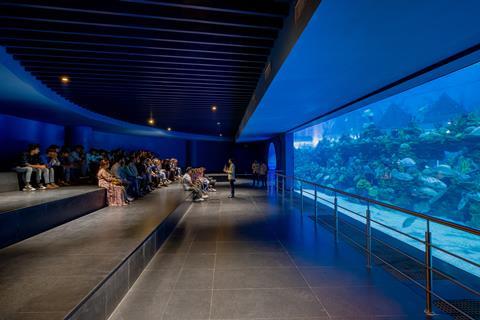
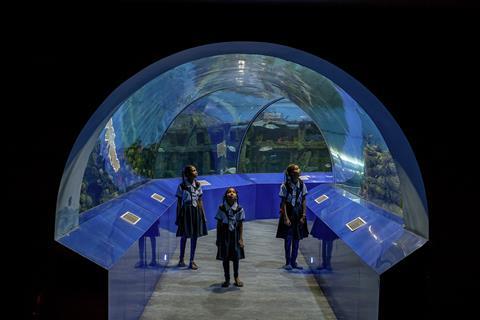
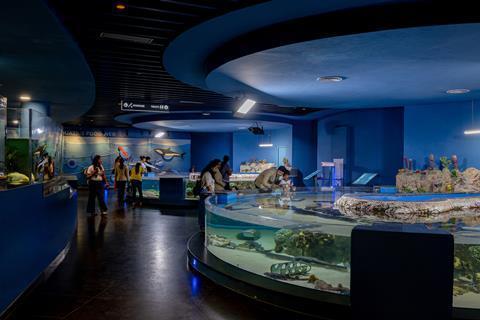
Delivering a memorable and intuitive visitor experience was a key consideration. The gallery’s spiral organization, immersive exhibit environments, underwater viewing experiences, interactive technologies, and carefully choreographed circulation routes were designed to create a seamless journey that maximizes engagement, discovery and learning.
Aquariums are inherently resource-intensive buildings, making energy and water management crucial. Long-term operational efficiency informed the integration of a centralized chilled-water cooling system with Variable Frequency Drives (VFDs), evaporative cooling for fresh air, intelligent lighting controls, rooftop solar panels, rainwater harvesting and a Zero Liquid Discharge (ZLD) strategy for saltwater reject. These systems collectively reduce energy and water consumption while ensuring reliable operation of the facility’s critical life-support infrastructure.
Was there a particular product or material choice that played a standout role in the project?
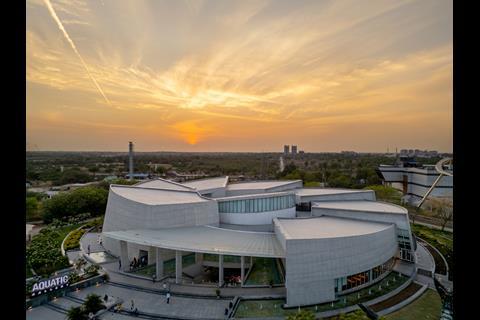
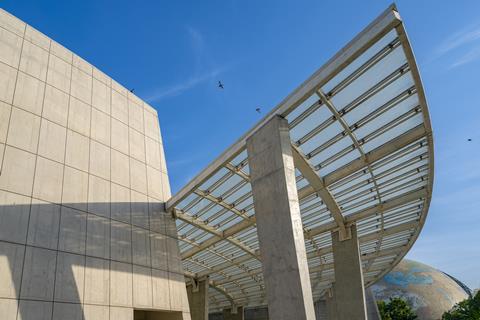
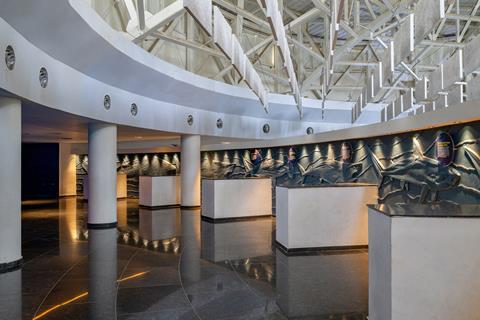
Rather than a single material, it was the careful integration of structural, envelope and sustainable material systems that played a defining role in the project. The Aquatic Gallery’s distinctive architectural expression is shaped by its exposed reinforced concrete structure, whose sweeping curves and sculpted surfaces help articulate the fluidity and movement associated with aquatic environments. Beyond its visual impact, exposed RCC was selected for its durability, longevity and ability to withstand the demanding operational conditions of a large public aquarium.
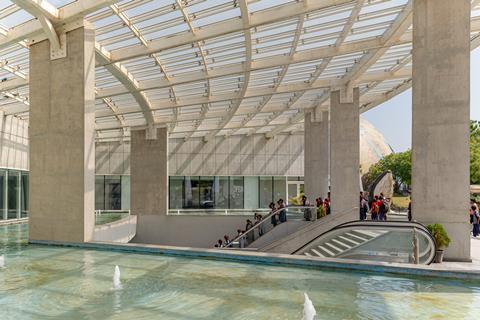
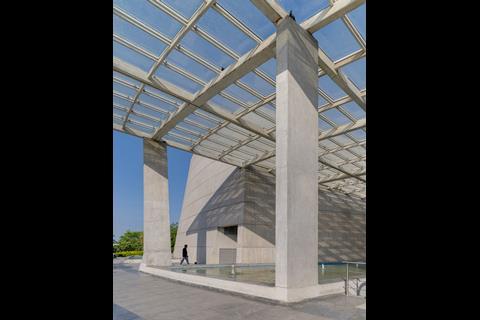
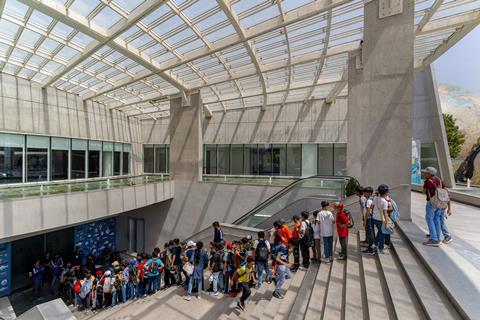
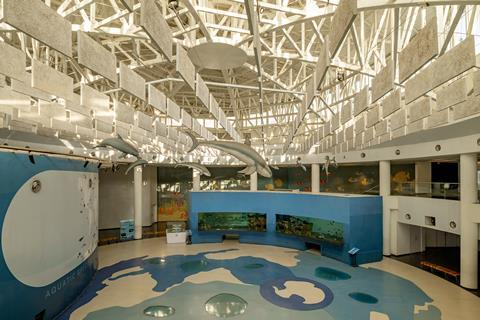
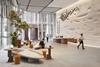
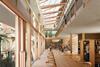
Equally significant was the use of high-performance low-emissivity glazing, which balances transparency, daylighting, visitor comfort and energy efficiency; working in conjunction with the building’s self-shading form to reduce heat gain while allowing natural light to animate key public spaces such as the atrium. Diffused daylight entering through fritted clerestory glazing further enhances the visitor experience while minimizing reliance on artificial lighting.
The project also incorporated fly ash bricks and green concrete, reducing embodied carbon through the use of recycled industrial by-products. These materials aligned with the project’s broader sustainability objectives while maintaining the robustness required for a highly specialised public facility.
Beyond its visual impact, exposed RCC was selected for its durability, longevity and ability to withstand the demanding operational conditions of a large public aquarium.
Were there any suppliers or specialist partners whose input was particularly valuable? What expertise or support did they bring to the project?
The success of the Aquatic Gallery was the result of an exceptionally collaborative multidisciplinary effort, bringing together architects, engineers, exhibit designers, aquarium specialists, contractors and Life Support System experts. Given the complexity of a facility that functions simultaneously as a public attraction, educational institution, and living aquatic environment, close coordination between all stakeholders was essential from concept through execution.
Shapoorji Pallonji, as the principal construction partner, played a pivotal role in translating the project’s ambitious architectural vision into reality. Their expertise was particularly valuable in executing the complex reinforced concrete structure, characterised by curved walls, inclined slabs, intricate geometries and the integration of highly specialised building systems.
Lemon Design, the exhibition design consultant, was instrumental in shaping the visitor experience. Their expertise helped transform scientific and environmental content into engaging, immersive and interactive exhibits that appeal to diverse audiences, ensuring that learning and entertainment are seamlessly integrated throughout the visitor journey.
Marinescape, the specialist aquarium consultant, brought extensive expertise in aquatic habitat design, Life Support Systems (LSS), species management, water quality control, quarantine facilities and exhibit planning. Their knowledge was fundamental in creating healthy, sustainable environments for thousands of aquatic species while ensuring an enriching and authentic visitor experience.
Looking back at the finished project, what do you feel was its greatest success?
The Aquatic Gallery’s greatest success lies in its ability to integrate architecture, science, conservation and public engagement into a single cohesive experience. Rather than functioning solely as an aquarium, it has evolved into a major civic destination that makes environmental education accessible and engaging for visitors of all ages.
What makes the project particularly rewarding is that the architecture itself becomes part of the learning experience. The building guides visitors through a choreographed journey of discovery, mirroring the interconnectedness and evolution found in nature. The spatial experience, immersive exhibits, underwater viewing environments and dramatic central atrium work together to foster curiosity and a deeper appreciation of aquatic ecosystems.
Beyond visitor engagement, the project successfully balances the needs of a sophisticated life-support environment with the aspirations of a contemporary public institution. The architecture draws inspiration from natural systems, not only through its form but also through its materiality, environmental responsiveness and resource-efficient operations.
Most importantly, the Aquatic Gallery has created a meaningful connection between people and nature at an unprecedented scale. Welcoming more than one million visitors annually, the project fosters environmental awareness, scientific curiosity and a deeper appreciation of biodiversity among diverse audiences.
The project demonstrates how architecture can generate lasting social impact while enriching the cultural and educational life of a city.
Project details
Architect INI Design Studio
Location Science City Campus, Ahmedabad, Gujarat, India
Client Gujarat Council of Science City
Lead design consortium member INI Design Studio
Design consortium member Kling Consult GmbH & Co.
Landscape and interior design INI Design Studio
MEPF engineer INI Infrastructure & Engineering
Life support system design INI Infrastructure & Engineering
Structural engineer Ducon Consultant Pvt. Ltd.
AV/IT engineer T2 Technology Consulting Pvt. Ltd.
Exhibit design Lemon Design Pvt. Ltd.
Irrigation and water body Integrated Flow tech Pvt Ltd
Facade Facade Engineering Services
Prime contractor Shaporji Pallonji and Company Pvt. Ltd.
Marine contractor Marinescape Limited
Glazing Saint Gobain
Curtainwall HiFab
Ceiling Armstrong Ceiling Systems
Epoxy coatings Pidilite
Water proofing Pidilite
Paint Asian Paint
Tiles Kajaria Ceramics
Projection systems Christie Digital
Lighting Q-Lite
Carrier Chillers
Pumps Xylem
Cooling tower Advance Cooling
Electric panels C&S Electric
Transformers Voltamp Transformers
HMX air handing unit ATE Group
Sheet metal Jindal, Tata Sheet
Our “What made this project” series highlights the outstanding work of our Architect of the Year finalists. To keep up-to-date with all the latest from the Architect of the Year Awards visit here.



No comments yet