






Old Red House combines corten steel, charred larch and breathable insulation to show how heritage homes can meet low-energy standards without losing character
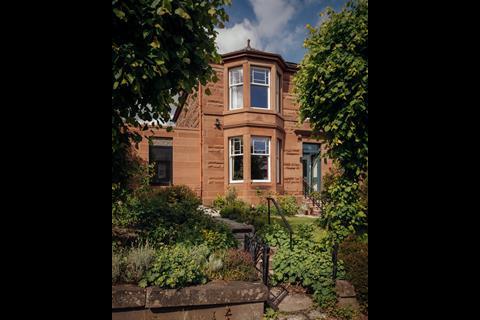
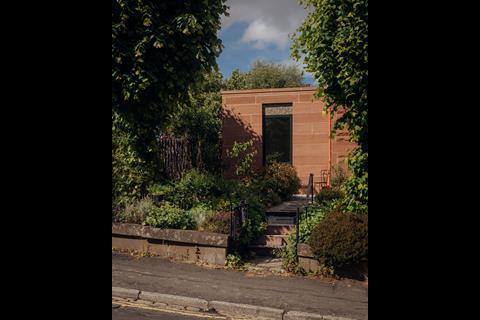
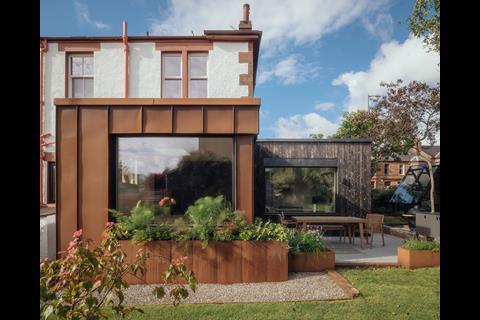
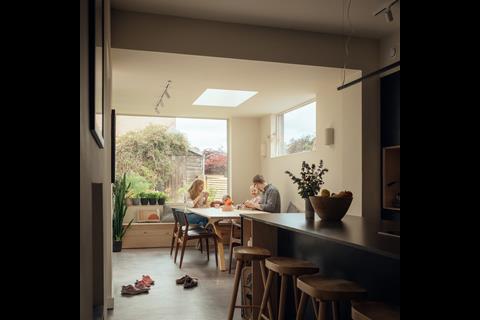
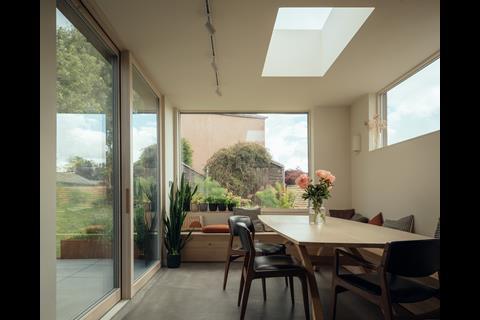
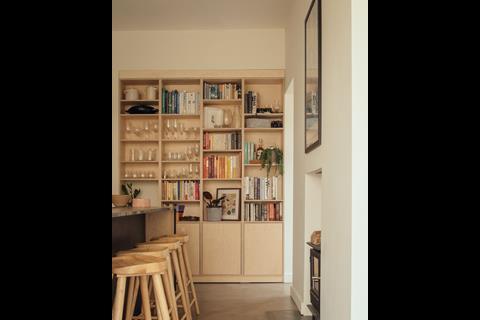
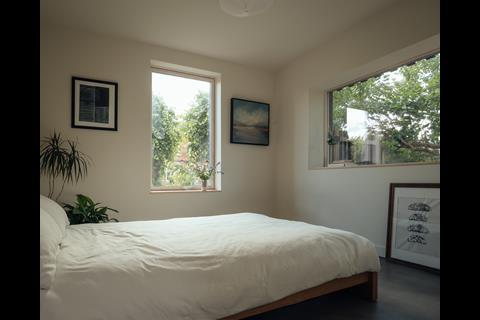
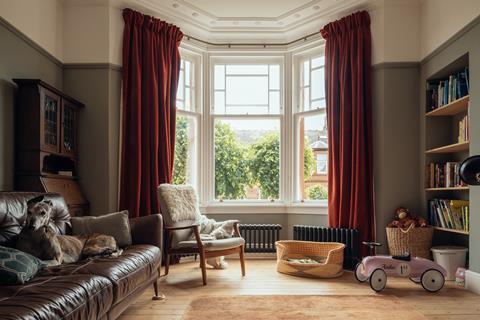
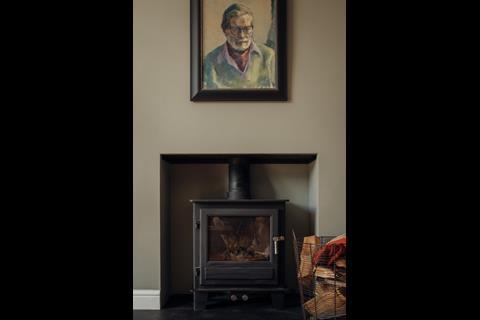
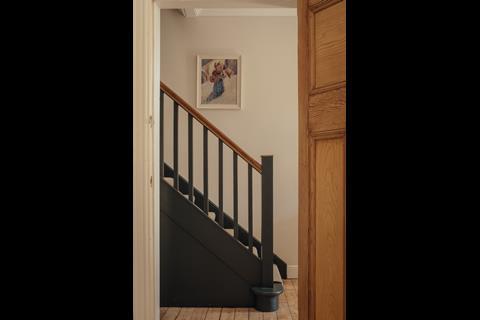
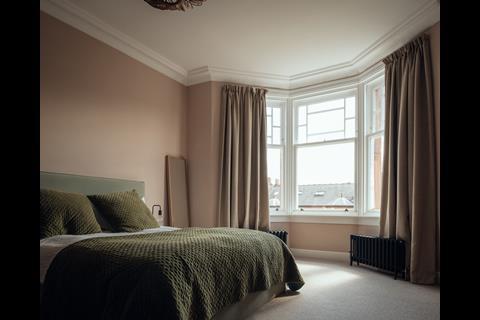
Loader Monteith has completed the extension and deep retrofit of a late 19th century red sandstone terrace in Glasgow, creating a model for sustainable renovation of historic homes.
The project, known as Old Red House, was commissioned by medical professionals James Morton and Fenella Barlow Pay. Their brief focused on taking the house off gas, improving ground-floor space, increasing links to the garden and meeting high environmental standards using natural materials.
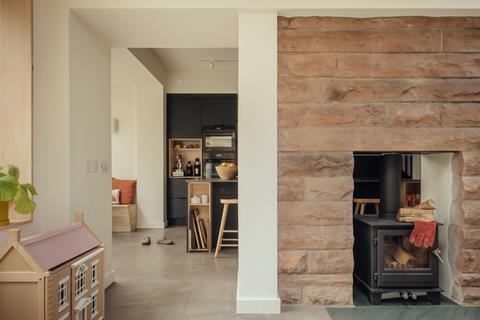
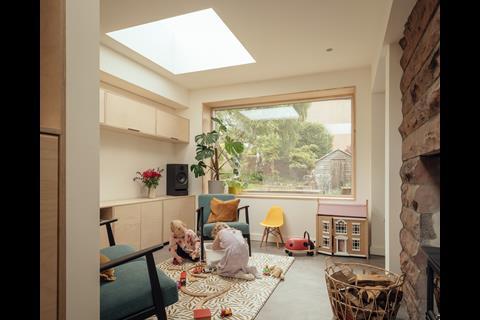
The practice stripped the property back to its brickwork before rebuilding and adding a new kitchen, living and utility extension. An underused 1970s side addition was retained and refurbished to form a larger living area. A stone wall from the original exterior now divides the old and new spaces and contains a double-sided fireplace.
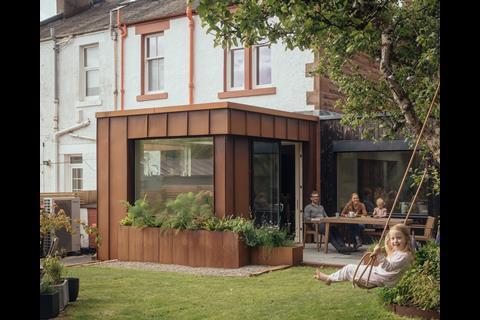

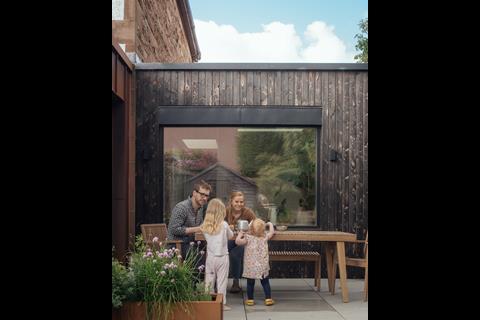
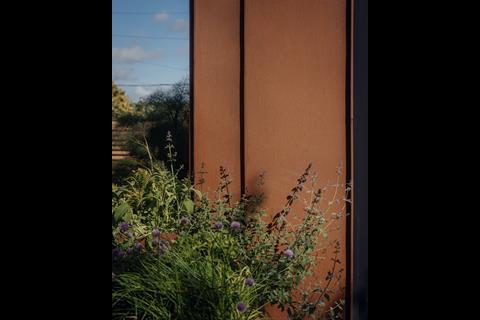
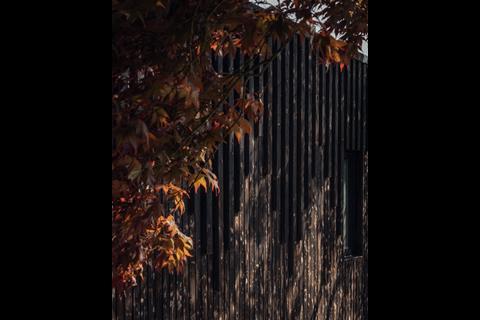
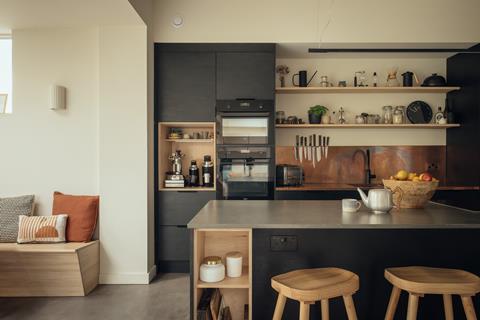
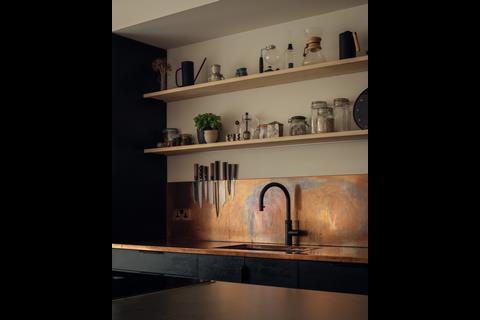
Externally, corten steel and charred larch extensions open onto the rear and side gardens, which include a greenhouse built from salvaged glass alongside established fruit trees. Inside, Morton and Barlow Pay undertook much of the finishing work themselves, designing a birch plywood kitchen finished in dark Indian Ink and upgrading insulation throughout the house.
The practice stripped the property back to its brickwork before rebuilding
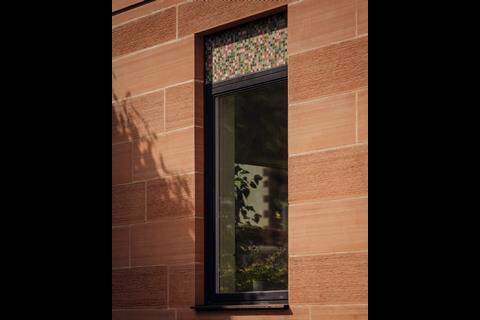
Materials include breathable wood fibre insulation, lime plaster and non-toxic finishes. Broached fair-faced stone on the new extension matches the existing sandstone, while a green roof and high-performance glazing improve energy performance.
An air source heat pump delivers heating via upgraded cast iron radiators and runs mainly during off-peak hours, reducing the household’s energy bills to less than a third of previous levels. Infrared testing was used to map heat loss before and after works.
Despite its location in a conservation area, Loader Monteith secured approval for solar panels on environmental grounds, making Old Red House the first property in the area with permission for rooftop PV.
Completed in June 2025, the 179sqm project demonstrates how standard terrace houses, which make up about a quarter of the UK’s housing stock, can be upgraded to meet modern energy standards while preserving historic character.
Project details
Architect Loader Monteith Architects
Location Glasgow, United Kingdom
Start on site September 2023
Completed June 2025
Gross internal floor area 179sqm
Construction cost per sqm £1,250
Local authority East Renfrewshire Council
Project architect Matt Loader
Client James Morton and Fenella Barlow-Pay
Structural engineer Robertson Eadie
Main contractor Scott Bespoke
CAD Autocad, Sketchup
Windows NorDan
Rooflights Skylight International
Timber cladding Caledonia Log Homes Ltd.




No comments yet