







Repurposed Edwardian monastery to provide end-of-life care for terminally ill children and their families
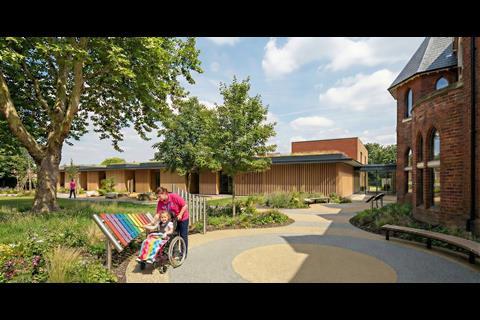
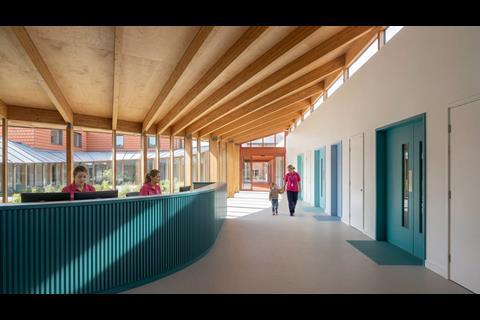
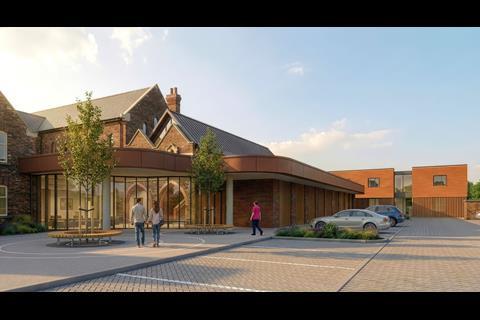
David Miller Architects’ plans to transform a gothic revival monastery in Liverpool into a children’s hospice providing end-of-life care have been approved.
The scheme at the Edwardian building in West Derby, formerly occupied by the Carmelite sisters, will provide a second premises for the Claire House Hospice close to Alder Hey Children’s Hospital.
Claire House Hospice, which has operated from its first site in the Wirral for 25 years, helps seriously and terminally ill children and their families create happy memories and a sense of normal family life.
David Miller Architects won the design role through an invited competition with the appointment coinciding with the practice opening a studio in Liverpool.
The firm’s Liverpool director Anna Davies explained: “This project is very special to us. Not only is it a hugely important project because of the work that Claire House does, but we also have this wonderful monastic site, with its long history of care, contemplation and retreat.
“The project has been a catalyst for developing our practice in Liverpool, and we feel very privileged to be involved.”
The brief required purpose-built therapy spaces and high-quality care bedroom accommodation, each needing strict environmental control, generous circulation, increased ceiling heights, and locally lowered floor slabs to accommodate specialist facilities such as rebound therapy equipment and hydrotherapy provision.
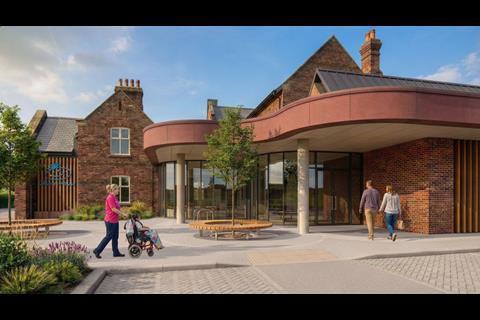
The proposals have sought to take the existing building at its starting point, celebrating its patterned brick interiors, pointed arches, ribbed vaults and its large walled garden while creating a “new and inclusive narrative that makes it meaningful to the people using it”.
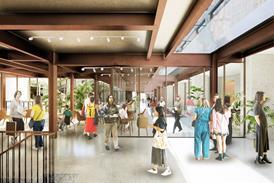
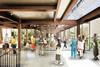
The former monastery and lodge will form the heart of the hospice and will be modernised and opened up to provide direct access to the gardens while a newbuild extension acts as main entrance and link between the old and new buildings.
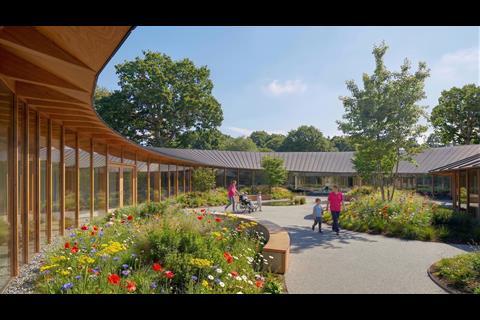
The care facilities will be housed in a new clinical pavilion that provides bespoke accommodation, integrated into the landscape and designed around a curved courtyard with an undulating roof.
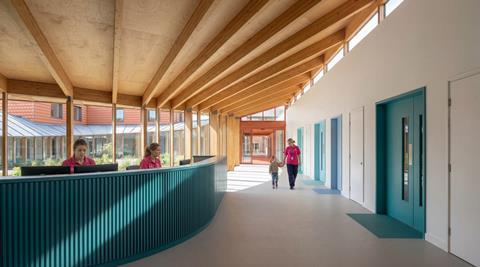
Circulation wraps around the courtyard with pockets where families and staff can sit and socialise while bedrooms face out into the wider gardens and open out onto individual private terraces.
The design process started with a series of drawings by the practice’s year-out student Lily Zhao that experimented with possibilities such as hidden doors, secret paths and playing with scale and light to create moments of surprise and exploration.
The idea of secret gardens ran through these early studies, and the design is shaped by the relationship between therapy spaces and various gardens and hidden courtyard spaces that provide intimate, whimsical spaces for contemplation.
Sensory rooms, tactile and interactive surfaces, moveable projections and special glass for drawing also aim to help create playful, engaging, and reflective spaces for children and families.
These facilities will be balanced specialist accommodation including an end-of-life care unit, respite care and a “butterfly suite” where children are laid to rest.
Claire House head of estates Richard Lunt said: “From the very beginning, David Miller Architects understood that this project needed to be far more than a building.
“They have approached the transformation of this remarkable space with extraordinary care, imagination and sensitivity, creating a vision that honours the site’s history while giving our children and families a place filled with warmth, light, dignity and joy.”





1 Readers' comment