







Wellness retreat meets period home in Mosley Thorold’s renovation of a traditional Victorian home in De Beauvoir town
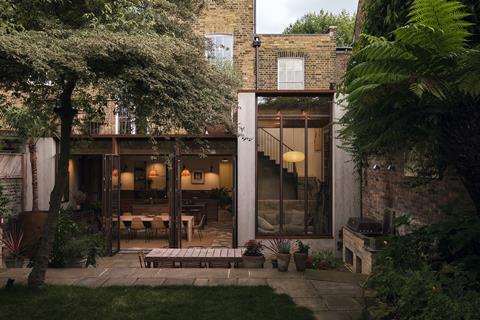
The new design balances old and new in a craft-led approach that foregrounds materiality.
The brief was to create a retreat that would prioritise spaces for rest and relaxation and also be good for entertaining. The designers’ priority was to resolve the internal circulation, and they introduced new space through a series of removals and reveals.
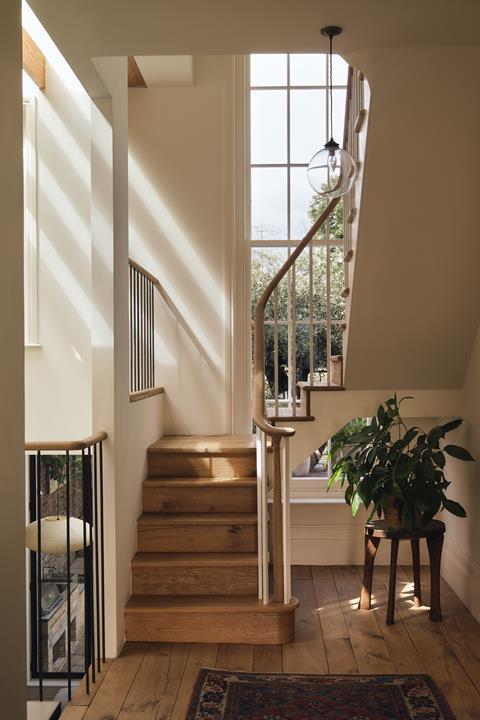
New staircase
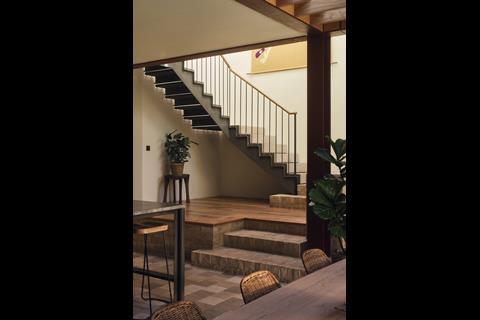
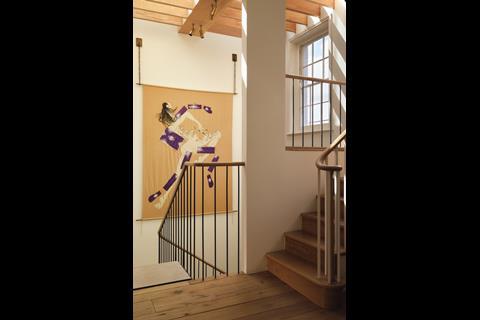
The ground floor was opened up by removing a study and repositioning the stairwell within its footprint. This improved circulation created a void that draws light into the darkest part of the plan. Henry Thorold, founding director at Mosley Thorold, explained, “The journey downstairs was important to us. We wanted to be able to see the garden from the front door and to have the space open up in front of you as you walk down the steps.”
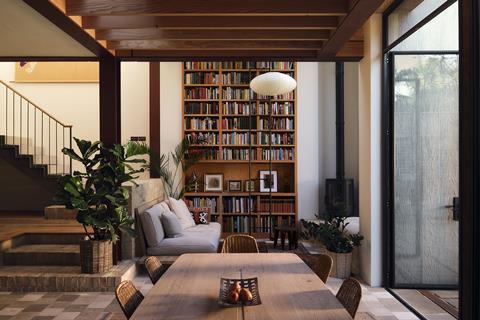
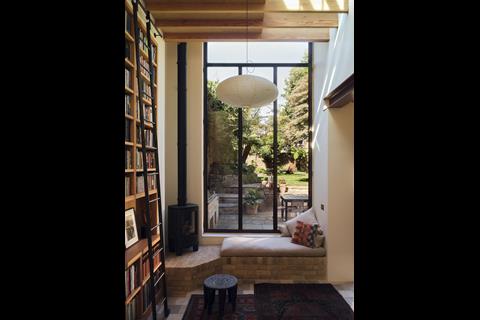
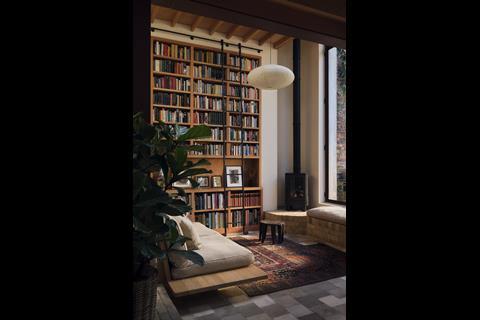
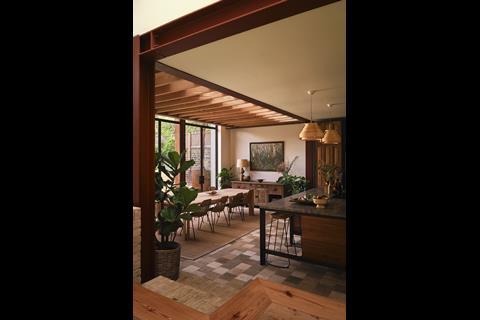
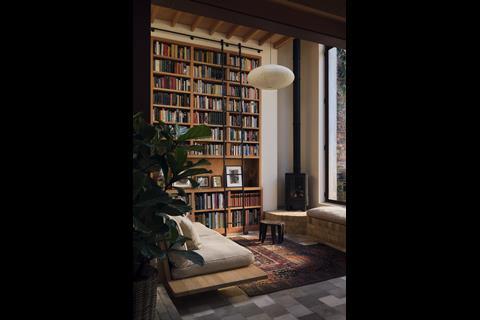
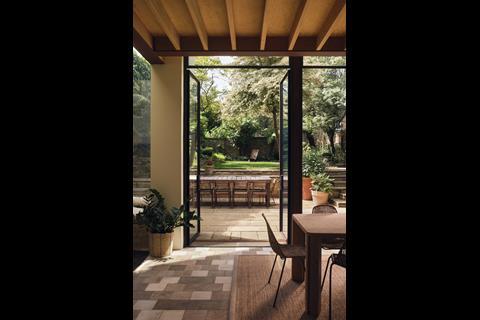
The lower ground floor has been reworked with level changes. By lowering the kitchen, dining area and reading nook by 600mm, Mosley Thorold has elevated the ceiling height and strengthened the connection to the garden.
Kitchen made for hosting
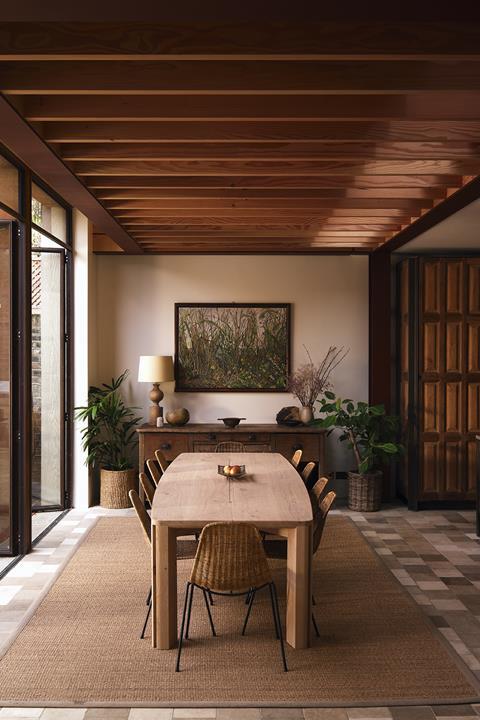
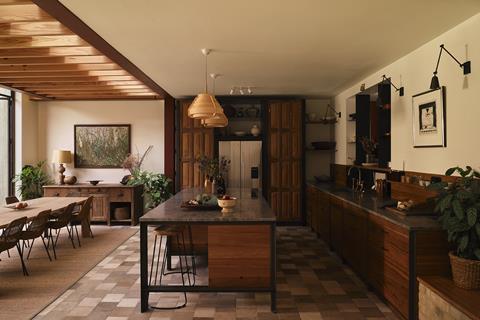
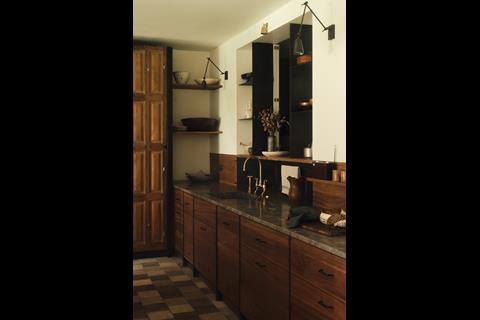
In the new layout the kitchen serves as the nucleus of the home. A custom dining table produced by Mosley Thorold – and designed personally with the client to “offer an embrace” to guests – and the room’s connection to the surrounding living spaces, make it an obvious place for hosting. Beyond the interior, the lowered patio creates a smooth transition between inside and outside through wide glazed panel doors.
New upstairs layout
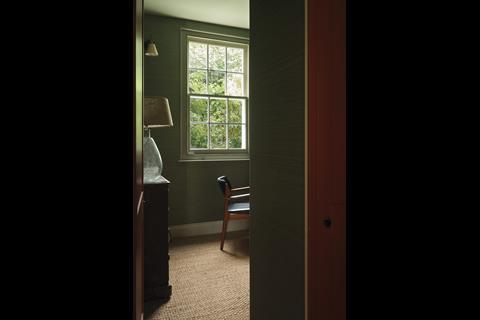
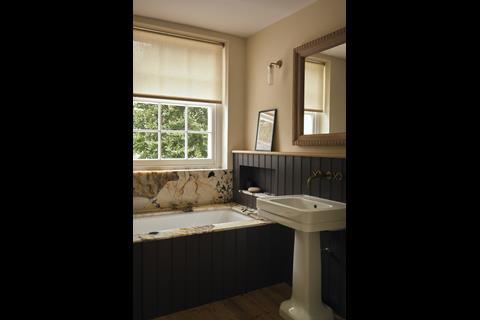
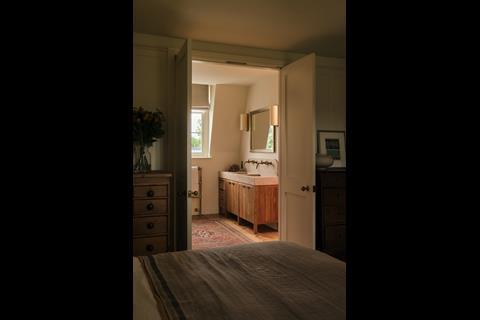
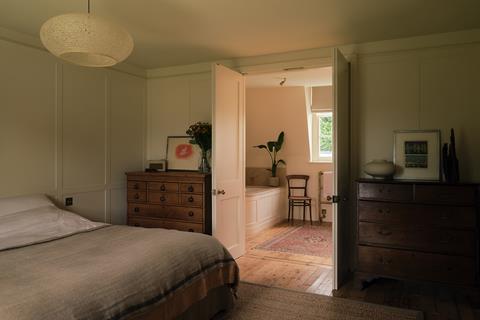
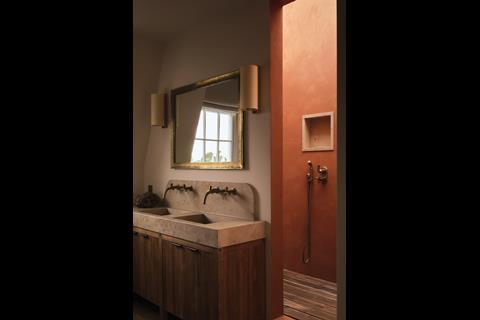
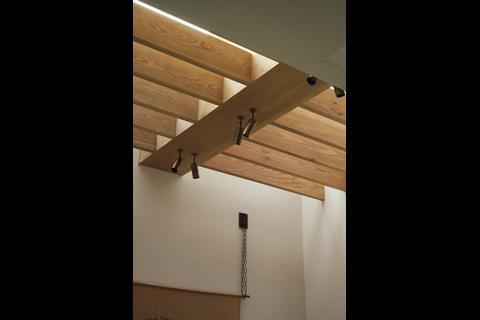
The upper floors have also been completely reconfigured to create a clear hierarchy of spaces. The client’s principal suite includes a master bedroom with an ensuite skylit bathroom, a bespoke vanity unit made of reclaimed timber and a dressing room along the stairwell. Diffused top lighting accentuates the natural textures of the materials to enhance the tranquil atmosphere.
Reclaimed materials
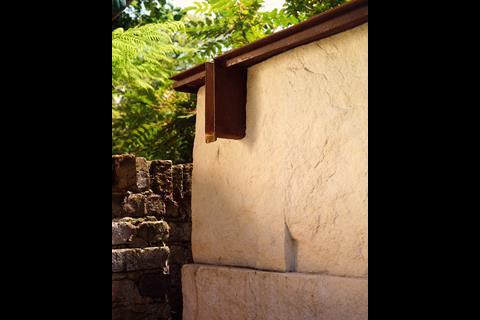
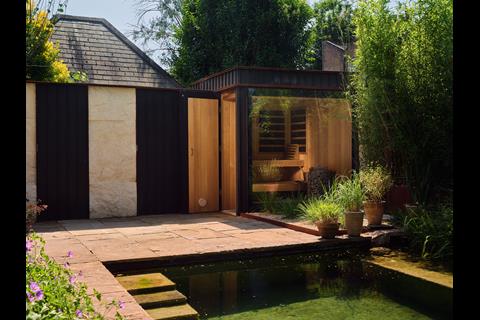
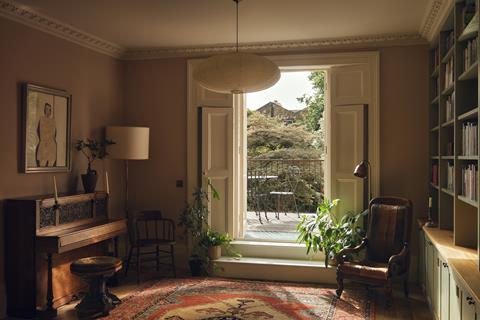
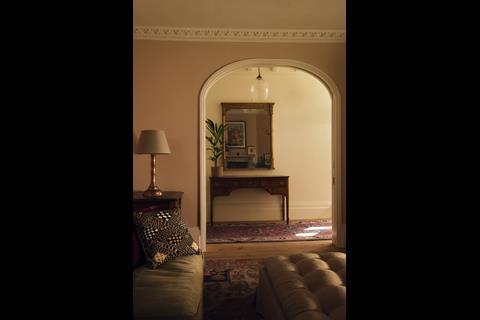
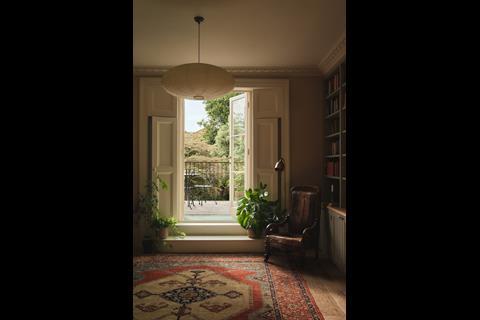
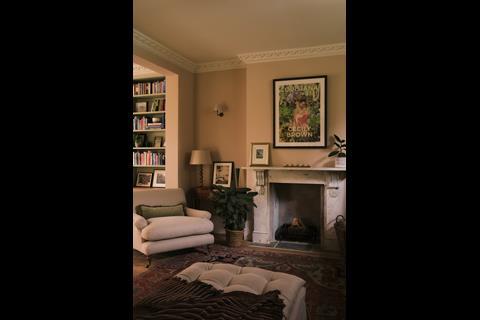
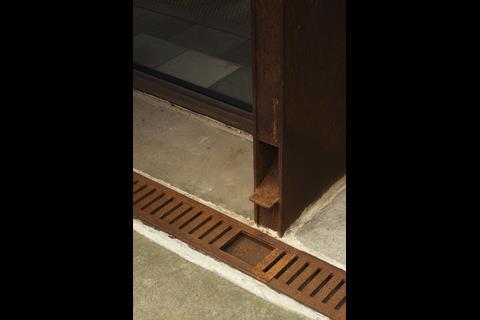
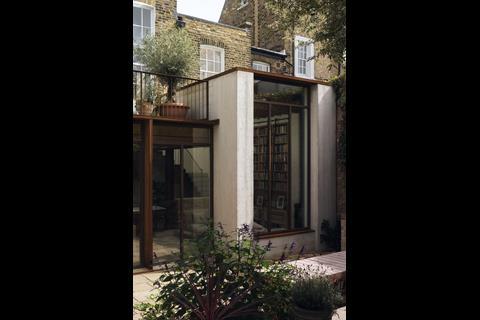
Reclaimed materials lie at the heart of the design, contributing to the warmth and richness of the interior. From reclaimed 17th-century Italian shutters reworked as kitchen doors to 19th-century reclaimed cement tiles and reclaimed bricks. The warm, natural palette encompasses many different shades of timber as well as Corten steel. White painted walls and the white painted concrete facades in the garden prevent any of the spaces feeling too dark.
Focus on craftsmanship
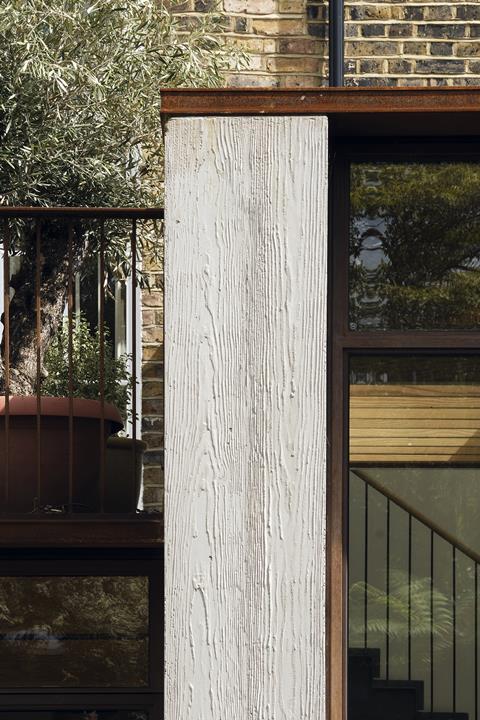
Balancing all the eclectic elements in the design required close collaboration with skilled craftspeople, including metalworkers, specialist woodworkers, a kitchen maker and an expert stonemason. Nathaniel Mosley, founding director at Mosley Thorold, noted, “Victorian buildings were crafted by hand and celebrated what materials could do. And it is the same with contemporary design. It’s about emulating the craft-led approach of that era using the tools we have at our disposal.”
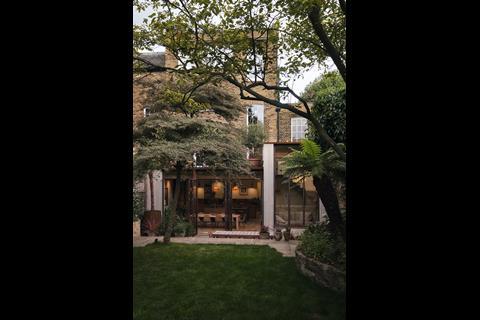
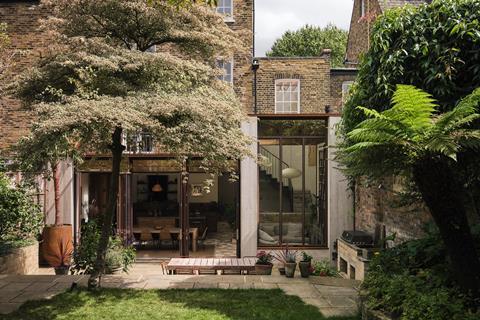
The timber boards for the formwork to create the board-marked concrete strips on the garden facade were specially selected and sandblasted so to bring out the texture in the final surface. The design decision to cast the concrete in a single pour, without junctions, created technical challenges. Mosley Thorold designed a bespoke steel column system to ensure the formwork could withstand the pressure of the pour without relying on the existing party wall.
Green retreat
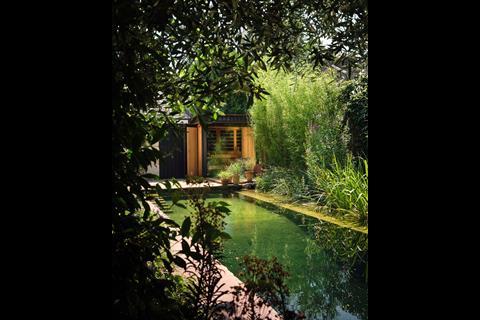
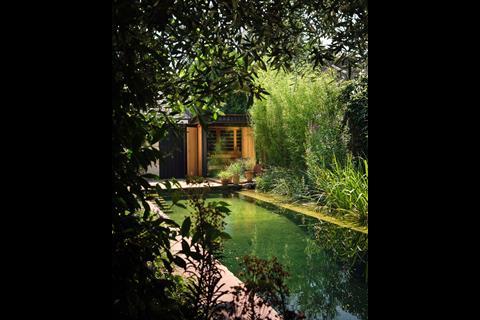
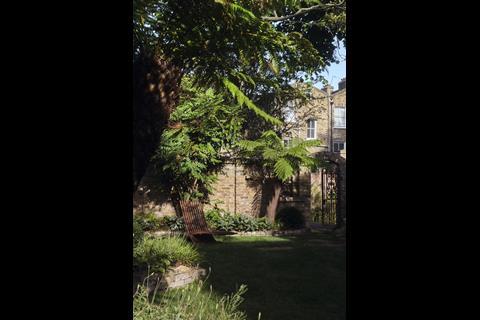
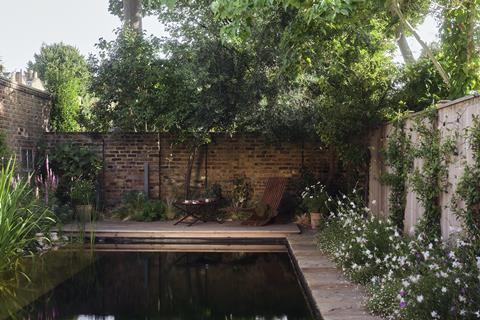
Outside, garden designer and landscaper Sophie Gordon has succeeded in creating an enveloping green space with a dash of drama, which contrasts nicely with the bold steel and concrete facade and embraces anyone entering the space in biophilic calm.
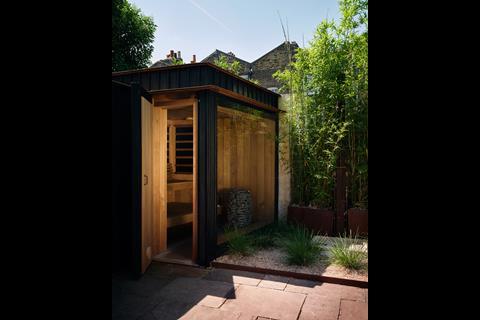
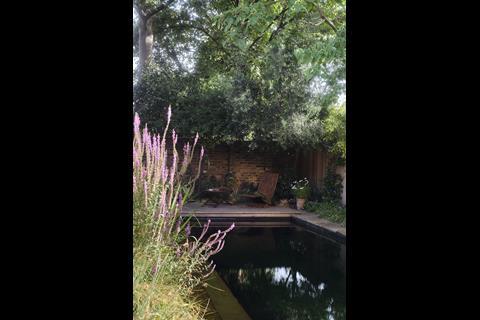
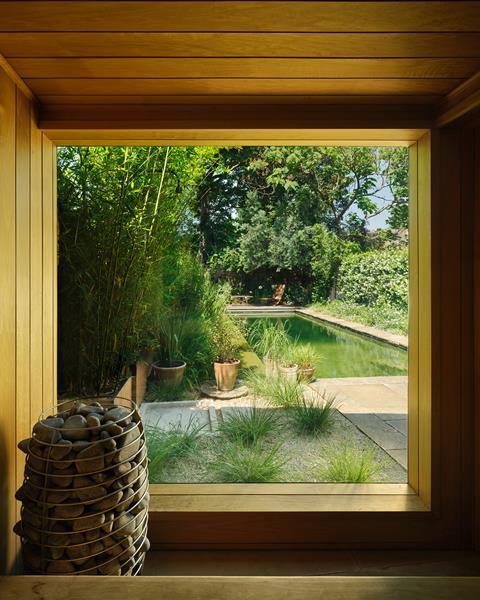
A new natural swimming pool at the rear end of the garden plot supports wildlife by avoiding harsh chemicals. Completing the home wellness retreat is a sauna and outdoor changing room with a rough quarried stone facade.
Project details
Gross internal floor area 2900 square feet
Architect Mosley Thorold
Form of contract/procurement Traditional
Structural engineer Phi Structural Design Ltd
Principal designer Mosley Thorold
Main contractor Decor House Construction Ltd
Visuals Mosley Thorold
Landscape design Sophie Gordon Garden Design
Metalworker Christopher Willis + Adam Klimerk
Kitchen maker Matthew King Kitchens
Joiner E2 Joinery
Stone supplier Marble Collective, Livra
Swimming pond consultant Gartenart
Postscript
All photos by Ollie Tomlinson



No comments yet