





For the University of Tasmania’s new city-centre campus, Woods Bagot’s biggest design decision was to avoid building at all where possible. The result is a five-building, century-spanning adaptive-reuse scheme that is the physical expression of the university’s claim to be the world’s most climate-conscious university
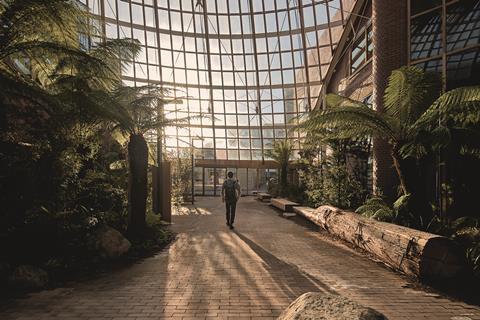
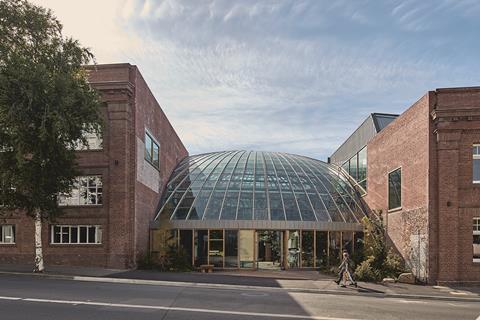
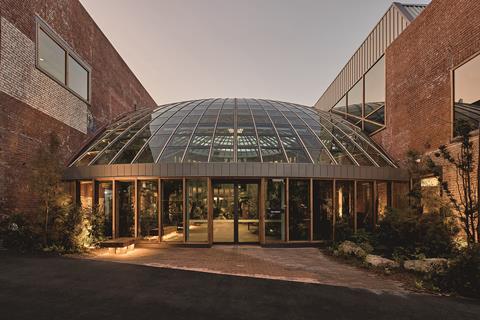
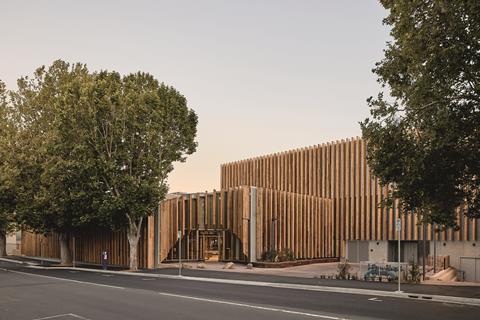
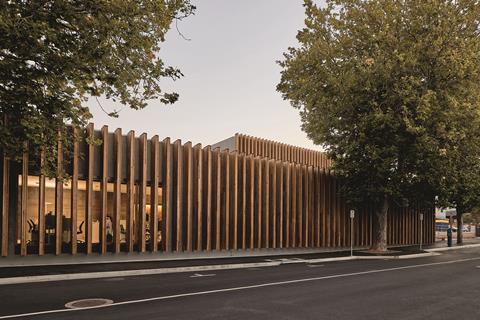
The Forest isn’t a single 14,000-square-metre new building; it is a large-scale reuse project that brings together several existing buildings of various ages to create a coherent campus. Melville Street in Hobart’s CBD, which bounds the campus on one side, contained a mismatched run of early-20th-century brick warehouses, a 22m glass dome, and a tilt-up concrete showroom. Rather than demolishing these to build a new campus, these disparate elements have been joined together to create the new facilities.
Inside, the linked sequence of old and new reveals itself as a single, deliberately unified project – one that Woods Bagot designed, in large part, by choosing not to build. That restraint is the story here. The Forest, which opened to students and staff early in 2026 after a five-year redevelopment, retains 60 percent of the existing structures on the site, and claims a 40 percent reduction in upfront embodied carbon against a reference-scenario new-build. For a university that markets itself as the top-ranked institution globally for climate action – certified carbon neutral since 2016, according to the Times Higher Education’s impact rankings – that matters.
Not just a space problem
The Forest is part of a long-term strategy to move teaching out of the University’s ageing Sandy Bay campus, several kilometres from the centre, and into central Hobart – a shift that has been under way in stages since 2007. The thinking is that a CBD location will cut commuting times for students from Hobart’s northern and eastern suburbs and put them closer to the city’s part-time jobs, which matters given that many of the student body now study around work and caring commitments rather than living on or near campus. There is financial logic at work too: decades of falling government funding have left Sandy Bay’s 1960s buildings poorly maintained, and the university intends to help fund its new campus by redeveloping part of the vacated Sandy Bay site for housing, while repositioning what remains there as a dedicated STEM precinct.
The Forest is the new home for the business and economics, humanities and social sciences, and social work faculties as well as the Tasmanian Policy Exchange, Peter Underwood Centre and University College, plus supporting staff.
Five buildings, one campus
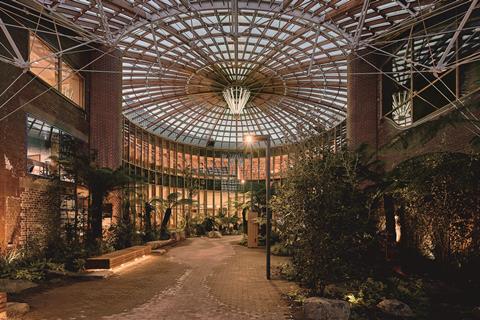
The site’s history explains why “build nothing” was even an option. What is now The Forest was assembled from five separate structures dating back over a century – and they were interesting buildings with character. The heritage-listed brick warehouses fronting Melville Street date to 1923, when the site operated as a dry timber store and sawmill outlet for a firm called Crisp and Gunn. The office and workshop count among Tasmania’s more significant surviving examples of early-industrial architecture.
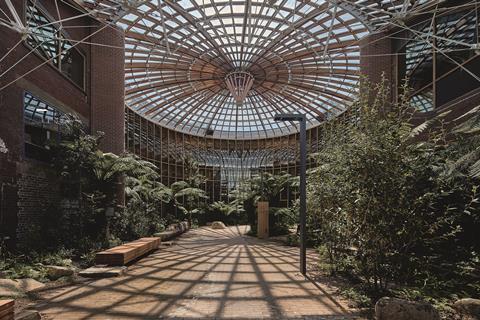
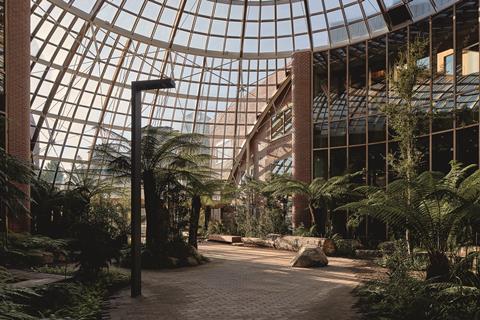
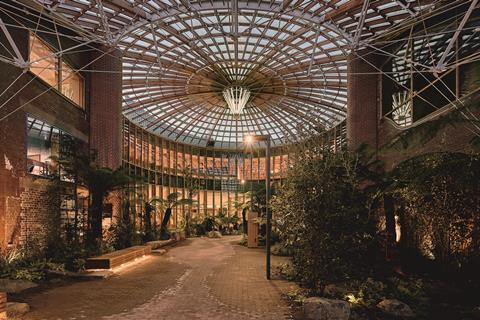
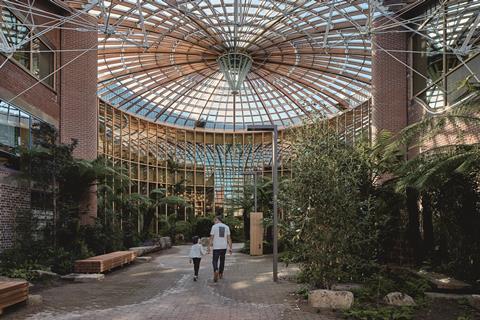
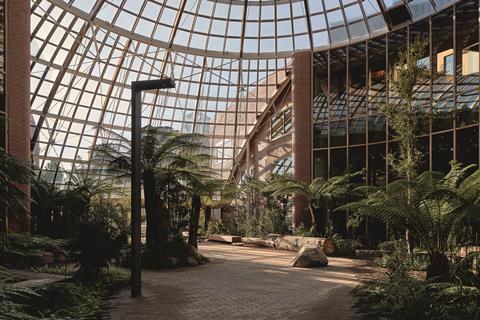
Between these sits the project’s most recognisable element: a 22m glass conservatory dome designed in 1997 by Tasmanian architect Robert Morris-Nunn, and built using locally sourced timber as the headquarters of Forestry Tasmania, the former state forestry agency. State-heritage-listed since 2021, the dome originally housed an indoor temperate wintergarden where a rainforest grew under glass in the city centre. When Forestry Tasmania vacated the dome 20 years after it was built, the indoor forest was removed, leaving an empty landmark. To the north, a 20th-century tilt-up concrete showroom and warehouse complete the assembly.
So the site was less a single redevelopment opportunity than five separate heritage and quasi-heritage projects/problems, each with different structural logic, material palette and level, needing to be knitted together to create one coherent campus without erasing what made each part distinct.
Building nothing, on purpose
Woods Bagot’s response was to organise the entire project around four guiding principles: build nothing, build for long-term value, build efficiently, and build with the right materials. According to design director Bruno Mendes “build nothing” meant starting with a forensic, building-by-building audit of what could be kept standing, what needed structural intervention, and what genuinely had to be demolished, rather than defaulting to clearance and a clean slate. “It wasn’t about creating an ego building – less is more on this project,” Mendes says. “Our role was to curate what was already there. Working with found conditions, we have strived to emphasise the existing and let that drive the conceptual direction of the new.”
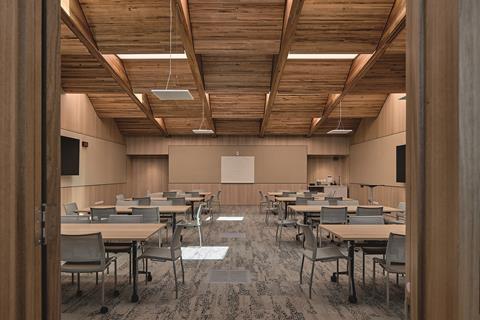
That curatorial approach extended to what was removed. Rather than sending stripped-out materials to landfill, the project team catalogued it for reuse: timber became new flooring, stair treads and battened acoustic ceilings; concrete and brick that couldn’t be reinstated directly were reformed into furniture and hard landscaping.
Timber used for third time
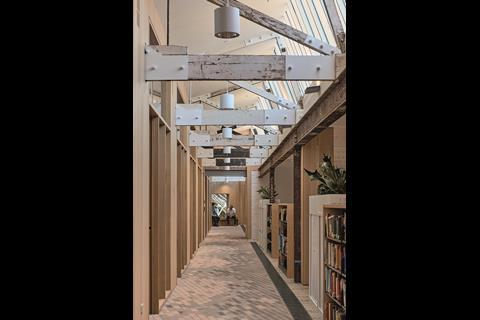
Some of the timber has now lived three separate lives on the same site. Boards first installed in the Crisp and Gunn warehouse fit-out in the early 1900s – old-growth Douglas fir shipped from the United States – were salvaged and repurposed in the 1990s as ceiling trusses, beams and a bridge inside Morris-Nunn’s dome. Woods Bagot has now pulled that same timber out a second time and reused it again, as wall panelling through the new campus. New materials were chosen on similar terms: local, natural, largely unfinished, with exposed brick and Tasmanian timber left in their raw states and paint and applied finishes kept to a minimum.
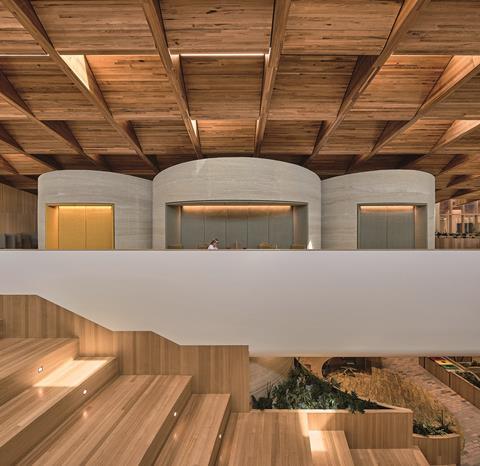
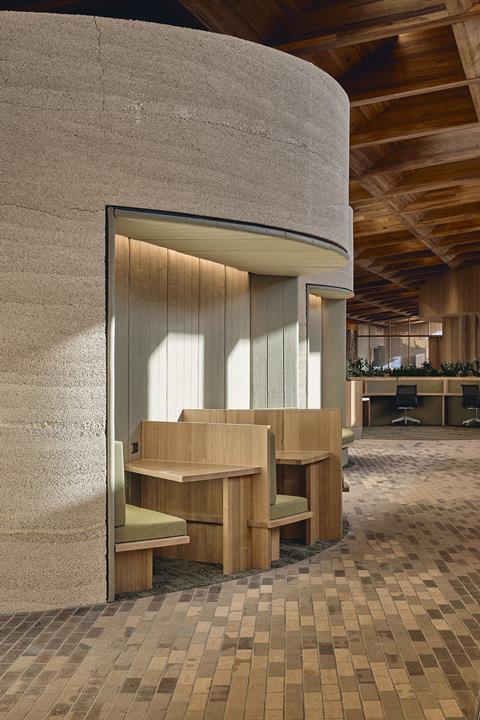
The other material story is hempcrete, used here at what Woods Bagot describes as an unprecedented commercial scale for Australia. The carbon-sequestering, biodegradable material forms the walls of a series of circular pod meeting rooms threaded through the plan – chosen as much for its acoustic performance as its embodied-carbon credentials. Getting it approved for a building of this scale required the university to underwrite its own fire testing, a process that Woods Bagot says has now cleared a path for hempcrete’s wider commercial use in Australia beyond this project.
Where new work was unavoidable
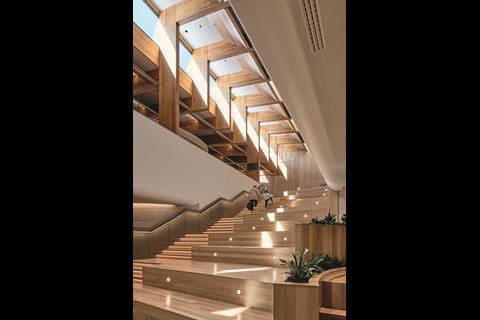
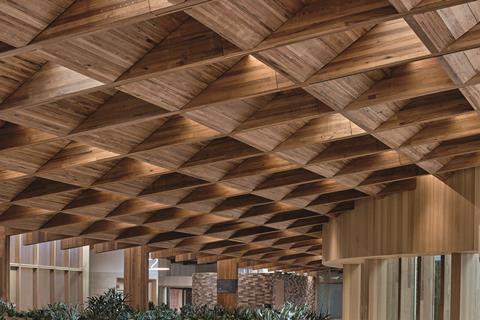
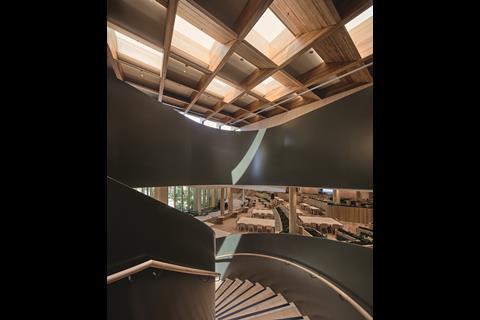
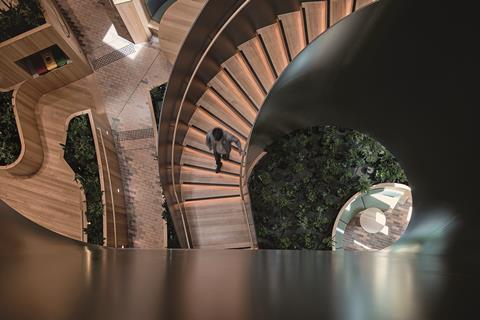
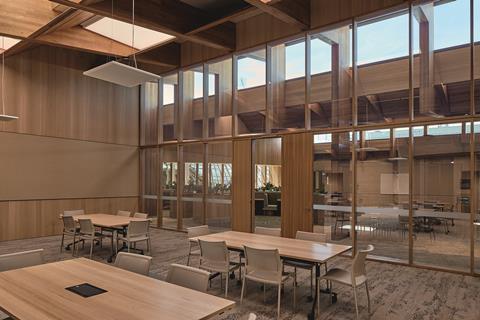
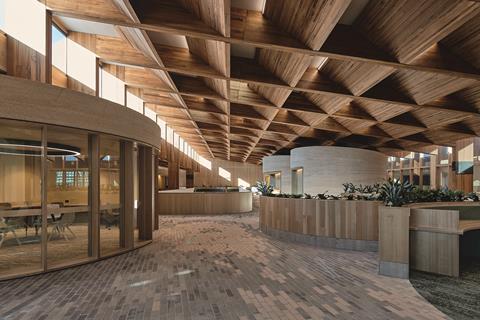
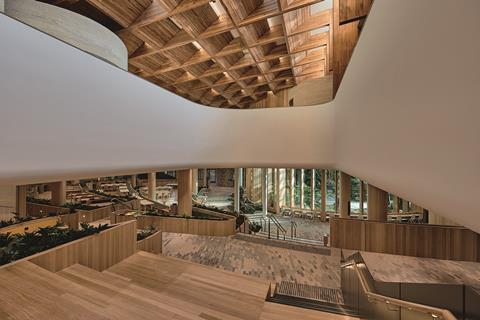
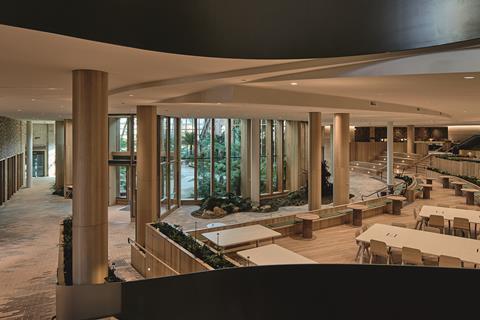
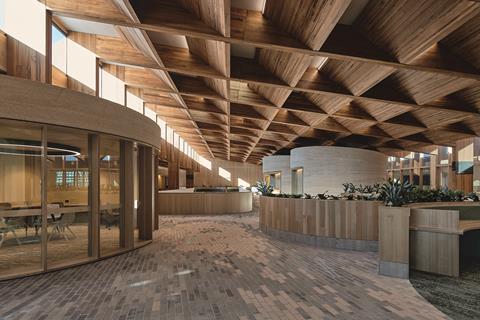
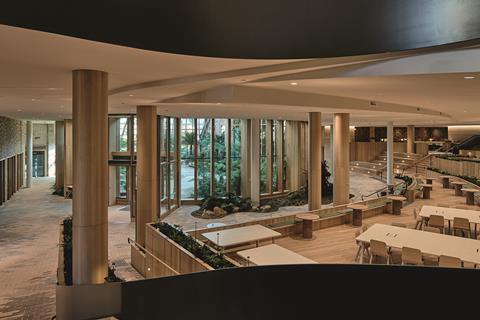
Joining five disconnected, structurally unrelated buildings into a single functioning campus required some new construction too – they didn’t literally “build nothing”. The most visible addition is a mass-timber structural layer that runs across the site: a cross-laminated timber superstructure, expressed internally as a dramatic waffle ceiling with fins that pull daylight into a deep floorplate, floating over and through the retained buildings and tying routes and rooms together under one continuous timber roof.
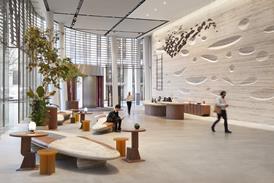
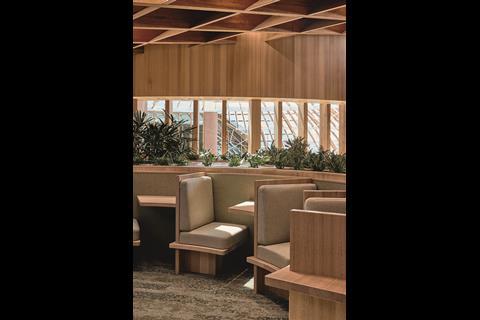
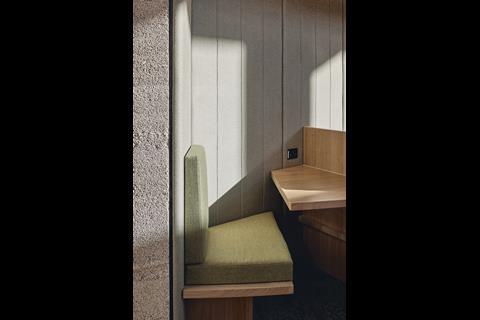
Designed to be demountable at end of life, the new work takes its cue from Morris-Nunn’s dome. Woods Bagot carried that round geometry through the rest of the scheme, using it for meeting-room clusters, built-in curved furniture and a tiered amphitheatre space, with window seats and informal alcoves worked into the edges.
Below the CLT ceiling, partitions are freestanding rather than fixed, so the floor plan can be reconfigured as teaching needs change – a hedge against the building becoming, in a decade or two, another single-use structure that needs tearing out.
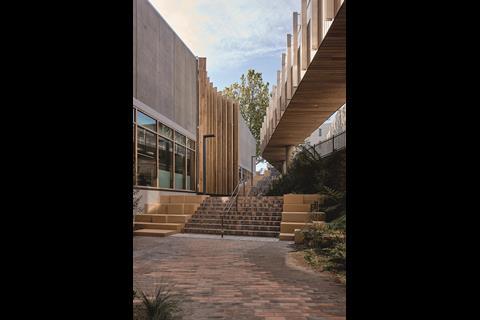
Threading through all of it is what the design team calls the Learning Landscape: a stepped timber stair-and-ramp sequence that deals with the level changes between the five original buildings, turning what could have been a series of awkward, disconnected thresholds into one clear route in from the street. Spaces get progressively quieter and more secluded the further you move from that public entrance toward the study areas inside.
The forest comes back
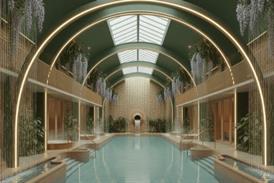
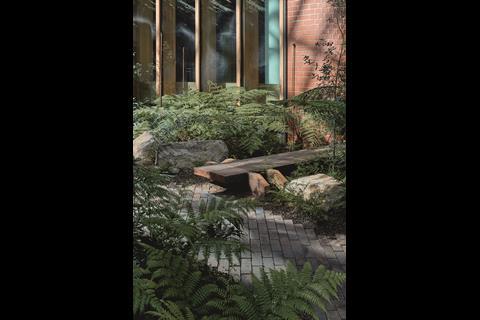
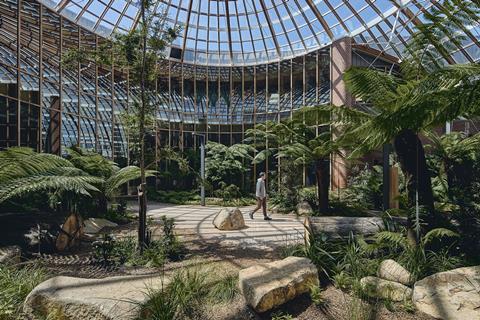
At the physical and symbolic centre of the project is the thing that gives it its name: the reinstated indoor forest in the dome. Working with landscape architects Realm Studios, Woods Bagot has replanted the space beneath the dome with roughly 3,200 native plants, including ethically sourced mature trees, with the aim of re-establishing something close to a pre-colonial forest ecosystem in the middle of the city. Visible water features recreate the path of rivulets that historically ran through the site before it was built over – a detail that turns the atrium into something closer to a restored micro-landscape than a decorative planting scheme. It is now the building’s civic heart, open to the public between on weekdays.
Campus as pedagogy
The university’s ambitions for the building go beyond its carbon ledger. Conceived partly during the Covid-19 lockdowns, the project was framed by Woods Bagot around the idea of “campus” in its original, looser Latin sense – a field or temporary encampment, rather than a fixed monument – reflecting the university’s own shift away from siloed, single-discipline teaching toward more fluid, interdisciplinary space. “The contemporary learning landscape is changing, with the built environment playing a vital role in the way we approach pedagogical frameworks,” says Sarah Ball, Woods Bagot’s global education sector leader. “Flexibility, wellbeing and integration of the natural environment have a tangible impact on learning outcomes, and these principles have informed the way we curate spaces for education.”
A case study, not a one-off
The project treats adaptive reuse not as a constraint to be worked around but as a design methodology. Retention rate, embodied carbon reduction and material provenance were treated as design outputs on the same footing as spatial quality – targets the team was accountable for delivering, not caveats applied after the concept was fixed. For a client with a public, ranked claim to climate leadership, that distinction matters: The Forest isn’t simply a sustainably specified new building with some heritage fabric bolted on, it is an argument that the lowest-carbon building is often the one that is already standing. But it has to be pointed out that something else this project demonstrates is that adapive reuse isn’t always the cheap option. The published cost of the project is AU$131 million (about £68 million) while other estimates have put the cost even higher.
Postscript
All photos Peter Bennetts


No comments yet